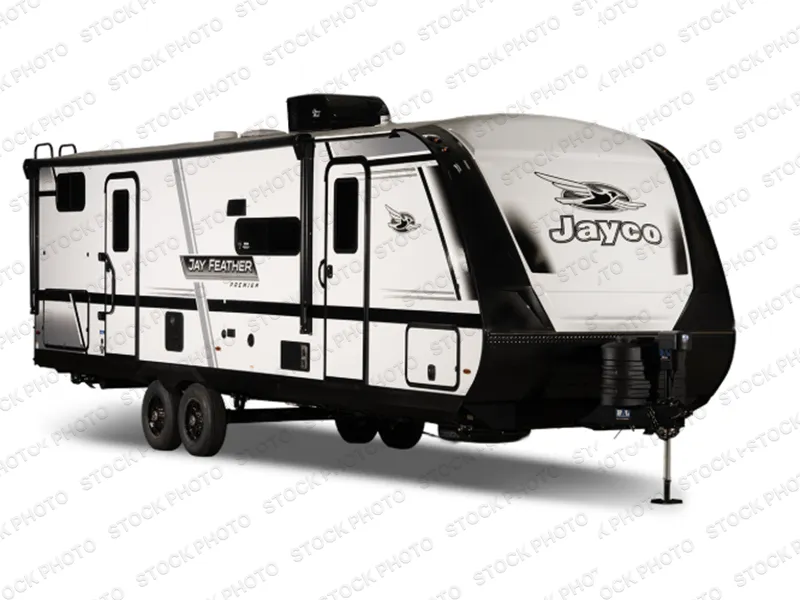
2027 Jayco Jay Feather 27BH
New 2027 Jayco Jay Feather Travel Trailer 27BH – Key Features
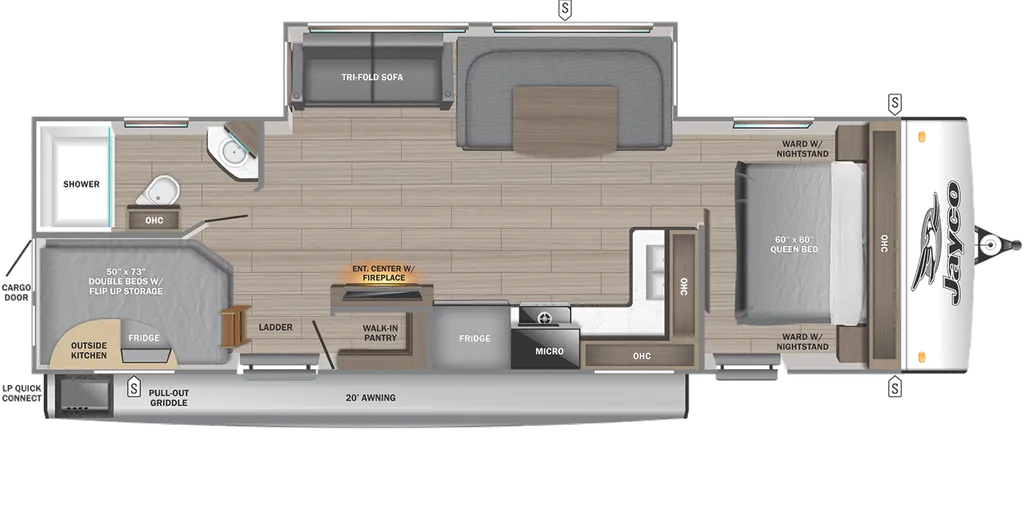
Family-Friendly Sleeping Layout This Jay Feather 27BH is designed for group camping with multiple dedicated sleeping zones:
-
Double-size rear bunks with flip-up storage and cargo access door
-
Front private bedroom with queen bed, dual wardrobes, and nightstands
-
Tri-fold sofa in the main living area for additional sleeping space
-
U-shaped dinette that converts for sleeping or lounging
This configuration supports comfortable overnight capacity for larger families or groups.
Main Living & Entertainment Area The central living space is built around a slide-out that expands floor space and includes:
-
Tri-fold sofa
-
U-shaped dinette
-
Entertainment center
-
Built-in fireplace for added comfort and ambiance
This layout balances seating, dining, and relaxation without feeling cramped.
Fully Equipped Kitchen (Interior + Exterior) Inside kitchen features include:
-
Full appliance suite for meal prep
-
Walk-in pantry for dry storage
-
Seamless countertops and residential-style finishes
Exterior cooking capability includes a dedicated outdoor kitchen, making it easier to cook and socialize outside under the 20' power awning with LED lighting.
Bathroom & Access Convenience A full interior bathroom supports daily use, while dual entry doors improve flow between living zones and exterior access. The layout makes it easier to move between sleeping areas, kitchen, and outdoor space without disruption.
Exterior Storage & Utility
-
Large exterior storage compartments
-
Cargo/bunk access door for gear loading
-
Keyed-alike entry system
-
Fold-down aluminum entry steps
Construction & Weather Performance Built for extended-season camping:
-
Magnum Truss roof system
-
Climate Shield insulation rated for 0–100°F conditions
-
Residential vinyl flooring and seamless countertops inside
-
Durable aluminum wheels and radial tires with electric self-adjusting brakes
Off-Grid Capability
-
200W solar panel (Overlander 1 Solar Package)
-
30-amp digital charge controller**Supports light off-grid camping and battery maintenance during storage or travel.
What Makes This RV Stand Out**
-
True bunkhouse layout with private front bedroom
-
Dual-entry design improves campsite flow
-
Indoor + outdoor kitchen flexibility
-
Fireplace-equipped living area in a lightweight towable package
-
Solar-prepped for extended camping independence
Why Buy From Campers Inn RV
-
Large national dealership network with wide inventory selection
-
Competitive financing programs
-
Factory-trained RV service departments
-
Long-term customer support after purchase
-
Established reputation in RV sales and service
Inventory images may be shown. Colors and specifications may vary. Call for details.
Specifications
Length
32 ft 3 in
Dry weight
6,660 lbs
Sleeps
10 people
Slideouts
1
Unit features & options
- 1.5 in. fresh water drain valve
- 2 in. Stronghold VBL floor with 2 lb. density foam
- Aerodynamic, rounded front profile with aluminum framing
- American-made Norco Z-frame with integrated A-frame
- Battery quick-disconnect
- Dark-tinted safety-glass windows
- Exterior TV 120V receptacle and cable hook-ups
- Front diamond plating
- Galvanized steel and impact resistant wheel wells
- Magnum Truss Roof System
- Outdoor camp kitchen with galvanized steel bases (select models)
- PVC roofing membrane (limited lifetime warranty)
- Swing-out entry door assist handle
- 4 in. high-density dinette cushions with vinyl backing
- 4 in. soft-touch bunk mats (select models)
- 60 in. x 80 in. residential queen bed (60 in. x 80 in. on 23 MBD)
- 75 lb. full extension drawer guides
- Decorative backsplash
- Bathroom skylight
- Directional and closeable A/C vents
- Gas-strutted under bed storage (most models)
- Handcrafted, hardwood door/drawer fronts
- High output auto-ignition LP gas furnace
- LED lighting throughout
Full specifications
Get more info
2027 Jay Feather 27BH
Dealer information
Campers Inn RV – Little Dealer Little Prices - Phoenix
Phoenix, AZ 85027
New 2027 Jayco Jay Feather Travel Trailer 27BH – Key Features
Family-Friendly Sleeping Layout This Jay Feather 27BH is designed for group camping with multiple dedicated sleeping zones:
-
Double-size rear bunks with flip-up storage and cargo access door
-
Front private bedroom with queen bed, dual wardrobes, and nightstands
-
Tri-fold sofa in the main living area for additional sleeping space
-
U-shaped dinette that converts for sleeping or lounging
This configuration supports comfortable overnight capacity for larger families or groups.
Main Living & Entertainment Area The central living space is built around a slide-out that expands floor space and includes:
-
Tri-fold sofa
-
U-shaped dinette
-
Entertainment center
-
Built-in fireplace for added comfort and ambiance
This layout balances seating, dining, and relaxation without feeling cramped.
Fully Equipped Kitchen (Interior + Exterior) Inside kitchen features include:
-
Full appliance suite for meal prep
-
Walk-in pantry for dry storage
-
Seamless countertops and residential-style finishes
Exterior cooking capability includes a dedicated outdoor kitchen, making it easier to cook and socialize outside under the 20' power awning with LED lighting.
Bathroom & Access Convenience A full interior bathroom supports daily use, while dual entry doors improve flow between living zones and exterior access. The layout makes it easier to move between sleeping areas, kitchen, and outdoor space without disruption.
Exterior Storage & Utility
-
Large exterior storage compartments
-
Cargo/bunk access door for gear loading
-
Keyed-alike entry system
-
Fold-down aluminum entry steps
Construction & Weather Performance Built for extended-season camping:
-
Magnum Truss roof system
-
Climate Shield insulation rated for 0–100°F conditions
-
Residential vinyl flooring and seamless countertops inside
-
Durable aluminum wheels and radial tires with electric self-adjusting brakes
Off-Grid Capability
-
200W solar panel (Overlander 1 Solar Package)
-
30-amp digital charge controller**Supports light off-grid camping and battery maintenance during storage or travel.
What Makes This RV Stand Out**
-
True bunkhouse layout with private front bedroom
-
Dual-entry design improves campsite flow
-
Indoor + outdoor kitchen flexibility
-
Fireplace-equipped living area in a lightweight towable package
-
Solar-prepped for extended camping independence
Why Buy From Campers Inn RV
-
Large national dealership network with wide inventory selection
-
Competitive financing programs
-
Factory-trained RV service departments
-
Long-term customer support after purchase
-
Established reputation in RV sales and service
Inventory images may be shown. Colors and specifications may vary. Call for details.
Specifications
Length
32 ft 3 in
Dry weight
6,660 lbs
Sleeps
10 people
Slideouts
1
Unit features & options
- 1.5 in. fresh water drain valve
- 2 in. Stronghold VBL floor with 2 lb. density foam
- Aerodynamic, rounded front profile with aluminum framing
- American-made Norco Z-frame with integrated A-frame
- Battery quick-disconnect
- Dark-tinted safety-glass windows
- Exterior TV 120V receptacle and cable hook-ups
- Front diamond plating
- Galvanized steel and impact resistant wheel wells
- Magnum Truss Roof System
- Outdoor camp kitchen with galvanized steel bases (select models)
- PVC roofing membrane (limited lifetime warranty)
- Swing-out entry door assist handle
- 4 in. high-density dinette cushions with vinyl backing
- 4 in. soft-touch bunk mats (select models)
- 60 in. x 80 in. residential queen bed (60 in. x 80 in. on 23 MBD)
- 75 lb. full extension drawer guides
- Decorative backsplash
- Bathroom skylight
- Directional and closeable A/C vents
- Gas-strutted under bed storage (most models)
- Handcrafted, hardwood door/drawer fronts
- High output auto-ignition LP gas furnace
- LED lighting throughout
Full specifications
Get more info
2027 Jay Feather 27BH