2027 Jayco Jay Feather 30RKB
Jayco Jay Feather 30RKB highlights:
- Rear Living Area
- Kitchen Island
- Outdoor Kitchen
- Walk-Through Bath
- Theater Seating
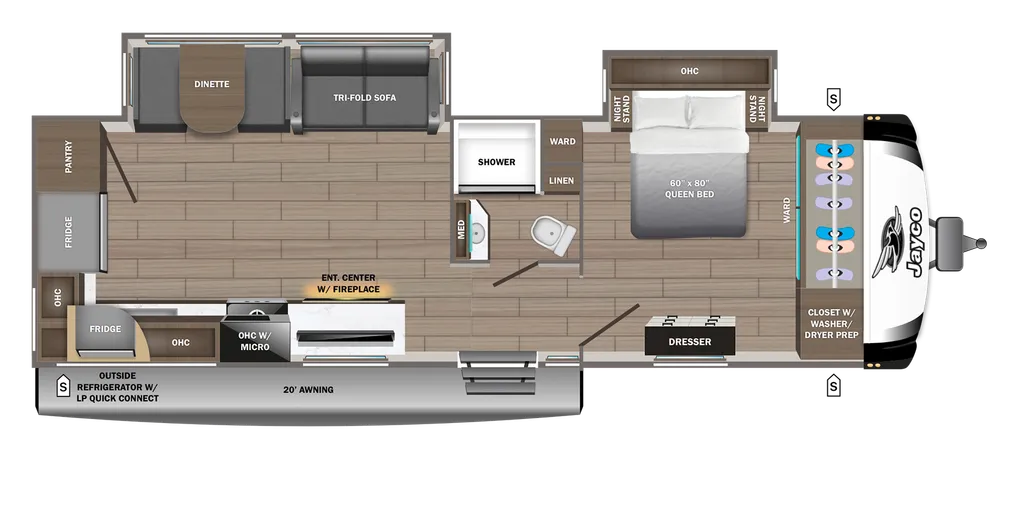
The Jayco Jay Feather 30RKB is a lightweight travel trailer designed for couples and families who want residential comfort and functional living space while traveling. The private front bedroom features a queen bed with wardrobe storage and direct access to the walk-through bathroom, complete with a standard shower, linen storage, and solid privacy doors for added convenience.
In the rear of the trailer, the spacious living area offers theater seating, a tri-fold sofa, panoramic windows, and a large entertainment center, creating the perfect place to relax after a day of adventure. The center kitchen is fully equipped with a kitchen island, three-burner cooktop, microwave, 12V refrigerator, abundant cabinetry, and a walk-in pantry for extended-stay storage and meal prep convenience.
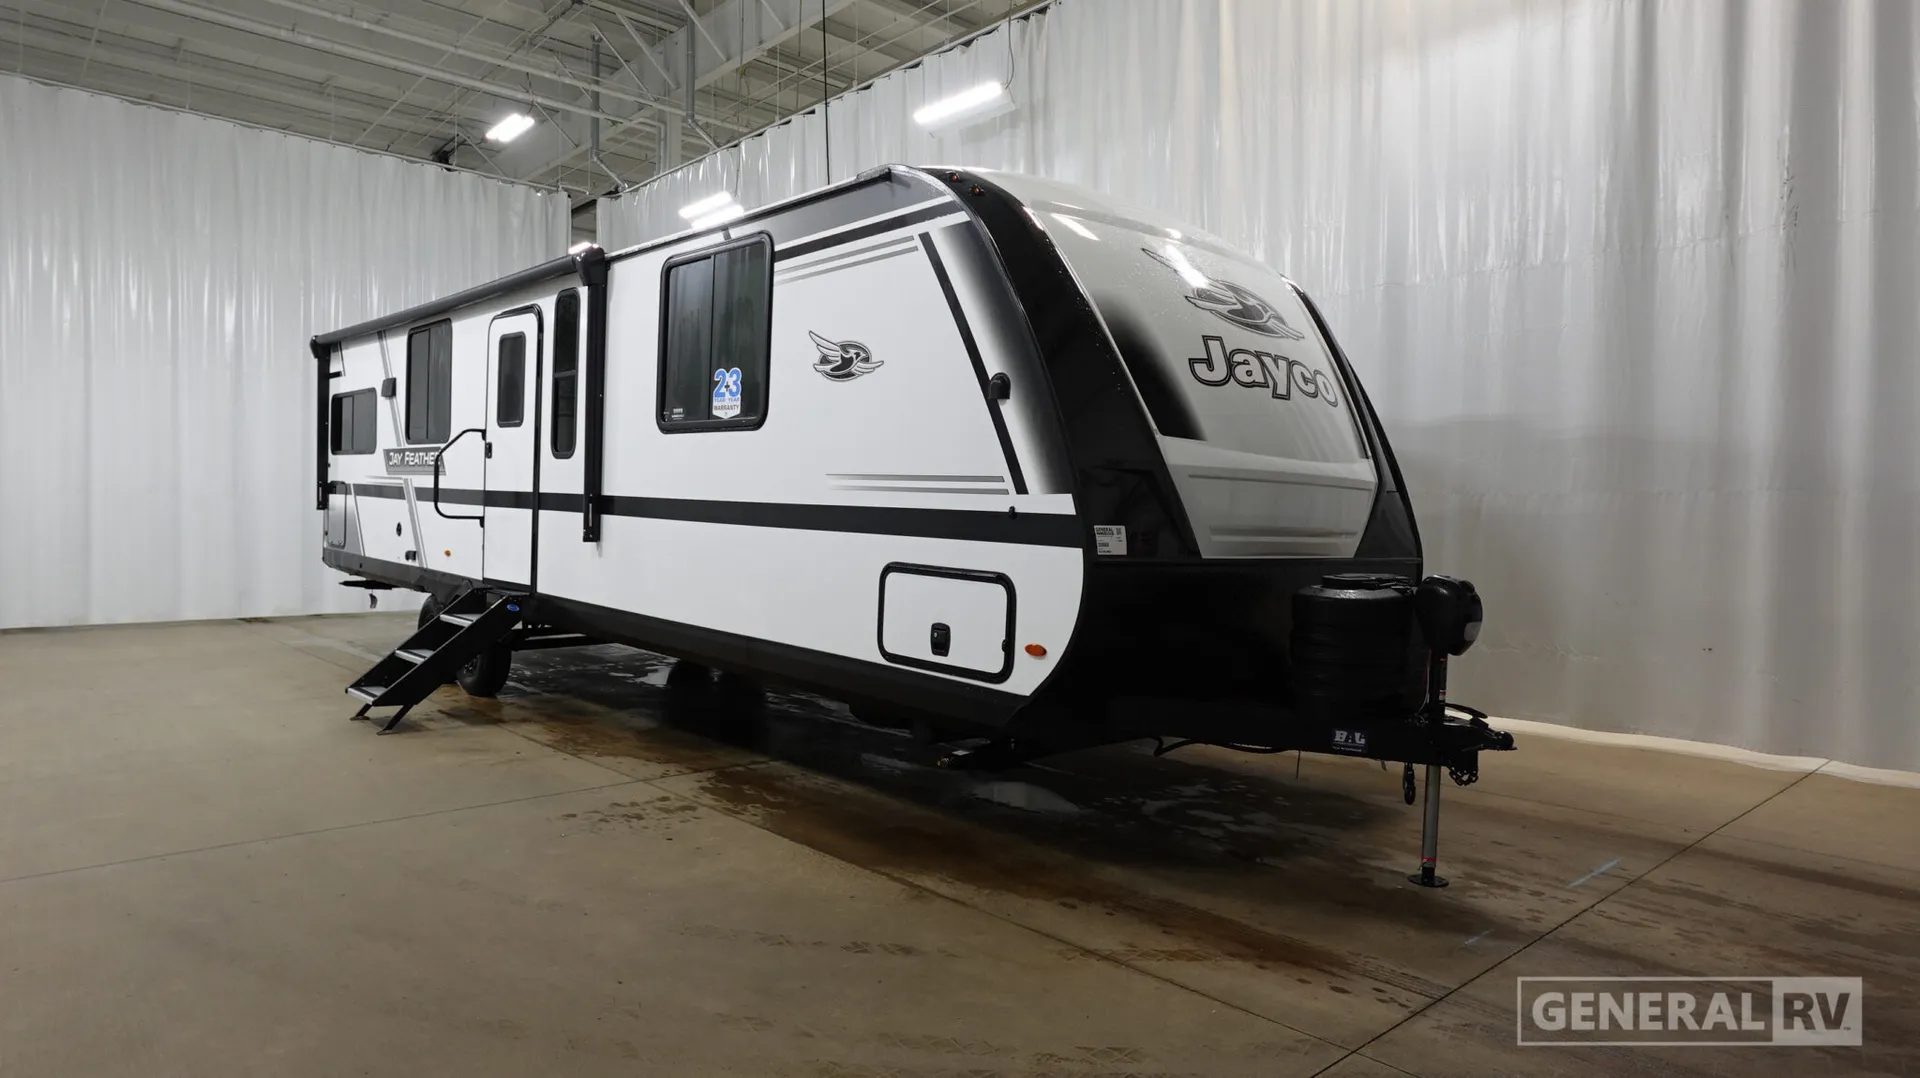
Outside, the outdoor kitchen and 21' power awning provide an ideal setup for campsite cooking and entertaining. Built with lightweight towability and thoughtful residential features throughout, the Jay Feather 30RKB combines modern comfort, smart storage solutions, and dependable performance for memorable camping experiences.
Specifications
Length
35 ft 10 in
Dry weight
7,245 lbs
Sleeps
4 people
Slideouts
2
Unit features & options
- Standard Exterior Equipment
- 1.5 in. fresh water drain valve
- 2 in. Stronghold VBL™ floor with 2 lb. density foam
- Aerodynamic, rounded front profile with aluminum framing
- American-made Norco® Z-frame with integrated A-frame
- Battery quick-disconnect
- Dark-tinted safety-glass windows
- Exterior 120V receptacle and cable hook-ups
- Front diamond plating
- Galvanized steel and impact-resistant wheel wells
- Magnum Truss™ roof system
- Outdoor camp kitchen with galvanized steel bases (select models)
- PVC roofing membrane (limited lifetime warranty)
- Swing-out entry door assist handle
- Standard Interior Equipment
- 4 in. high-density dinette cushions with vinyl backing
- 4 in. soft-touch bunk mats (select models)
- 60 in. x 80 in. residential queen bed (60 in. x 76 in. murphy bed models)(60 in. x 80 in. on 23MBD)
- 75 lb. full-extension drawer guides
- Bathroom skylight
- Decorative kitchen backsplash
- Directional and closeable A/C vents
- Gas-strutted under-bed storage (most models)
- Handcrafted, hardwood door and drawer fronts
Full specifications
Get more info
2027 Jay Feather 30RKB
Dealer information
Jayco Jay Feather 30RKB highlights:
- Rear Living Area
- Kitchen Island
- Outdoor Kitchen
- Walk-Through Bath
- Theater Seating
The Jayco Jay Feather 30RKB is a lightweight travel trailer designed for couples and families who want residential comfort and functional living space while traveling. The private front bedroom features a queen bed with wardrobe storage and direct access to the walk-through bathroom, complete with a standard shower, linen storage, and solid privacy doors for added convenience.
In the rear of the trailer, the spacious living area offers theater seating, a tri-fold sofa, panoramic windows, and a large entertainment center, creating the perfect place to relax after a day of adventure. The center kitchen is fully equipped with a kitchen island, three-burner cooktop, microwave, 12V refrigerator, abundant cabinetry, and a walk-in pantry for extended-stay storage and meal prep convenience.
Outside, the outdoor kitchen and 21' power awning provide an ideal setup for campsite cooking and entertaining. Built with lightweight towability and thoughtful residential features throughout, the Jay Feather 30RKB combines modern comfort, smart storage solutions, and dependable performance for memorable camping experiences.
Specifications
Length
35 ft 10 in
Dry weight
7,245 lbs
Sleeps
4 people
Slideouts
2
Unit features & options
- Standard Exterior Equipment
- 1.5 in. fresh water drain valve
- 2 in. Stronghold VBL™ floor with 2 lb. density foam
- Aerodynamic, rounded front profile with aluminum framing
- American-made Norco® Z-frame with integrated A-frame
- Battery quick-disconnect
- Dark-tinted safety-glass windows
- Exterior 120V receptacle and cable hook-ups
- Front diamond plating
- Galvanized steel and impact-resistant wheel wells
- Magnum Truss™ roof system
- Outdoor camp kitchen with galvanized steel bases (select models)
- PVC roofing membrane (limited lifetime warranty)
- Swing-out entry door assist handle
- Standard Interior Equipment
- 4 in. high-density dinette cushions with vinyl backing
- 4 in. soft-touch bunk mats (select models)
- 60 in. x 80 in. residential queen bed (60 in. x 76 in. murphy bed models)(60 in. x 80 in. on 23MBD)
- 75 lb. full-extension drawer guides
- Bathroom skylight
- Decorative kitchen backsplash
- Directional and closeable A/C vents
- Gas-strutted under-bed storage (most models)
- Handcrafted, hardwood door and drawer fronts
Full specifications
Get more info
2027 Jay Feather 30RKB