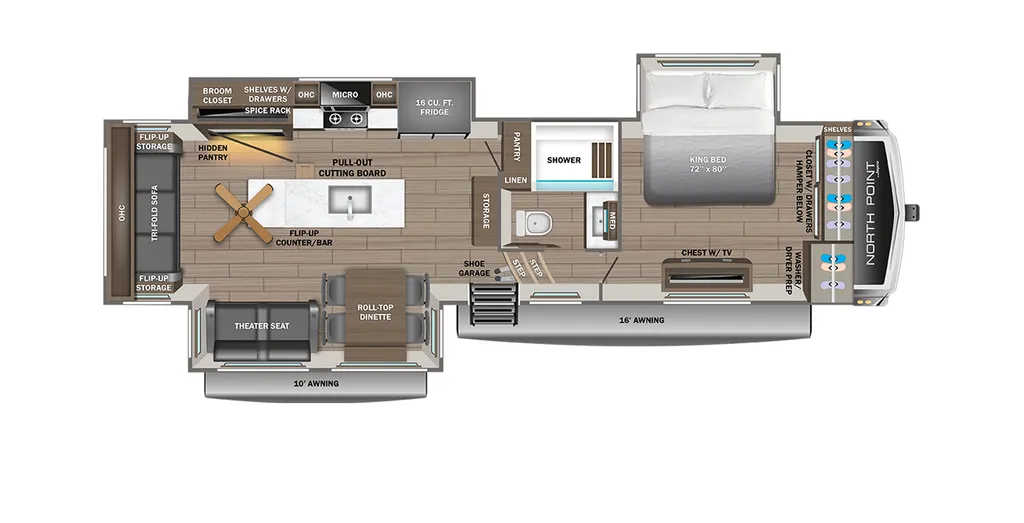
2027 Jayco North Point 310RLTS
Not listed
Call for details.
Options:
-
CUSTOMER VALUE PKG
-
LUX PKG
-
5STAR HANDLING PKG
-
GEN PREP
-
DISCOUNT
Specifications
Length
36 ft
Dry weight
13,375 lbs
Sleeps
4 people
Slideouts
3
Unit features & options
- 102 in. wide-body construction
- 12 in. structural steel I-beam frame with 8 in. or 10 in. Monster Beam steel drop-frame construction
- Battery disconnect switch
- Built-in sewer hose carrier
- 40,000 BTU furnace
- Double-layer fiberglass batt insulation in roof and floor
- Fully enclosed and heated underbelly with ducted heat
- 2 in. block foam insulation with reflective foil barrier
- Digital TV antenna
- Frameless, dark-tinted safety-glass windows
- Black tank flush system
- Quick-connect outside shower
- Selectable water connections
- Winterization and sanitation hookups
- Inverter pre-wire to select outlets
- JayPort outside griddle prep system (all floorplans without a standard outside kitchen)
- JaySMART LED lighting system (Safety Markers And Reverse Travel) (patented)
- Magnum Truss XL6 roof system with Alpha Systems roofing membrane and limited lifetime warranty
- Painted fiberglass front cap with double clear coat finish and integrated specialty LED lighting
- Pass-through storage with Slam Latch baggage doors
- Skirt-metal enclosed drop frame
- Stronghold VBL aluminum-framed, vacuum-bond laminated gel-coated fiberglass exterior walls, including rear wall and slide room end walls
- Under-mounted spare tire
- 5/8 in. tongue-and-groove joined plywood floor decking
Get more info
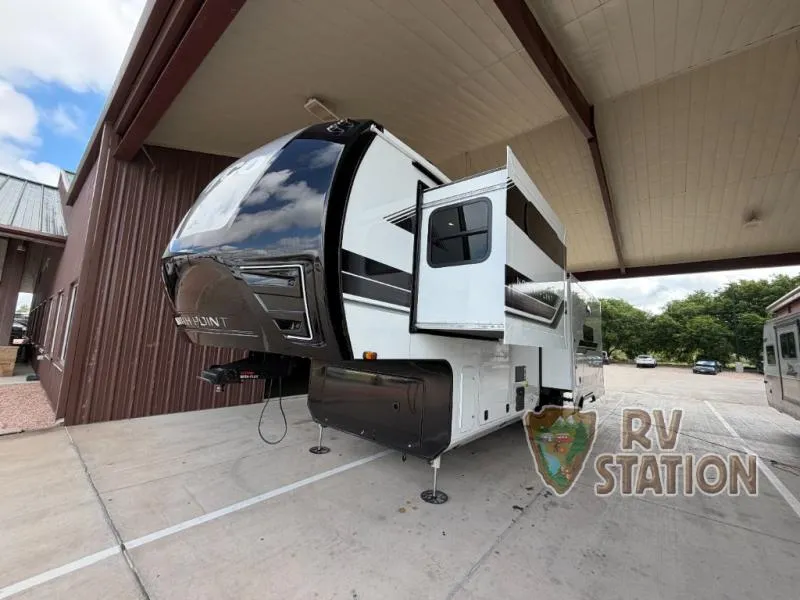
2027 North Point 310RLTS
Dealer information
Call for details.
Options:
-
CUSTOMER VALUE PKG
-
LUX PKG
-
5STAR HANDLING PKG
-
GEN PREP
-
DISCOUNT
Specifications
Length
36 ft
Dry weight
13,375 lbs
Sleeps
4 people
Slideouts
3
Unit features & options
- 102 in. wide-body construction
- 12 in. structural steel I-beam frame with 8 in. or 10 in. Monster Beam steel drop-frame construction
- Battery disconnect switch
- Built-in sewer hose carrier
- 40,000 BTU furnace
- Double-layer fiberglass batt insulation in roof and floor
- Fully enclosed and heated underbelly with ducted heat
- 2 in. block foam insulation with reflective foil barrier
- Digital TV antenna
- Frameless, dark-tinted safety-glass windows
- Black tank flush system
- Quick-connect outside shower
- Selectable water connections
- Winterization and sanitation hookups
- Inverter pre-wire to select outlets
- JayPort outside griddle prep system (all floorplans without a standard outside kitchen)
- JaySMART LED lighting system (Safety Markers And Reverse Travel) (patented)
- Magnum Truss XL6 roof system with Alpha Systems roofing membrane and limited lifetime warranty
- Painted fiberglass front cap with double clear coat finish and integrated specialty LED lighting
- Pass-through storage with Slam Latch baggage doors
- Skirt-metal enclosed drop frame
- Stronghold VBL aluminum-framed, vacuum-bond laminated gel-coated fiberglass exterior walls, including rear wall and slide room end walls
- Under-mounted spare tire
- 5/8 in. tongue-and-groove joined plywood floor decking
Get more info
2027 North Point 310RLTS