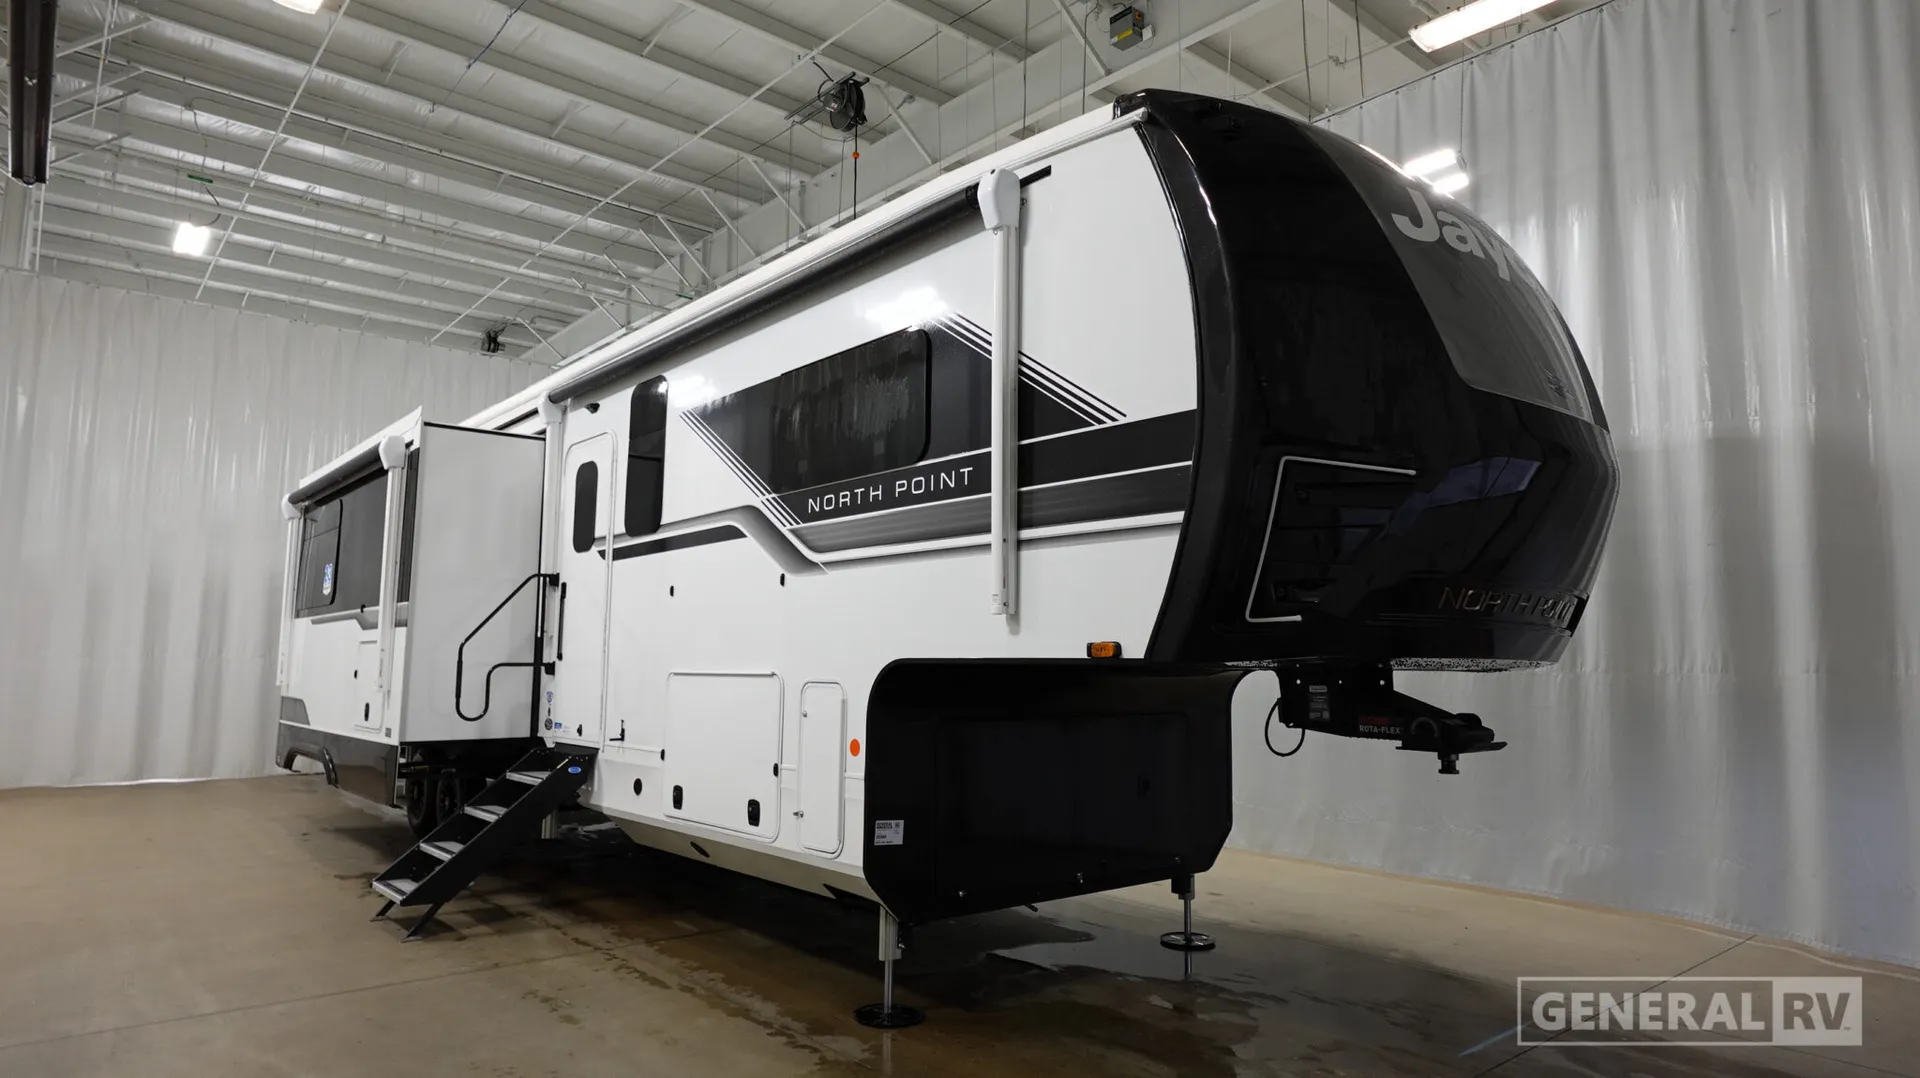
2027 Jayco North Point 395DSDB
Jayco North Point 395DSDB highlights
- Rear Living Area
- Bath-and-a-Half Floorplan
- Loft Sleeping Area
- King Bed Suite
- Kitchen Island
- Five Slide-Outs
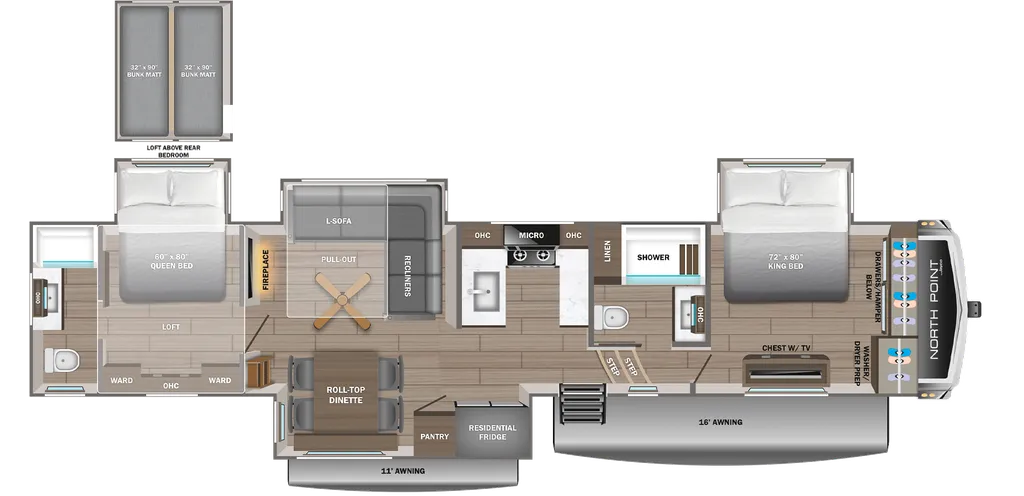
The Jayco North Point 395DSDB is a luxury fifth wheel designed to deliver residential comfort, exceptional storage, and family-friendly versatility for extended travel. The spacious rear living area features a tri-fold sofa, theater seating, a large entertainment center with a 4K Smart TV, and an electric fireplace, creating an inviting space for relaxing or entertaining. In the center of the coach, the residential-style kitchen includes a 21-cu.-ft. refrigerator, convection microwave, solid-surface countertops, a large kitchen island, and generous pantry storage, while a conveniently located half bath provides easy access for guests.
Up front, the private master suite offers a king bed, large wardrobe, dresser storage, washer/dryer prep, and direct access to an expansive front bathroom featuring a residential shower, dual-sink vanity, linen storage, and a walk-in closet. A loft above the half bath provides additional sleeping space for guests or family members. With five slide-outs, dual power awnings, Climate Shield insulation, dual Whisper Quiet A/C units, a 40,000 BTU furnace, and a tankless water heater, the North Point 395DSDB delivers four-season comfort and luxury amenities in a floorplan designed for extended stays and full-time RV living.
Specifications
Length
44 ft 9 in
Dry weight
15,925 lbs
Sleeps
8 people
Slideouts
4
Full specifications
Get more info
2027 North Point 395DSDB
Dealer information
Jayco North Point 395DSDB highlights
- Rear Living Area
- Bath-and-a-Half Floorplan
- Loft Sleeping Area
- King Bed Suite
- Kitchen Island
- Five Slide-Outs
The Jayco North Point 395DSDB is a luxury fifth wheel designed to deliver residential comfort, exceptional storage, and family-friendly versatility for extended travel. The spacious rear living area features a tri-fold sofa, theater seating, a large entertainment center with a 4K Smart TV, and an electric fireplace, creating an inviting space for relaxing or entertaining. In the center of the coach, the residential-style kitchen includes a 21-cu.-ft. refrigerator, convection microwave, solid-surface countertops, a large kitchen island, and generous pantry storage, while a conveniently located half bath provides easy access for guests.
Up front, the private master suite offers a king bed, large wardrobe, dresser storage, washer/dryer prep, and direct access to an expansive front bathroom featuring a residential shower, dual-sink vanity, linen storage, and a walk-in closet. A loft above the half bath provides additional sleeping space for guests or family members. With five slide-outs, dual power awnings, Climate Shield insulation, dual Whisper Quiet A/C units, a 40,000 BTU furnace, and a tankless water heater, the North Point 395DSDB delivers four-season comfort and luxury amenities in a floorplan designed for extended stays and full-time RV living.
Specifications
Length
44 ft 9 in
Dry weight
15,925 lbs
Sleeps
8 people
Slideouts
4
Full specifications
Get more info
2027 North Point 395DSDB