2027 Jayco North Point 395DSDB
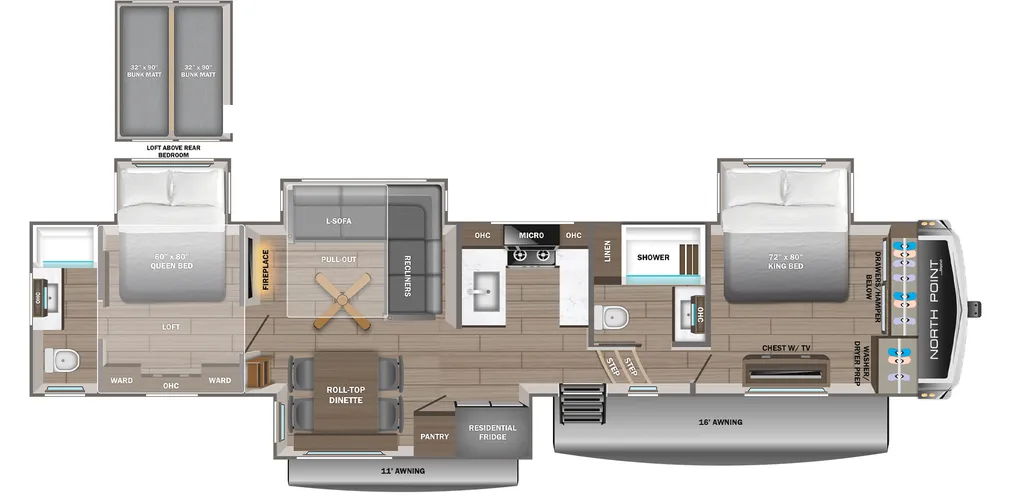
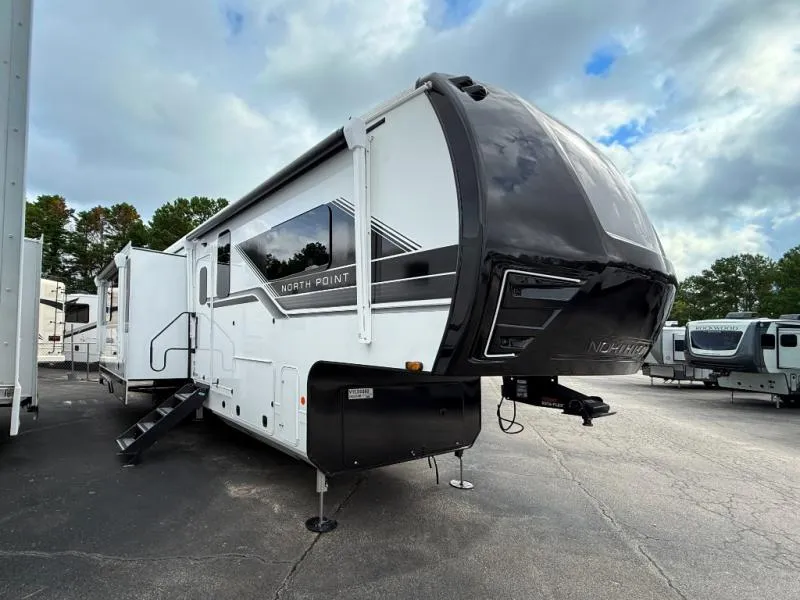
The 2027 Jayco North Point 395DSDB is built for families who want true residential comfort on the road. This luxury fifth wheel features two private bedrooms, two full bathrooms, a loft sleeping area, four slide outs, and a spacious living room with an L-shaped sofa, entertainment center, and fireplace. The kitchen is equipped with residential-style GE appliances, solid-surface countertops, pantry storage, and a large refrigerator, giving you the space and convenience needed for longer trips or extended stays.
The front master suite offers a private retreat with a king bed, generous wardrobe space, washer/dryer prep, and easy access to the main bathroom, while the rear bedroom, second full bath, and loft provide excellent space for kids or guests. Outside, you’ll enjoy dual power awnings with LED lighting, large pass-through storage, auto-leveling, solar capability, tankless hot water, and Jayco’s premium construction and handling package. Spacious, upscale, and family-ready, the North Point 395DSDB delivers the comfort of home in a true luxury fifth wheel.
Specifications
Length
44 ft 9 in
Dry weight
15,925 lbs
Sleeps
8 people
Slideouts
4
Unit features & options
- 102 in. wide-body construction
- 12 in. structural steel I-beam frame with 8 in. or 10 in. Monster Beam steel drop-frame construction
- Battery disconnect switch
- Built-in sewer hose carrier
- 40,000 BTU furnace
- Double-layer fiberglass batt insulation in roof and floor
- Fully enclosed and heated underbelly with ducted heat
- 2 in. block foam insulation with reflective foil barrier
- Digital TV antenna
- Frameless, dark-tinted safety-glass windows
- Black tank flush system
- Quick-connect outside shower
- Selectable water connections
- Winterization and sanitation hookups
- Inverter pre-wire to select outlets
- JayPort outside griddle prep system (all floorplans without a standard outside kitchen)
- JaySMART LED lighting system (Safety Markers And Reverse Travel) (patented)
- Magnum Truss XL6 roof system with Alpha Systems roofing membrane and limited lifetime warranty
- Painted fiberglass front cap with double clear coat finish and integrated specialty LED lighting
- Pass-through storage with Slam Latch baggage doors
- Skirt-metal enclosed drop frame
- Stronghold VBL aluminum-framed, vacuum-bond laminated gel-coated fiberglass exterior walls, including rear wall and slide room end walls
- Under-mounted spare tire
- 5/8 in. tongue-and-groove joined plywood floor decking
Full specifications
Get more info
2027 North Point 395DSDB
Dealer information
The 2027 Jayco North Point 395DSDB is built for families who want true residential comfort on the road. This luxury fifth wheel features two private bedrooms, two full bathrooms, a loft sleeping area, four slide outs, and a spacious living room with an L-shaped sofa, entertainment center, and fireplace. The kitchen is equipped with residential-style GE appliances, solid-surface countertops, pantry storage, and a large refrigerator, giving you the space and convenience needed for longer trips or extended stays.
The front master suite offers a private retreat with a king bed, generous wardrobe space, washer/dryer prep, and easy access to the main bathroom, while the rear bedroom, second full bath, and loft provide excellent space for kids or guests. Outside, you’ll enjoy dual power awnings with LED lighting, large pass-through storage, auto-leveling, solar capability, tankless hot water, and Jayco’s premium construction and handling package. Spacious, upscale, and family-ready, the North Point 395DSDB delivers the comfort of home in a true luxury fifth wheel.
Specifications
Length
44 ft 9 in
Dry weight
15,925 lbs
Sleeps
8 people
Slideouts
4
Unit features & options
- 102 in. wide-body construction
- 12 in. structural steel I-beam frame with 8 in. or 10 in. Monster Beam steel drop-frame construction
- Battery disconnect switch
- Built-in sewer hose carrier
- 40,000 BTU furnace
- Double-layer fiberglass batt insulation in roof and floor
- Fully enclosed and heated underbelly with ducted heat
- 2 in. block foam insulation with reflective foil barrier
- Digital TV antenna
- Frameless, dark-tinted safety-glass windows
- Black tank flush system
- Quick-connect outside shower
- Selectable water connections
- Winterization and sanitation hookups
- Inverter pre-wire to select outlets
- JayPort outside griddle prep system (all floorplans without a standard outside kitchen)
- JaySMART LED lighting system (Safety Markers And Reverse Travel) (patented)
- Magnum Truss XL6 roof system with Alpha Systems roofing membrane and limited lifetime warranty
- Painted fiberglass front cap with double clear coat finish and integrated specialty LED lighting
- Pass-through storage with Slam Latch baggage doors
- Skirt-metal enclosed drop frame
- Stronghold VBL aluminum-framed, vacuum-bond laminated gel-coated fiberglass exterior walls, including rear wall and slide room end walls
- Under-mounted spare tire
- 5/8 in. tongue-and-groove joined plywood floor decking
Full specifications
Get more info
2027 North Point 395DSDB