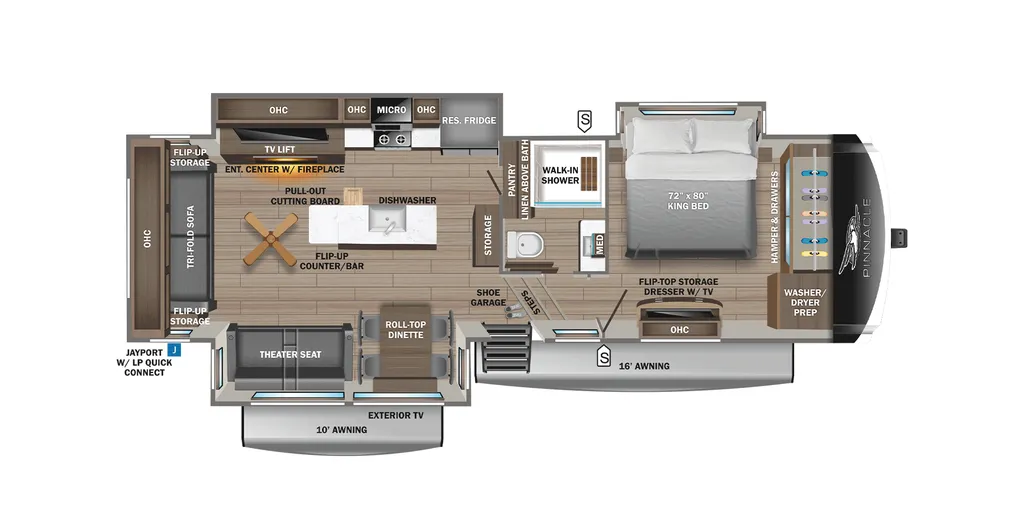
The 2027 Jayco Pinnacle 32RLTS is a premium luxury fifth wheel designed for buyers who want residential comfort, high-end finishes, and a spacious floorplan without moving into an oversized, hard-to-manage coach. With its rear living layout, triple slides, wide-body construction, and upscale residential design, the 32RLTS gives you the perfect mix of comfort, function, and luxury.
As soon as you step inside, the 32RLTS feels open, bright, and inviting. The opposing main living slides create a large central living and kitchen area that feels more like a luxury apartment than a camper. In the rear, you’ll find a comfortable tri-fold sleeper sofa, theater seating positioned across from the entertainment center, a fireplace, premium cabinetry, and large windows that bring in plenty of natural light.
The kitchen is one of the biggest highlights of this floorplan. It gives you a residential-style setup with a large island, solid-surface countertops, high-end appliances, plenty of pantry space, and the storage you need for extended trips. Whether you’re cooking a full meal, hosting guests, or just enjoying a quiet weekend at the campground, this kitchen is built to make the experience feel easy and comfortable.
Up front, the private master suite gives you a true residential retreat. The walk-around king bed, wardrobe storage, washer/dryer prep, dresser storage, and private bathroom access make this a great option for longer stays or full-time travel. The bathroom continues the luxury feel with a residential-style shower, solid-surface countertop, linen storage, and upscale fixtures.
On the exterior, the Pinnacle 32RLTS continues to impress with features focused on convenience, comfort, and durability. From power awnings and exterior entertainment to large pass-through storage and automatic leveling, Jayco designed this fifth wheel to make setup, travel, and campsite living as simple as possible.
Key Features and Highlights:
-
Luxury rear living fifth wheel floorplan
-
Triple slide-out design for maximum interior space
-
Spacious opposing slides in the living/kitchen area
-
Rear tri-fold sleeper sofa for guests
-
Theater seating directly across from the entertainment center
-
Large entertainment center with fireplace
-
Residential-style interior design
-
Premium hardwood cabinetry
-
Solid-surface countertops
-
Kitchen island with extra prep space
-
Residential refrigerator
-
High-end kitchen appliances
-
Large pantry and excellent kitchen storage
-
Free-standing dinette/table and chairs
-
Large windows for natural light
-
Private front master bedroom
-
Walk-around king bed
-
Wardrobe and dresser storage
-
Washer/dryer prep
-
Residential-style bathroom
-
Walk-in shower with seat
-
Linen storage
-
Porcelain toilet
-
Two power awnings with LED lighting
-
Exterior TV/entertainment area
-
Large pass-through storage compartment
-
Slam-latch baggage doors
-
Six-point hydraulic auto-leveling system
-
50-amp service
-
Dual A/C setup
-
On-demand/tankless water heater setup depending on package
-
Solar package availability depending on equipment
-
Strong Jayco construction and premium Pinnacle build quality
-
Wide-body fifth wheel design for a roomier interior
-
Ideal for couples, extended-stay camping, and luxury travel
Specifications
Length
36 ft 5 in
Dry weight
13,530 lbs
Sleeps
4 people
Slideouts
3
Unit features & options
- 102 in. widebody construction
- 12 in. structural steel I-beam with 8 or 10 in. monster beam steel drop frame
- 120V heat blankets on all holding tanks plus 12V heat tape on fresh water line
- 3,000 lb. rear tow hitch with 4-way pin connector
- Battery disconnect switch
- Built in sewer hose carrier
- 40,000 BTU furnace
- Double layer fiberglass batt insulation in roof and floor
- Fully enclosed and heated underbelly with ducted heat
- 2 in. block foam insulation with reflective foil
- Inverter pre-wire to select outlets
- JayPort outside griddle prep system (standard on all floorplans without a factory-installed outside kitchen)
- JaySMART LED lighting system (Safety Markers And Reverse Travel) (patented)
- Magnum Truss XL6 roof system with Alpha Systems roof membrane
- Painted fiberglass front and rear caps with clear coat finish and integrated specialty LED lighting
- Pass-through storage with Slam Latch baggage doors
- Skirt-metal enclosed drop frame
- Stronghold VBL aluminum-framed, vacuum-bond laminated gel-coated fiberglass exterior walls, including slide room end walls
- Under-mounted spare tire
- Water manifold system with individual shut-off valves
- Exterior light at termination valves
- 12V charging station
- 5/8 in. tongue-and-groove plywood floor decking and 3/8 in. plywood roof decking
- Bathroom skylight
Full specifications
Get more info
2027 Pinnacle 32RLTS
Dealer information
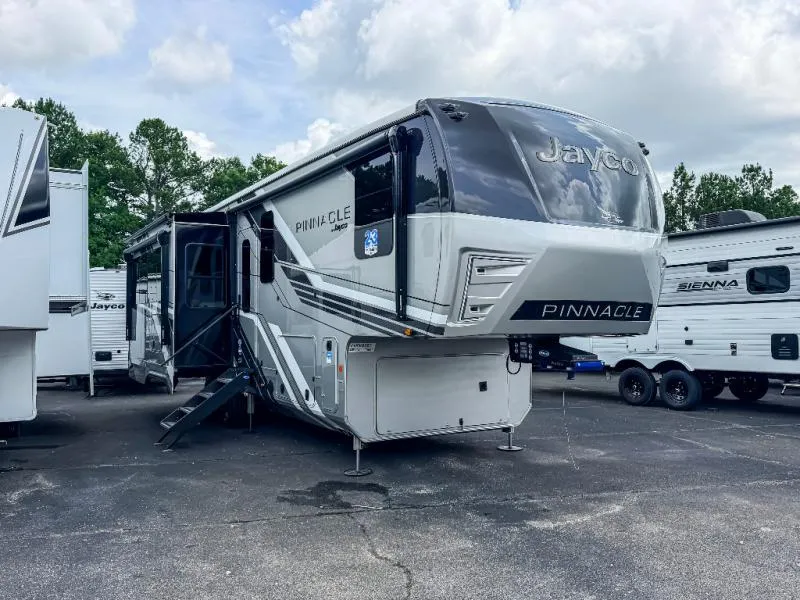
The 2027 Jayco Pinnacle 32RLTS is a premium luxury fifth wheel designed for buyers who want residential comfort, high-end finishes, and a spacious floorplan without moving into an oversized, hard-to-manage coach. With its rear living layout, triple slides, wide-body construction, and upscale residential design, the 32RLTS gives you the perfect mix of comfort, function, and luxury.
As soon as you step inside, the 32RLTS feels open, bright, and inviting. The opposing main living slides create a large central living and kitchen area that feels more like a luxury apartment than a camper. In the rear, you’ll find a comfortable tri-fold sleeper sofa, theater seating positioned across from the entertainment center, a fireplace, premium cabinetry, and large windows that bring in plenty of natural light.
The kitchen is one of the biggest highlights of this floorplan. It gives you a residential-style setup with a large island, solid-surface countertops, high-end appliances, plenty of pantry space, and the storage you need for extended trips. Whether you’re cooking a full meal, hosting guests, or just enjoying a quiet weekend at the campground, this kitchen is built to make the experience feel easy and comfortable.
Up front, the private master suite gives you a true residential retreat. The walk-around king bed, wardrobe storage, washer/dryer prep, dresser storage, and private bathroom access make this a great option for longer stays or full-time travel. The bathroom continues the luxury feel with a residential-style shower, solid-surface countertop, linen storage, and upscale fixtures.
On the exterior, the Pinnacle 32RLTS continues to impress with features focused on convenience, comfort, and durability. From power awnings and exterior entertainment to large pass-through storage and automatic leveling, Jayco designed this fifth wheel to make setup, travel, and campsite living as simple as possible.
Key Features and Highlights:
-
Luxury rear living fifth wheel floorplan
-
Triple slide-out design for maximum interior space
-
Spacious opposing slides in the living/kitchen area
-
Rear tri-fold sleeper sofa for guests
-
Theater seating directly across from the entertainment center
-
Large entertainment center with fireplace
-
Residential-style interior design
-
Premium hardwood cabinetry
-
Solid-surface countertops
-
Kitchen island with extra prep space
-
Residential refrigerator
-
High-end kitchen appliances
-
Large pantry and excellent kitchen storage
-
Free-standing dinette/table and chairs
-
Large windows for natural light
-
Private front master bedroom
-
Walk-around king bed
-
Wardrobe and dresser storage
-
Washer/dryer prep
-
Residential-style bathroom
-
Walk-in shower with seat
-
Linen storage
-
Porcelain toilet
-
Two power awnings with LED lighting
-
Exterior TV/entertainment area
-
Large pass-through storage compartment
-
Slam-latch baggage doors
-
Six-point hydraulic auto-leveling system
-
50-amp service
-
Dual A/C setup
-
On-demand/tankless water heater setup depending on package
-
Solar package availability depending on equipment
-
Strong Jayco construction and premium Pinnacle build quality
-
Wide-body fifth wheel design for a roomier interior
-
Ideal for couples, extended-stay camping, and luxury travel
Specifications
Length
36 ft 5 in
Dry weight
13,530 lbs
Sleeps
4 people
Slideouts
3
Unit features & options
- 102 in. widebody construction
- 12 in. structural steel I-beam with 8 or 10 in. monster beam steel drop frame
- 120V heat blankets on all holding tanks plus 12V heat tape on fresh water line
- 3,000 lb. rear tow hitch with 4-way pin connector
- Battery disconnect switch
- Built in sewer hose carrier
- 40,000 BTU furnace
- Double layer fiberglass batt insulation in roof and floor
- Fully enclosed and heated underbelly with ducted heat
- 2 in. block foam insulation with reflective foil
- Inverter pre-wire to select outlets
- JayPort outside griddle prep system (standard on all floorplans without a factory-installed outside kitchen)
- JaySMART LED lighting system (Safety Markers And Reverse Travel) (patented)
- Magnum Truss XL6 roof system with Alpha Systems roof membrane
- Painted fiberglass front and rear caps with clear coat finish and integrated specialty LED lighting
- Pass-through storage with Slam Latch baggage doors
- Skirt-metal enclosed drop frame
- Stronghold VBL aluminum-framed, vacuum-bond laminated gel-coated fiberglass exterior walls, including slide room end walls
- Under-mounted spare tire
- Water manifold system with individual shut-off valves
- Exterior light at termination valves
- 12V charging station
- 5/8 in. tongue-and-groove plywood floor decking and 3/8 in. plywood roof decking
- Bathroom skylight
Full specifications
Get more info
2027 Pinnacle 32RLTS