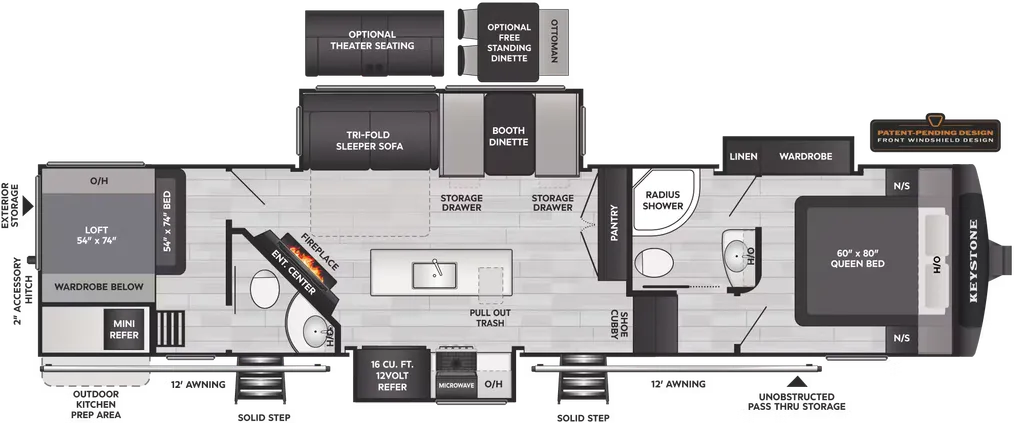
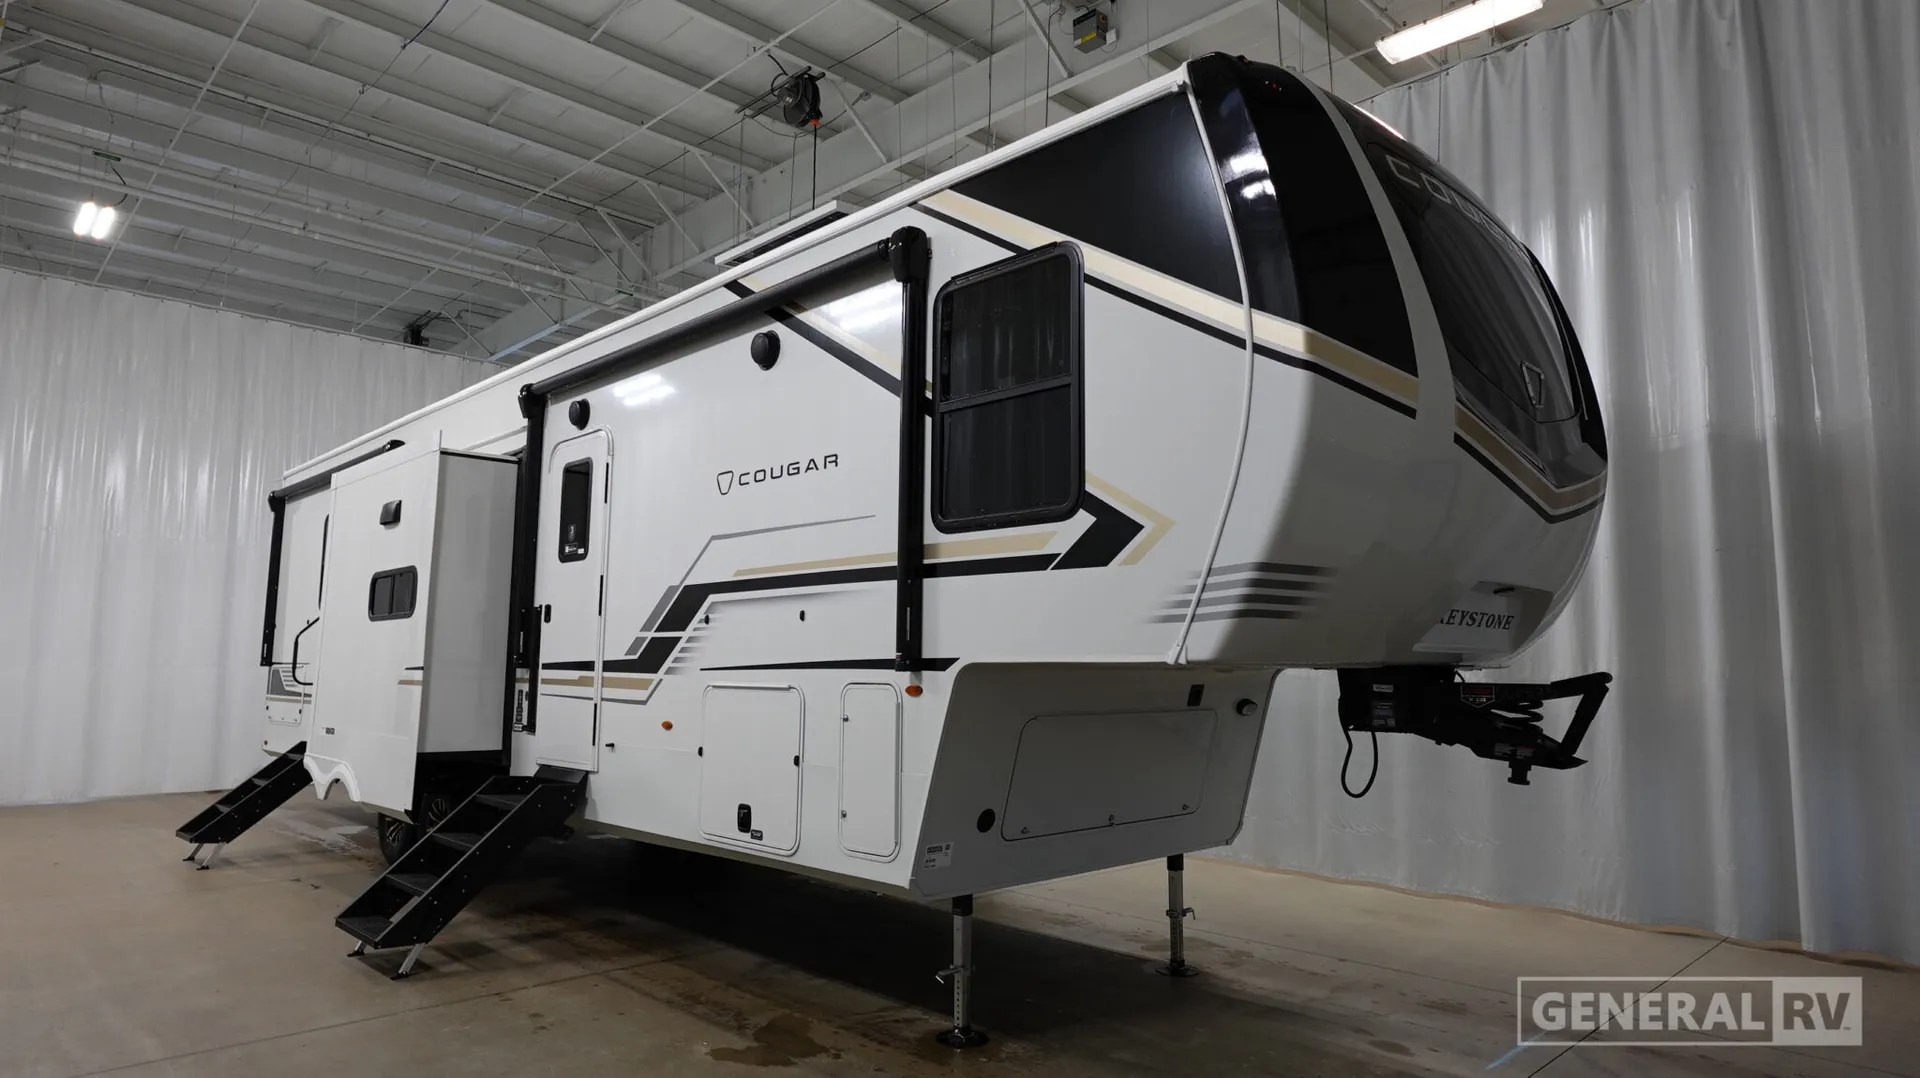
Keystone Cougar Fifth Wheel 364BHL Highlights:
Kitchen Island Fireplace Entertainment Center Front Private Bedroom Large Pantry Outdoor Kitchen Prep Area
Bring the whole family along in this spacious Cougar 364BHL fifth wheel! The rear bedroom provides the perfect space for kids or guests with a 54" x 74" bed, a 54" x 74" loft bed above, and wardrobe storage. In the main living area, everyone can gather around the tri-fold sleeper sofa and dinette while enjoying the open-concept design. The fully equipped kitchen features a center island with sink, residential solid surface countertops, a large pantry, high-rise chef's faucet, pull-out trash bin, and a 16 cu. ft. 12-volt refrigerator to keep all your camping essentials fresh.
After a day of adventure, retreat to the front private bedroom where a 60" x 80" queen bed, full wardrobe slide, under-bed storage, USB charging ports, and dimmable LED lighting create a comfortable place to relax. The centrally located bathroom offers a spacious radius shower with glass door and skylight, a residential vanity with solid surface countertop, linen storage, medicine cabinet, and porcelain foot-flush toilet. Outside, dual 12' awnings provide ample shade for outdoor entertaining, while the unobstructed pass-through storage and outdoor kitchen prep area add convenience for extended stays.
The Cougar 364BHL combines residential comfort with thoughtful design features, including durable one-piece DynaSpan® flooring, residential shaker-style hardwood cabinet doors, night roller shades throughout, recessed ceiling lighting, and a 5,500 BTU electric fireplace. From the spacious bunkhouse layout to the family-friendly living space and premium amenities, this fifth wheel is designed to make every camping trip feel like home.
Specifications
Length
39 ft
Sleeps
10 people
Slideouts
3
Unit features & options
- Full-size beds (x2)
- Queen bed
- Convertible beds (x2)
- 68" Tri-fold sleeper sofa
- Booth dinette
- Center kitchen
- Center living area
- Center bath
- Front and rear bedroom
- Bunkhouse
- 3 cooktop burners
- Microwave
- Full-size electric refrigerator
- Pull-out trash
- 24 ft. powered retractable awning
- Mini refrigerator
- Capital griddle
- LCI® solid steps
- Radius shower
- Unobstructed pass-thru storage
- Wardrobe storage
Full specifications
Get more info
2027 Cougar 364BHL
Dealer information
Keystone Cougar Fifth Wheel 364BHL Highlights:
Kitchen Island Fireplace Entertainment Center Front Private Bedroom Large Pantry Outdoor Kitchen Prep Area
Bring the whole family along in this spacious Cougar 364BHL fifth wheel! The rear bedroom provides the perfect space for kids or guests with a 54" x 74" bed, a 54" x 74" loft bed above, and wardrobe storage. In the main living area, everyone can gather around the tri-fold sleeper sofa and dinette while enjoying the open-concept design. The fully equipped kitchen features a center island with sink, residential solid surface countertops, a large pantry, high-rise chef's faucet, pull-out trash bin, and a 16 cu. ft. 12-volt refrigerator to keep all your camping essentials fresh.
After a day of adventure, retreat to the front private bedroom where a 60" x 80" queen bed, full wardrobe slide, under-bed storage, USB charging ports, and dimmable LED lighting create a comfortable place to relax. The centrally located bathroom offers a spacious radius shower with glass door and skylight, a residential vanity with solid surface countertop, linen storage, medicine cabinet, and porcelain foot-flush toilet. Outside, dual 12' awnings provide ample shade for outdoor entertaining, while the unobstructed pass-through storage and outdoor kitchen prep area add convenience for extended stays.
The Cougar 364BHL combines residential comfort with thoughtful design features, including durable one-piece DynaSpan® flooring, residential shaker-style hardwood cabinet doors, night roller shades throughout, recessed ceiling lighting, and a 5,500 BTU electric fireplace. From the spacious bunkhouse layout to the family-friendly living space and premium amenities, this fifth wheel is designed to make every camping trip feel like home.
Specifications
Length
39 ft
Sleeps
10 people
Slideouts
3
Unit features & options
- Full-size beds (x2)
- Queen bed
- Convertible beds (x2)
- 68" Tri-fold sleeper sofa
- Booth dinette
- Center kitchen
- Center living area
- Center bath
- Front and rear bedroom
- Bunkhouse
- 3 cooktop burners
- Microwave
- Full-size electric refrigerator
- Pull-out trash
- 24 ft. powered retractable awning
- Mini refrigerator
- Capital griddle
- LCI® solid steps
- Radius shower
- Unobstructed pass-thru storage
- Wardrobe storage
Full specifications
Get more info
2027 Cougar 364BHL