2027 Keystone Hideout Max 29HAVEN
$38,977$49,542
Save $10,565
29HAVEN: The Front-Living, Rear-Bedroom Luxury Haven
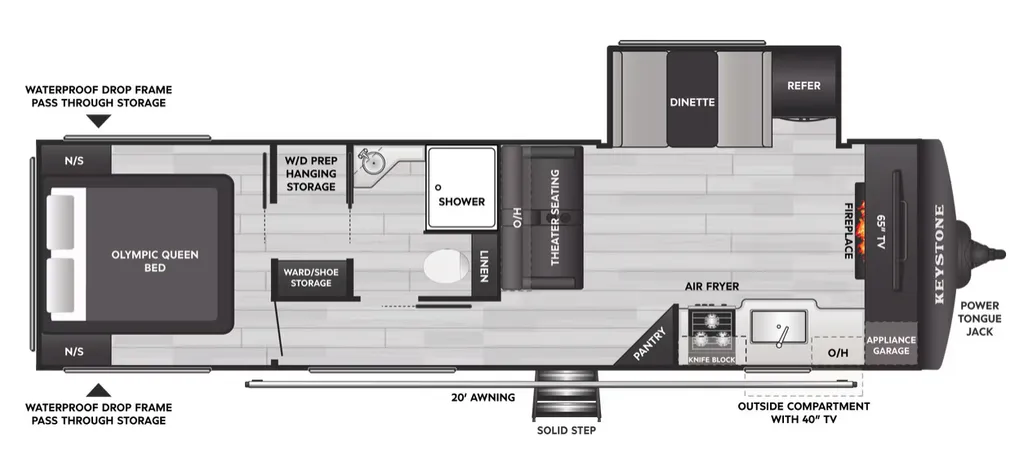
The structural design features a single deep slide-out in the front communal area, opening up a massive living and dining lounge that feels uniquely isolated from the master suite.
Signature Living & Interior Highlights
- Reversed Front Entertainment Lounge: Entering the front leads into a beautiful lounge space dedicated entirely to entertainment. Plush theater seats sit directly opposite a massive 65-inch LED TV mounted above a 30-inch, 5,000 BTU electric fireplace. The driver-side slide pushes out a convertible booth dinette to maximize floor space.
- Rear Window-Wall Master Suite: The bedroom is a masterpiece located at the very back of the coach. It is surrounded on three sides by over 60 square feet of panoramic, 80% tinted safety glass windows, letting you sleep right up against your campsite views.
- The "Olympic Queen" Bed: Features an upgraded Olympic Queen bed (66" imes 80"), giving you significantly more sleeping width and stretching room than a traditional standard queen.
- Walk-Through Wardrobe & Washer/Dryer Prep: Before stepping into the bedroom, you pass through a dedicated wardrobe hallway—a luxury feature rarely found in travel trailers. It offers full shaker-style cabinets, dedicated shoe storage, and structural stackable washer/dryer prep.
- Smart Galley & Appliance Garage: A single-block kitchen layout equipped with seamless pressed-membrane countertops, a 3-burner gas cooktop with an oven, and a 0.9 cu. ft. convection microwave with a built-in air fryer. It also features a dedicated "appliance garage" to neatly tuck away coffee makers or blenders.
- Dual-Entrance Walk-Through Bath: Uses space-saving dual pocket doors to create a walk-through bathroom layout complete with a porcelain foot-flush toilet, a corner vanity with a large mirror, and a 30" x 36" step-up shower equipped with an Oxygenics Fury™ high-pressure showerhead.
Climate Control & Off-Grid Utility
- High-Output Dual A/C Network: Runs on a highly efficient 26,000 BTU dual air conditioner network running on a 30-Amp service line. This includes an 18,000 BTU Furrion Chill Cube™ main A/C in the living room and a secondary 8,000 BTU direct-cooling unit in the rear bedroom.
- Tankless Hot Water Infrastructure: Equipped with an on-demand, high-capacity 42,000 BTU tankless water heater for instant and endless hot water delivery to the kitchen and shower.
- All-Weather Shield: Outfitted with a one-piece fully enclosed underbelly, in-floor heating ducts, and high-capacity holding tanks to manage extended seasonal road trips.
Construction & Foundation Engineering
- Dropped-Frame Construction: Built on a custom I-beam frame with a dropped-frame nose section, which allowed Keystone to move the massive, waterproof pass-through garage storage area to the rear.
- Marine-Grade Flooring: Utilizes premium 5/8” seamless marine-grade Dyna Span flooring decking backed by an impressive 25-year limited lifetime warranty.
- Outdoor Chill Station: Features a specialized exterior entertainment compartment pre-installed with a 40-inch outdoor smart TV, marine-grade exterior speakers, a hot/cold outside shower, and an LP quick-connect port for fast grill setup.
- Stable Setup Gear: Includes a power tongue jack, power stabilizer jacks, an AlphaPly TPO roof membrane, and ultra-stable solid entry steps
Specifications
Length
33 ft 11 in
Sleeps
4 people
Slideouts
1
Full specifications
Awning Length (FT/M)20'
Bathroom LocationFront
Bathroom Medicine CabinetYes
Bathroom MirrorYes
ClassTravel trailer
ConditionNEW
Dry Weight (LBS)7, 340 LBS
Exterior ColorWHITE
Kitchen LocationFront
Kitchen Table ConfigurationDinette
Length (FT)33' 11"'
Length (FT/IN)33' 11"'
MakeKEYSTONE
Master Bedroom LocationRear
Max Sleeping Count3
ModelHIDEOUT
Number Of Awnings1 ft
Number Of Oven Burners3
Number Of Queen Size Beds1
Number Of Slideouts1
Power Retractable AwningYes
Refrigerator Size10 cu.ft.
Sink Cover Cutting BoardsYes
StatusAVAILABLE
Stock #NTT5588
Sub ClassFront Kitchen
Total Black Water Tank Capacity (GAL/L)30 GAL/L
Total Fresh Water Tank Capacity (GAL/L)54 GAL/L
Total Gray Water Tank Capacity (GAL/L)78 GAL/L
Trim29HAVEN
Vin4YDTH1P20V7240163
Washer/Dryer PrewiringYes
Weight CategoryUnder 7500 Pounds
Year2027
Get more info
2027 Hideout Max 29HAVEN
Dealer information
29HAVEN: The Front-Living, Rear-Bedroom Luxury Haven
The structural design features a single deep slide-out in the front communal area, opening up a massive living and dining lounge that feels uniquely isolated from the master suite.
Signature Living & Interior Highlights
- Reversed Front Entertainment Lounge: Entering the front leads into a beautiful lounge space dedicated entirely to entertainment. Plush theater seats sit directly opposite a massive 65-inch LED TV mounted above a 30-inch, 5,000 BTU electric fireplace. The driver-side slide pushes out a convertible booth dinette to maximize floor space.
- Rear Window-Wall Master Suite: The bedroom is a masterpiece located at the very back of the coach. It is surrounded on three sides by over 60 square feet of panoramic, 80% tinted safety glass windows, letting you sleep right up against your campsite views.
- The "Olympic Queen" Bed: Features an upgraded Olympic Queen bed (66" imes 80"), giving you significantly more sleeping width and stretching room than a traditional standard queen.
- Walk-Through Wardrobe & Washer/Dryer Prep: Before stepping into the bedroom, you pass through a dedicated wardrobe hallway—a luxury feature rarely found in travel trailers. It offers full shaker-style cabinets, dedicated shoe storage, and structural stackable washer/dryer prep.
- Smart Galley & Appliance Garage: A single-block kitchen layout equipped with seamless pressed-membrane countertops, a 3-burner gas cooktop with an oven, and a 0.9 cu. ft. convection microwave with a built-in air fryer. It also features a dedicated "appliance garage" to neatly tuck away coffee makers or blenders.
- Dual-Entrance Walk-Through Bath: Uses space-saving dual pocket doors to create a walk-through bathroom layout complete with a porcelain foot-flush toilet, a corner vanity with a large mirror, and a 30" x 36" step-up shower equipped with an Oxygenics Fury™ high-pressure showerhead.
Climate Control & Off-Grid Utility
- High-Output Dual A/C Network: Runs on a highly efficient 26,000 BTU dual air conditioner network running on a 30-Amp service line. This includes an 18,000 BTU Furrion Chill Cube™ main A/C in the living room and a secondary 8,000 BTU direct-cooling unit in the rear bedroom.
- Tankless Hot Water Infrastructure: Equipped with an on-demand, high-capacity 42,000 BTU tankless water heater for instant and endless hot water delivery to the kitchen and shower.
- All-Weather Shield: Outfitted with a one-piece fully enclosed underbelly, in-floor heating ducts, and high-capacity holding tanks to manage extended seasonal road trips.
Construction & Foundation Engineering
- Dropped-Frame Construction: Built on a custom I-beam frame with a dropped-frame nose section, which allowed Keystone to move the massive, waterproof pass-through garage storage area to the rear.
- Marine-Grade Flooring: Utilizes premium 5/8” seamless marine-grade Dyna Span flooring decking backed by an impressive 25-year limited lifetime warranty.
- Outdoor Chill Station: Features a specialized exterior entertainment compartment pre-installed with a 40-inch outdoor smart TV, marine-grade exterior speakers, a hot/cold outside shower, and an LP quick-connect port for fast grill setup.
- Stable Setup Gear: Includes a power tongue jack, power stabilizer jacks, an AlphaPly TPO roof membrane, and ultra-stable solid entry steps
Specifications
Length
33 ft 11 in
Sleeps
4 people
Slideouts
1
Full specifications
Awning Length (FT/M)20'
Bathroom LocationFront
Bathroom Medicine CabinetYes
Bathroom MirrorYes
ClassTravel trailer
ConditionNEW
Dry Weight (LBS)7, 340 LBS
Exterior ColorWHITE
Kitchen LocationFront
Kitchen Table ConfigurationDinette
Length (FT)33' 11"'
Length (FT/IN)33' 11"'
MakeKEYSTONE
Master Bedroom LocationRear
Max Sleeping Count3
ModelHIDEOUT
Number Of Awnings1 ft
Number Of Oven Burners3
Number Of Queen Size Beds1
Number Of Slideouts1
Power Retractable AwningYes
Refrigerator Size10 cu.ft.
Sink Cover Cutting BoardsYes
StatusAVAILABLE
Stock #NTT5588
Sub ClassFront Kitchen
Total Black Water Tank Capacity (GAL/L)30 GAL/L
Total Fresh Water Tank Capacity (GAL/L)54 GAL/L
Total Gray Water Tank Capacity (GAL/L)78 GAL/L
Trim29HAVEN
Vin4YDTH1P20V7240163
Washer/Dryer PrewiringYes
Weight CategoryUnder 7500 Pounds
Year2027
Get more info
2027 Hideout Max 29HAVEN