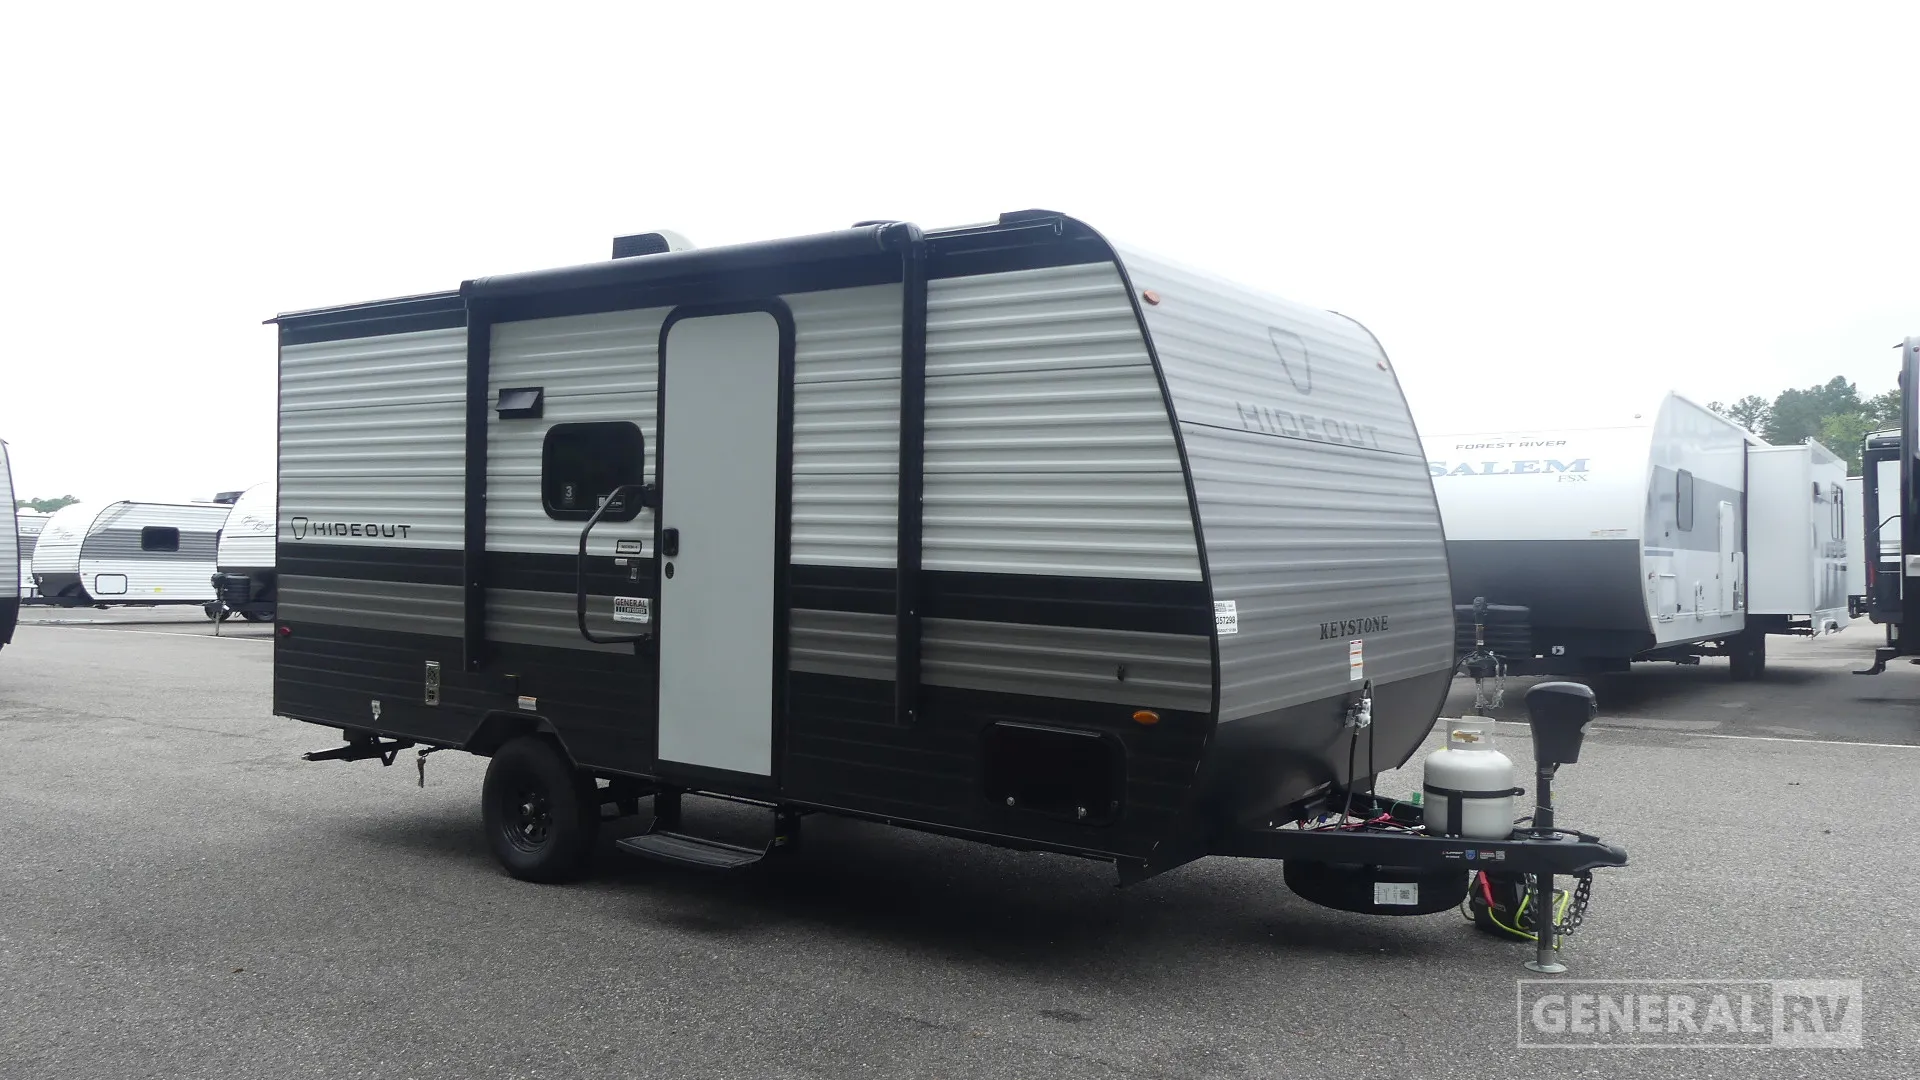
2027 Keystone Hideout Mini 161BH
Keystone Hideout 161BH Travel Trailer highlights:
Front Olympic Queen Bed Bunks Rear Bathroom
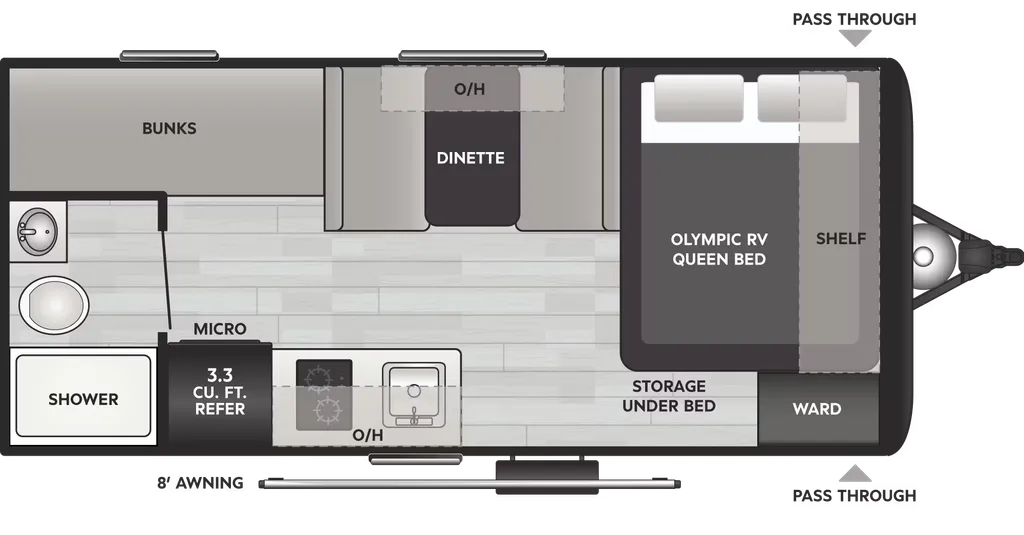
This travel trailer floorplan features a compact yet highly functional layout designed to comfortably accommodate both couples and families. At the front, an Olympic RV queen bed provides a cozy sleeping area with a wardrobe, bedside shelf, and convenient under-bed storage for larger items. Opposite the bedroom, a booth dinette offers a versatile space for dining, working, or converting into additional sleeping accommodations. The centrally located kitchen is efficiently arranged with a cooktop, sink, microwave, overhead cabinetry, and a 3.3 cu. ft. refrigerator, ensuring all the essentials are within easy reach for meal preparation.
Toward the rear, the floorplan includes double bunk beds, making it ideal for families or guests, along with a full bathroom featuring a shower, toilet, and sink positioned for easy access. Storage is thoughtfully integrated throughout the trailer, with overhead cabinets and dedicated compartments maximizing organization. Outside, an 8-foot awning extends the living space, while pass-through storage provides room for larger gear. Overall, this layout offers a practical blend of sleeping capacity, convenience, and efficient use of space for life on the road.
Specifications
Length
20 ft 6 in
Sleeps
6 people
Full specifications
Get more info
2027 Hideout Mini 161BH
Dealer information
Keystone Hideout 161BH Travel Trailer highlights:
Front Olympic Queen Bed Bunks Rear Bathroom
This travel trailer floorplan features a compact yet highly functional layout designed to comfortably accommodate both couples and families. At the front, an Olympic RV queen bed provides a cozy sleeping area with a wardrobe, bedside shelf, and convenient under-bed storage for larger items. Opposite the bedroom, a booth dinette offers a versatile space for dining, working, or converting into additional sleeping accommodations. The centrally located kitchen is efficiently arranged with a cooktop, sink, microwave, overhead cabinetry, and a 3.3 cu. ft. refrigerator, ensuring all the essentials are within easy reach for meal preparation.
Toward the rear, the floorplan includes double bunk beds, making it ideal for families or guests, along with a full bathroom featuring a shower, toilet, and sink positioned for easy access. Storage is thoughtfully integrated throughout the trailer, with overhead cabinets and dedicated compartments maximizing organization. Outside, an 8-foot awning extends the living space, while pass-through storage provides room for larger gear. Overall, this layout offers a practical blend of sleeping capacity, convenience, and efficient use of space for life on the road.
Specifications
Length
20 ft 6 in
Sleeps
6 people
Full specifications
Get more info
2027 Hideout Mini 161BH