2027 Keystone Hideout Max 31SUNROOM
2027 Keystone Hideout 31SUNROOM
The 2027 Keystone Hideout 31SUNROOM is a travel trailer designed for campers who want a spacious living area, abundant natural light, and a floorplan that feels open and inviting. Its rear sunroom creates a unique gathering space while the private bedroom and functional kitchen make it well suited for both weekend trips and extended camping stays.
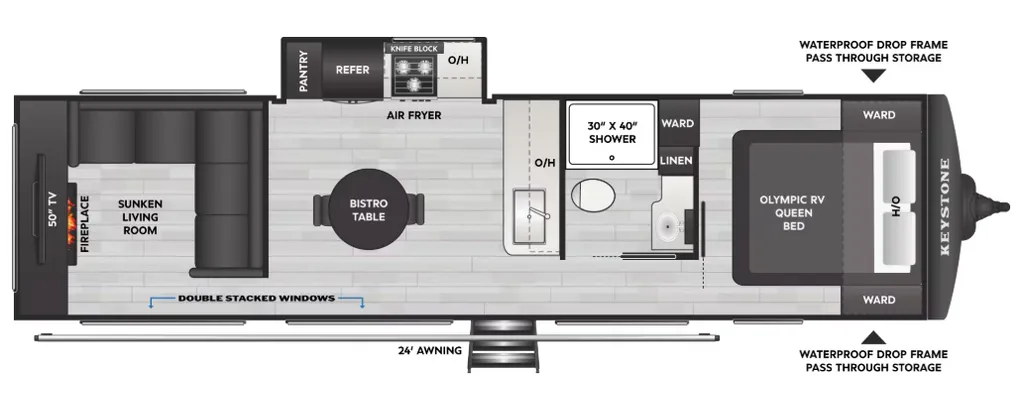
The standout feature of the 31SUNROOM is the rear sunroom. Large windows surround the living area, bringing in natural light and providing excellent views of the campground. Whether you're relaxing after a day outdoors, entertaining guests, or enjoying a quiet morning, the sunroom creates a comfortable space that feels larger than a traditional rear living room.
The main living area flows naturally into the kitchen, creating an open floorplan that makes it easy to move throughout the coach. The layout helps keep family and guests connected whether preparing meals, dining, or relaxing indoors.
The kitchen is centrally located and designed to maximize convenience without sacrificing living space. Its position within the floorplan allows easy access from both the living area and bedroom while maintaining an open feel throughout the interior.
At the front of the trailer, the private bedroom provides a comfortable retreat away from the main living space. The nearby bathroom is conveniently located and easily accessible for both owners and guests.
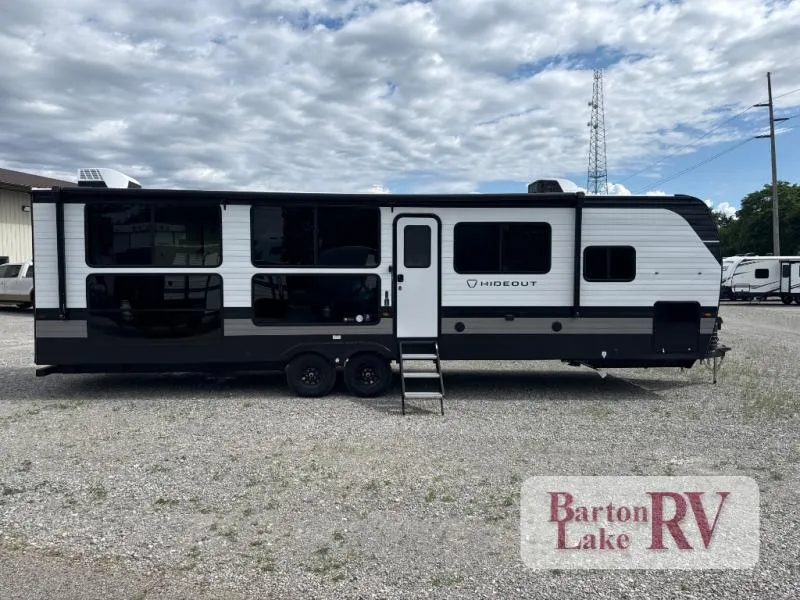
Outside, the Hideout 31SUNROOM offers the storage and convenience features expected from a travel trailer designed for frequent camping and extended stays.
Key features include a rear sunroom living area, large panoramic windows, open-concept floorplan, central kitchen, private front bedroom, full bathroom, and spacious interior design.
The 2027 Keystone Hideout 31SUNROOM is a great choice for buyers looking for a travel trailer with an open living space, abundant natural light, and a unique rear sunroom layout that stands out from traditional floorplans.
Specifications
Length
35 ft 11 in
Sleeps
4 people
Slideouts
1
Unit features & options
- Flat front metal with tough coat
- 12V Distribution box with battery disconnect
- Battery tray integrated on frame(up to 2-group 27 batteries)
- 82" sidewall height
- 8' wide construction
- Friction hinge entry door
- Dual 20lb LP bottle
- LP tank cover
- LP quick connect on door side
- City water connection
- Reliable rack and pinion slide system
- Carpetless flush floor slideouts
- Wineguard Air 360 low profile antenna
- Fully walkable roof w/3/8" decking
- XL tinted safety glass windows
- Lippert On-The-Go rear ladder prep
- Magnetic baggage door holders
- LED running and marker lights
- Marine-grade Dyna Span 5/8" seamless floor decking w/25 year Limited Lifetime warranty
- Exterior outlet on camp side
- Radial tires
- AlphaPly TPO roof membrane w/Limited Lifetime warranty
- One piece enclosed underbelly
- Black tank flush
Full specifications
Get more info
2027 Hideout Max 31SUNROOM
Dealer information
2027 Keystone Hideout 31SUNROOM
The 2027 Keystone Hideout 31SUNROOM is a travel trailer designed for campers who want a spacious living area, abundant natural light, and a floorplan that feels open and inviting. Its rear sunroom creates a unique gathering space while the private bedroom and functional kitchen make it well suited for both weekend trips and extended camping stays.
The standout feature of the 31SUNROOM is the rear sunroom. Large windows surround the living area, bringing in natural light and providing excellent views of the campground. Whether you're relaxing after a day outdoors, entertaining guests, or enjoying a quiet morning, the sunroom creates a comfortable space that feels larger than a traditional rear living room.
The main living area flows naturally into the kitchen, creating an open floorplan that makes it easy to move throughout the coach. The layout helps keep family and guests connected whether preparing meals, dining, or relaxing indoors.
The kitchen is centrally located and designed to maximize convenience without sacrificing living space. Its position within the floorplan allows easy access from both the living area and bedroom while maintaining an open feel throughout the interior.
At the front of the trailer, the private bedroom provides a comfortable retreat away from the main living space. The nearby bathroom is conveniently located and easily accessible for both owners and guests.
Outside, the Hideout 31SUNROOM offers the storage and convenience features expected from a travel trailer designed for frequent camping and extended stays.
Key features include a rear sunroom living area, large panoramic windows, open-concept floorplan, central kitchen, private front bedroom, full bathroom, and spacious interior design.
The 2027 Keystone Hideout 31SUNROOM is a great choice for buyers looking for a travel trailer with an open living space, abundant natural light, and a unique rear sunroom layout that stands out from traditional floorplans.
Specifications
Length
35 ft 11 in
Sleeps
4 people
Slideouts
1
Unit features & options
- Flat front metal with tough coat
- 12V Distribution box with battery disconnect
- Battery tray integrated on frame(up to 2-group 27 batteries)
- 82" sidewall height
- 8' wide construction
- Friction hinge entry door
- Dual 20lb LP bottle
- LP tank cover
- LP quick connect on door side
- City water connection
- Reliable rack and pinion slide system
- Carpetless flush floor slideouts
- Wineguard Air 360 low profile antenna
- Fully walkable roof w/3/8" decking
- XL tinted safety glass windows
- Lippert On-The-Go rear ladder prep
- Magnetic baggage door holders
- LED running and marker lights
- Marine-grade Dyna Span 5/8" seamless floor decking w/25 year Limited Lifetime warranty
- Exterior outlet on camp side
- Radial tires
- AlphaPly TPO roof membrane w/Limited Lifetime warranty
- One piece enclosed underbelly
- Black tank flush
Full specifications
Get more info
2027 Hideout Max 31SUNROOM