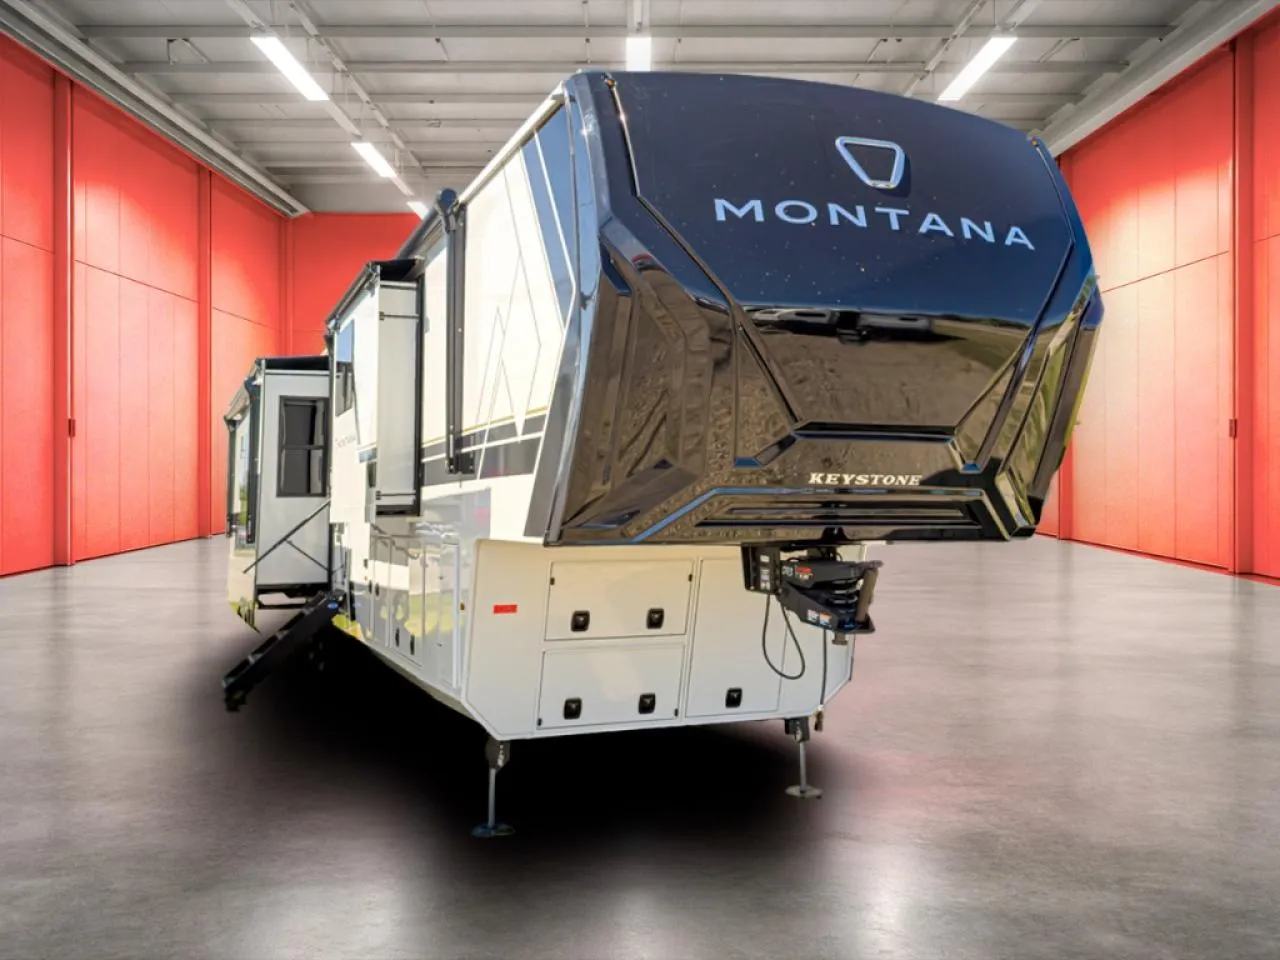
2027 Keystone RV Montana 3900RK
2027 Keystone RV Montana 3900RK Fifth Wheel
Rear kitchen fifth wheel with front bath and four slides for defined living spaces.
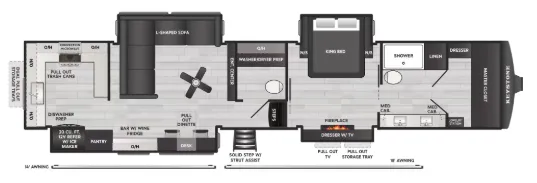
Q: What stands out about this Montana 3900RK floorplan? A: The rear kitchen, middle half bath with washer/dryer prep, and front full bath create separate spaces for cooking, lounging, and cleaning.
This unit sits in the fifth wheel category with verified equipment such as a four-burner range with convection microwave, on-demand water heater, and Lippert hydraulic leveling system. The strongest appeal comes from the rear kitchen layout, front bath design, and the equipment list shown on the Price Right RV page.
-
Rear kitchen with four-burner range, convection microwave, dishwasher prep, and multiple overhead cabinets.
-
Bar area with wine refrigerator near an L-shaped sofa and pull-out dinette.
-
Middle half bath with washer/dryer prep and storage.
-
Front full bath with dual bath sinks, master closet, and fiberglass shower.
-
King bed slide in the master bedroom with fireplace, dresser, and TV.
-
Four slides for more open floor space in living, kitchen, and bedroom areas.
-
Two Lippert 12V electric patio awnings with LED lights for shaded outdoor space.
-
On-demand water heater and 35K BTU furnace listed in the specs.
-
Hydraulic leveling system (Lippert Titan) noted in the features list.
-
Insulated and heated underbelly with electric tank heaters described under weather protection.
Why choose this Montana 3900RK layout
-
Rear kitchen keeps cooking and prep work set apart from the main seating area.
-
Four slides open up the living, kitchen, and bedroom spaces for easier movement.
-
Middle half bath adds a separate cleanup area near the entry door.
-
Front full bath with dual sinks keeps bathroom use organized and defined.
-
Transparent pricing with clear online details and published payment estimates.
-
Two Michigan locations in DeWitt and Sterling Heights for local support.
-
Factory-trained service technicians noted in the dealership information.
-
Financing and trade options available through the listed credit and trade tools.
Explore all Montana models
Ready to see this RV in person or ask a few questions first?
Call or text either Price Right RV location below and our team will help you with availability, walk-through details, trade options, and next steps. Lansing (DeWitt) 12909 Old US Hwy 27, DeWitt, MI 48820 Call: 517-669-2755 Text: 810-258-5985 Metro Detroit (Sterling Heights) 35235 Mound Rd, Sterling Heights, MI 48310 Call: 586-446-6000 Text: 810-670-8805
Specifications
Length
43 ft 10 in
Sleeps
6 people
Slideouts
4
Unit features & options
- 12" I-beam w/ z-frame technology
- Helux Pin Box
- 2" thick composite backed high gloss fiberglass sidewalls and insulated rear wall
- 4k Square Frameless tinted safety glass windows
- Dual pane frameless windows w/ safety tint (Optional)
- Fiberglass front cap w/ KeyShield automotive-grade paint
- Fully walkable roof w/ Alpha seamless TPO membrane system and 5" rafters
- Rear ladder
- Hydraulic slideouts on main level w/ individual switches & electric slideouts on upper deck
- Insulated underbelly w/ forced hot air & electric tank heaters
- Curt TCS (Touring Coil Spring) 8K Axles
- Curt ABS (Anti-Lock Braking System)
- 17.5" Wheels
- H-Rated Tires
- TPMS Prep
- 6' 6" tall 30" wide entry door w/ screen & friction hinge
- 4 Step entry steps w/ strut assist
- Large pass through storage w/ oversized slam latch door
- Premium oversized steel slide out storage tray
- Slide Out rear Gear Storage Trays.
- Back-up camera prep
- 2nd battery disconnect dedicated to residential refrigerator (inverter models)
- Dual battery boxes
- Water connections, black tank flush, outside shower w/ quick connect hose, winterization kit, water heater bypass, power tank fill, waste & water handle valves, 110V outlet, shutoff valve, 12V compartment light, enclosed low point drains, intuitive KeyTV satellite/cable/ antennae source control
Full specifications
Get more info
2027 Montana 3900RK
Dealer information
2027 Keystone RV Montana 3900RK Fifth Wheel
Rear kitchen fifth wheel with front bath and four slides for defined living spaces.
Q: What stands out about this Montana 3900RK floorplan? A: The rear kitchen, middle half bath with washer/dryer prep, and front full bath create separate spaces for cooking, lounging, and cleaning.
This unit sits in the fifth wheel category with verified equipment such as a four-burner range with convection microwave, on-demand water heater, and Lippert hydraulic leveling system. The strongest appeal comes from the rear kitchen layout, front bath design, and the equipment list shown on the Price Right RV page.
-
Rear kitchen with four-burner range, convection microwave, dishwasher prep, and multiple overhead cabinets.
-
Bar area with wine refrigerator near an L-shaped sofa and pull-out dinette.
-
Middle half bath with washer/dryer prep and storage.
-
Front full bath with dual bath sinks, master closet, and fiberglass shower.
-
King bed slide in the master bedroom with fireplace, dresser, and TV.
-
Four slides for more open floor space in living, kitchen, and bedroom areas.
-
Two Lippert 12V electric patio awnings with LED lights for shaded outdoor space.
-
On-demand water heater and 35K BTU furnace listed in the specs.
-
Hydraulic leveling system (Lippert Titan) noted in the features list.
-
Insulated and heated underbelly with electric tank heaters described under weather protection.
Why choose this Montana 3900RK layout
-
Rear kitchen keeps cooking and prep work set apart from the main seating area.
-
Four slides open up the living, kitchen, and bedroom spaces for easier movement.
-
Middle half bath adds a separate cleanup area near the entry door.
-
Front full bath with dual sinks keeps bathroom use organized and defined.
-
Transparent pricing with clear online details and published payment estimates.
-
Two Michigan locations in DeWitt and Sterling Heights for local support.
-
Factory-trained service technicians noted in the dealership information.
-
Financing and trade options available through the listed credit and trade tools.
Explore all Montana models
Ready to see this RV in person or ask a few questions first?
Call or text either Price Right RV location below and our team will help you with availability, walk-through details, trade options, and next steps. Lansing (DeWitt) 12909 Old US Hwy 27, DeWitt, MI 48820 Call: 517-669-2755 Text: 810-258-5985 Metro Detroit (Sterling Heights) 35235 Mound Rd, Sterling Heights, MI 48310 Call: 586-446-6000 Text: 810-670-8805
Specifications
Length
43 ft 10 in
Sleeps
6 people
Slideouts
4
Unit features & options
- 12" I-beam w/ z-frame technology
- Helux Pin Box
- 2" thick composite backed high gloss fiberglass sidewalls and insulated rear wall
- 4k Square Frameless tinted safety glass windows
- Dual pane frameless windows w/ safety tint (Optional)
- Fiberglass front cap w/ KeyShield automotive-grade paint
- Fully walkable roof w/ Alpha seamless TPO membrane system and 5" rafters
- Rear ladder
- Hydraulic slideouts on main level w/ individual switches & electric slideouts on upper deck
- Insulated underbelly w/ forced hot air & electric tank heaters
- Curt TCS (Touring Coil Spring) 8K Axles
- Curt ABS (Anti-Lock Braking System)
- 17.5" Wheels
- H-Rated Tires
- TPMS Prep
- 6' 6" tall 30" wide entry door w/ screen & friction hinge
- 4 Step entry steps w/ strut assist
- Large pass through storage w/ oversized slam latch door
- Premium oversized steel slide out storage tray
- Slide Out rear Gear Storage Trays.
- Back-up camera prep
- 2nd battery disconnect dedicated to residential refrigerator (inverter models)
- Dual battery boxes
- Water connections, black tank flush, outside shower w/ quick connect hose, winterization kit, water heater bypass, power tank fill, waste & water handle valves, 110V outlet, shutoff valve, 12V compartment light, enclosed low point drains, intuitive KeyTV satellite/cable/ antennae source control
Full specifications
Get more info
2027 Montana 3900RK