Keystone Residence destination trailer 401HBDL highlights:
-
Makeup Vanity
-
Rear Bathroom
-
Bath and a Half
-
Dual Bath Sinks
-
Double Loft Areas
-
Laminated Sidewalls
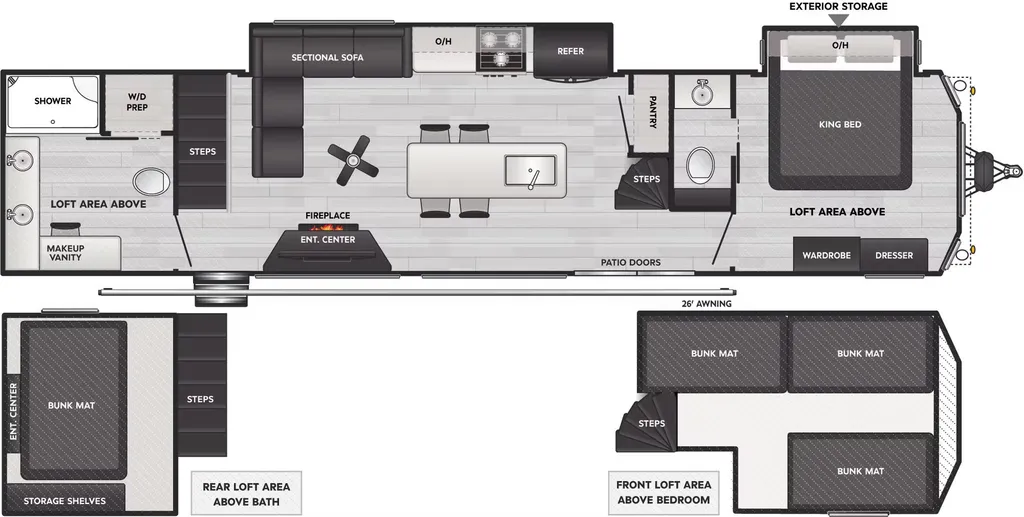
This destination trailer is a home away from home where comfort, relaxation, and entertainment come together in perfect harmony. The rear bathroom is a serene oasis, featuring washer and dryer prep, dual sinks, and a makeup vanity. Above, the loft area offers a cozy bunk mat, storage shelves, and an entertainment center, perfect for kids or guests. The living area is designed for relaxation and entertainment, featuring a comfortable sectional sofa, entertainment center, and warm fireplace. The kitchen is a gourmet's paradise, boasting a refrigerator, pantry, three-burner cooktop, and a kitchen island with chairs. The front bedroom is a peaceful retreat, complete with a half bath, overhead cabinets, a king bed, a wardrobe, and a dresser. Above, the loft area offers three bunk mats**, **plus a fourth bunk mat in the second loft area, perfect for kids or guests. Outside, enjoy the shade and protection of our 26' awning and convenient access via two entry/exit doors.
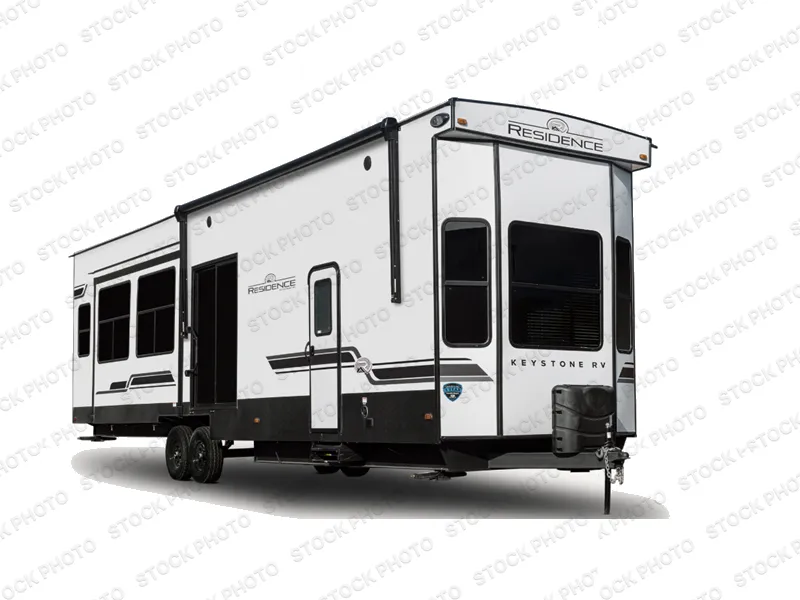
Each Residence destination trailer by Keystone offers sliding glass door providing easier access, more natural lighting, great views and fresh air when you want to leave the door open. The 8' interior height gives you taller ceilings with an open feel, and the designer upholstered window valances will add a touch of home. The Residence is constructed with an AlphaPly TPO roof membrane, a powder coated I-beam frame, plus a** heated and enclosed underbelly** for added weather protection. There are triple A/C units that can all operate simultaneously, and you'll love having a tankless water heater on board for hot water on demand!
Specifications
Length
42 ft 11 in
Sleeps
9 people
Slideouts
2
Unit features & options
- Makeup Vanity
- Rear Bathroom
- Bath and a Half
- Dual Bath Sinks
- Double Loft Areas
- Laminated Sidewalls
Full specifications
Get more info
2027 Residence 401HBDL
Dealer information
Keystone Residence destination trailer 401HBDL highlights:
-
Makeup Vanity
-
Rear Bathroom
-
Bath and a Half
-
Dual Bath Sinks
-
Double Loft Areas
-
Laminated Sidewalls
This destination trailer is a home away from home where comfort, relaxation, and entertainment come together in perfect harmony. The rear bathroom is a serene oasis, featuring washer and dryer prep, dual sinks, and a makeup vanity. Above, the loft area offers a cozy bunk mat, storage shelves, and an entertainment center, perfect for kids or guests. The living area is designed for relaxation and entertainment, featuring a comfortable sectional sofa, entertainment center, and warm fireplace. The kitchen is a gourmet's paradise, boasting a refrigerator, pantry, three-burner cooktop, and a kitchen island with chairs. The front bedroom is a peaceful retreat, complete with a half bath, overhead cabinets, a king bed, a wardrobe, and a dresser. Above, the loft area offers three bunk mats**, **plus a fourth bunk mat in the second loft area, perfect for kids or guests. Outside, enjoy the shade and protection of our 26' awning and convenient access via two entry/exit doors.
Each Residence destination trailer by Keystone offers sliding glass door providing easier access, more natural lighting, great views and fresh air when you want to leave the door open. The 8' interior height gives you taller ceilings with an open feel, and the designer upholstered window valances will add a touch of home. The Residence is constructed with an AlphaPly TPO roof membrane, a powder coated I-beam frame, plus a** heated and enclosed underbelly** for added weather protection. There are triple A/C units that can all operate simultaneously, and you'll love having a tankless water heater on board for hot water on demand!
Specifications
Length
42 ft 11 in
Sleeps
9 people
Slideouts
2
Unit features & options
- Makeup Vanity
- Rear Bathroom
- Bath and a Half
- Dual Bath Sinks
- Double Loft Areas
- Laminated Sidewalls
Full specifications
Get more info
2027 Residence 401HBDL