2027 Prime Time LaCrosse 39FK
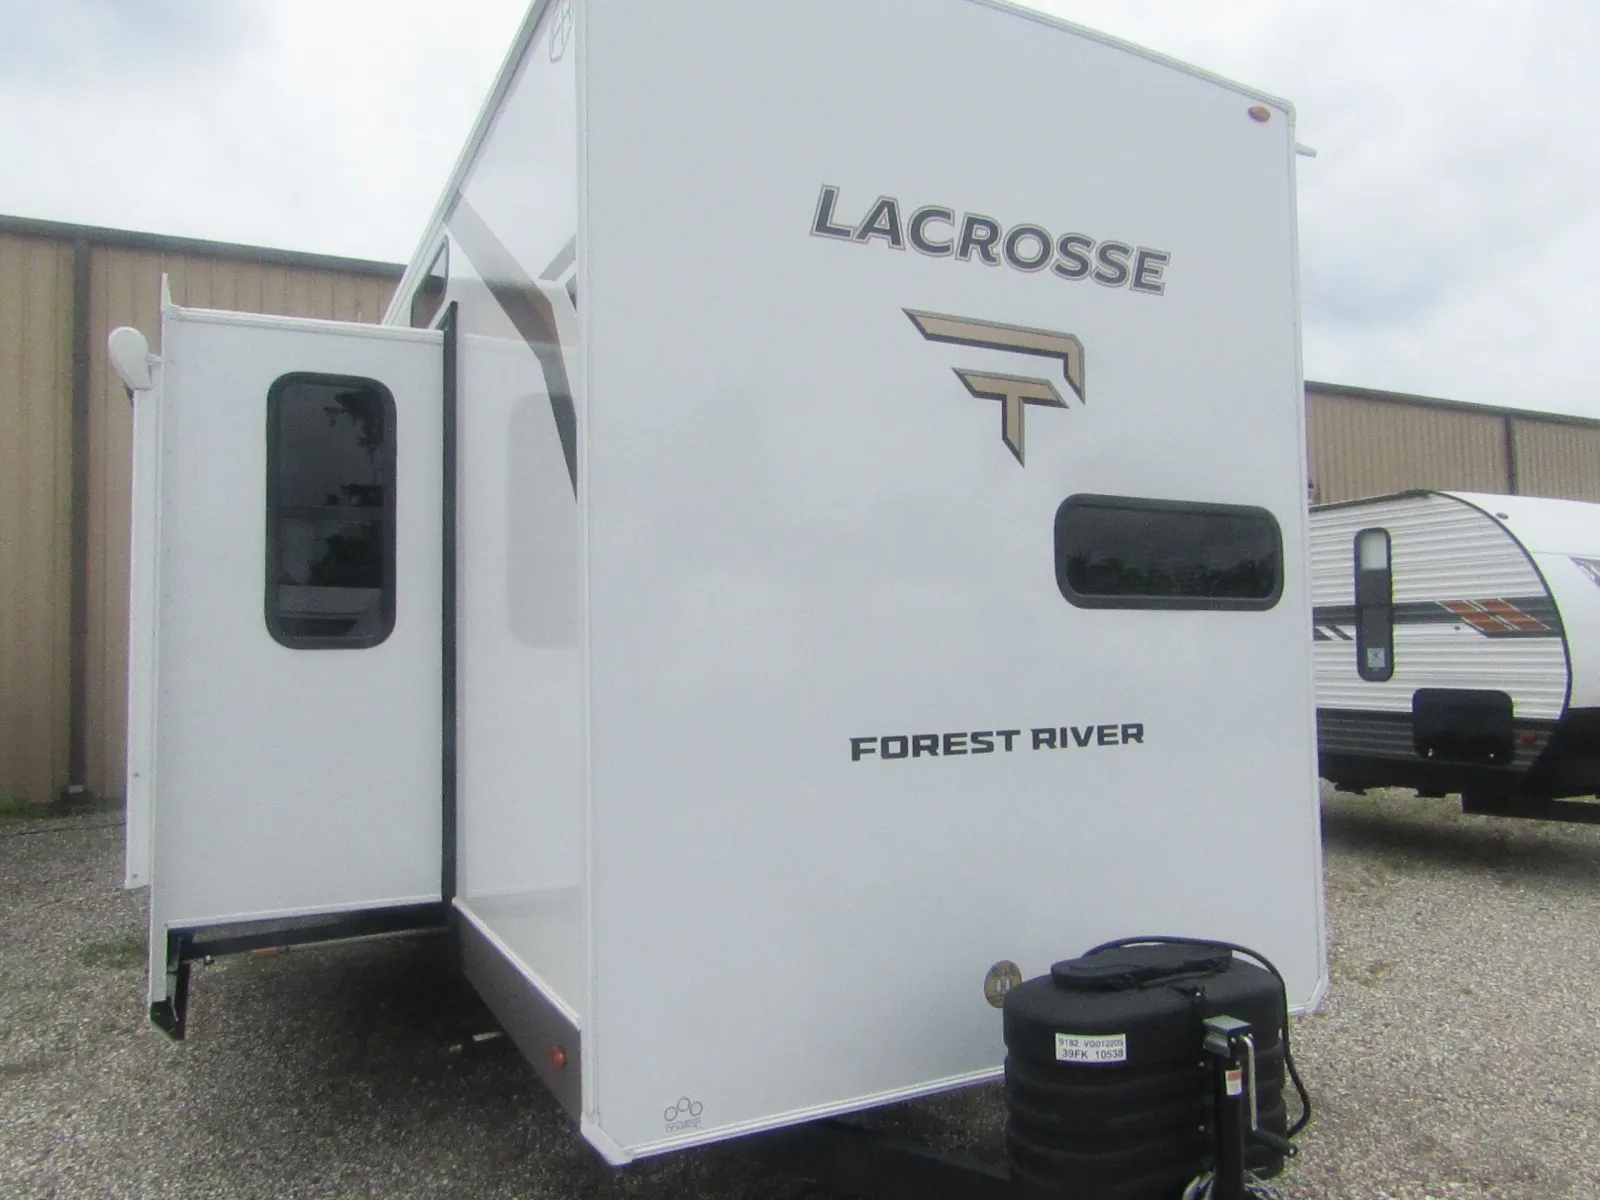
The 2027 Prime Time LaCrosse 39FK is a luxury destination-style travel trailer.
Layout Walkthrough
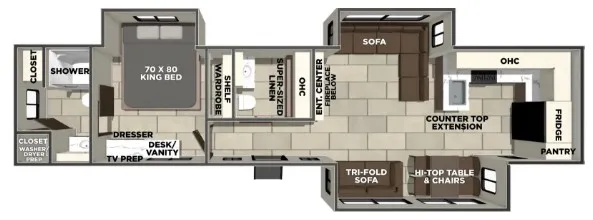
- Front Kitchen: Equipped with an all-in-one stainless steel sink with a cup cleaner, countertop extensions, overhead cabinets, a pantry, an air fryer, and a massive 16.2 cubic foot 12V glass refrigerator. A high-top dinette table with chairs sits adjacent to the cooking area.
- Central Living Area: Features an exceptionally high 10' 1" interior ceiling height accompanied by flush-floor slideouts. The lounge space includes a standard sofa, a tri-fold sofa bed, and an L-shaped theater configuration facing a premium entertainment center. This entertainment hub houses a 70" Smart TV, a soundbar, and a 48" fireplace.
- Dual Full Bathrooms: Unique to this layout, the coach includes two full bathrooms. Each bathroom features extended-height foot-flush toilets, shower surrounds with clear skylights, and medicine cabinets.
- Rear Master Bedroom: The private rear bedroom hosts a slide-out King Bed, a dedicated desk/vanity space, a dresser, TV prep, and a wardrobe closet. It also includes a convenient washer/dryer prep station.
Construction & Exterior Features
The unit is built utilizing Forest River's Eternabond construction, utilizing welded aluminum framing, 2-inch vacuum-bonded walls, and high-density block foam insulation. It includes a fully enclosed and heated underbelly for cold-weather protection, a Tufflex PVC roof, a power awning with integrated LED lights, and a universal docking station.
Specifications
Length
42 ft 2 in
Dry weight
10,538 lbs
Sleeps
6 people
Slideouts
3
Full specifications
Get more info
2027 LaCrosse 39FK
Dealer information
The 2027 Prime Time LaCrosse 39FK is a luxury destination-style travel trailer.
Layout Walkthrough
- Front Kitchen: Equipped with an all-in-one stainless steel sink with a cup cleaner, countertop extensions, overhead cabinets, a pantry, an air fryer, and a massive 16.2 cubic foot 12V glass refrigerator. A high-top dinette table with chairs sits adjacent to the cooking area.
- Central Living Area: Features an exceptionally high 10' 1" interior ceiling height accompanied by flush-floor slideouts. The lounge space includes a standard sofa, a tri-fold sofa bed, and an L-shaped theater configuration facing a premium entertainment center. This entertainment hub houses a 70" Smart TV, a soundbar, and a 48" fireplace.
- Dual Full Bathrooms: Unique to this layout, the coach includes two full bathrooms. Each bathroom features extended-height foot-flush toilets, shower surrounds with clear skylights, and medicine cabinets.
- Rear Master Bedroom: The private rear bedroom hosts a slide-out King Bed, a dedicated desk/vanity space, a dresser, TV prep, and a wardrobe closet. It also includes a convenient washer/dryer prep station.
Construction & Exterior Features
The unit is built utilizing Forest River's Eternabond construction, utilizing welded aluminum framing, 2-inch vacuum-bonded walls, and high-density block foam insulation. It includes a fully enclosed and heated underbelly for cold-weather protection, a Tufflex PVC roof, a power awning with integrated LED lights, and a universal docking station.
Specifications
Length
42 ft 2 in
Dry weight
10,538 lbs
Sleeps
6 people
Slideouts
3
Full specifications
Get more info
2027 LaCrosse 39FK