2027 Prime Time Tracer 255DS
DESCRIPTION
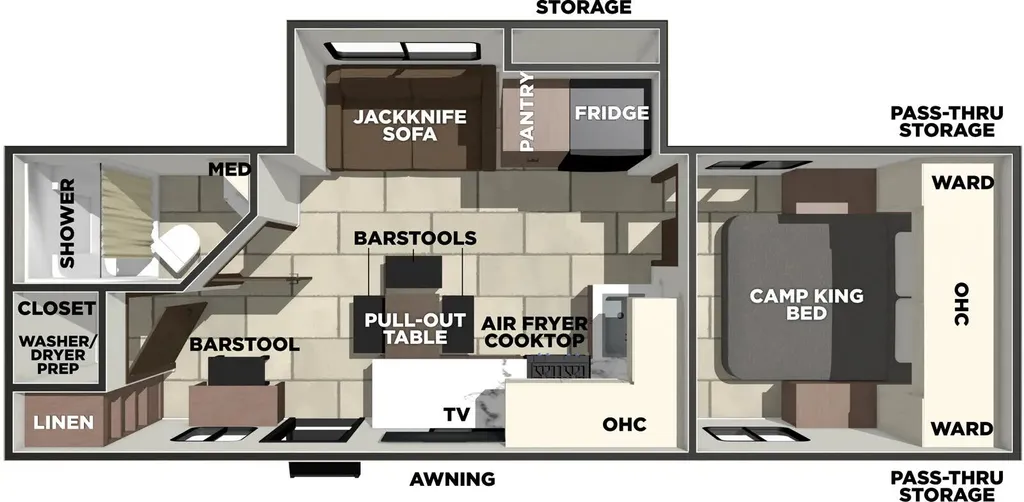
The 2027 Prime Time Tracer 255DS is an ultra-lite, couple-focused floorplan layout that uniquely combines a private front bedroom, a living area slide-out, and a dedicated rear office workspace with washer/dryer prep.
Floorplan Layout
-
Front Private Bedroom:
-
Features a residential Queen Bed centered with overhead cabinet storage.
-
Flanked by dual side wardrobes for clothing storage.
-
Accessible from both sides of the bed with walking room.
-
Central Living & Dining Area:
-
Located in the main living space is a large single slide-out containing a theater seating setup or jackknife sofa, alongside the refrigerator and pantry.
-
Directly across from the seating is a dedicated entertainment center.
-
Features an innovative kitchen layout with a movable Versa table or bar-top counter with 3 stools for dining.
-
Rear Office & Workspace:
-
Outfitted with a built-in desk and chair designed for remote work or road-tripping professionals.
-
Includes a dedicated closet factory-prepped for a stackable washer and dryer.
-
Rear Corner Full Bathroom:
-
Houses a complete bathroom setup with a walk-in shower, toilet, and sink vanity.
-
Exterior & Utilities:
-
A massive pass-through storage bay sits at the front drop-frame section.
-
Covered by a nearly full-length power awning with integrated LED lighting.
Specifications
Length
29 ft 11 in
Dry weight
5,973 lbs
Sleeps
2 people
Slideouts
1
Full specifications
Get more info
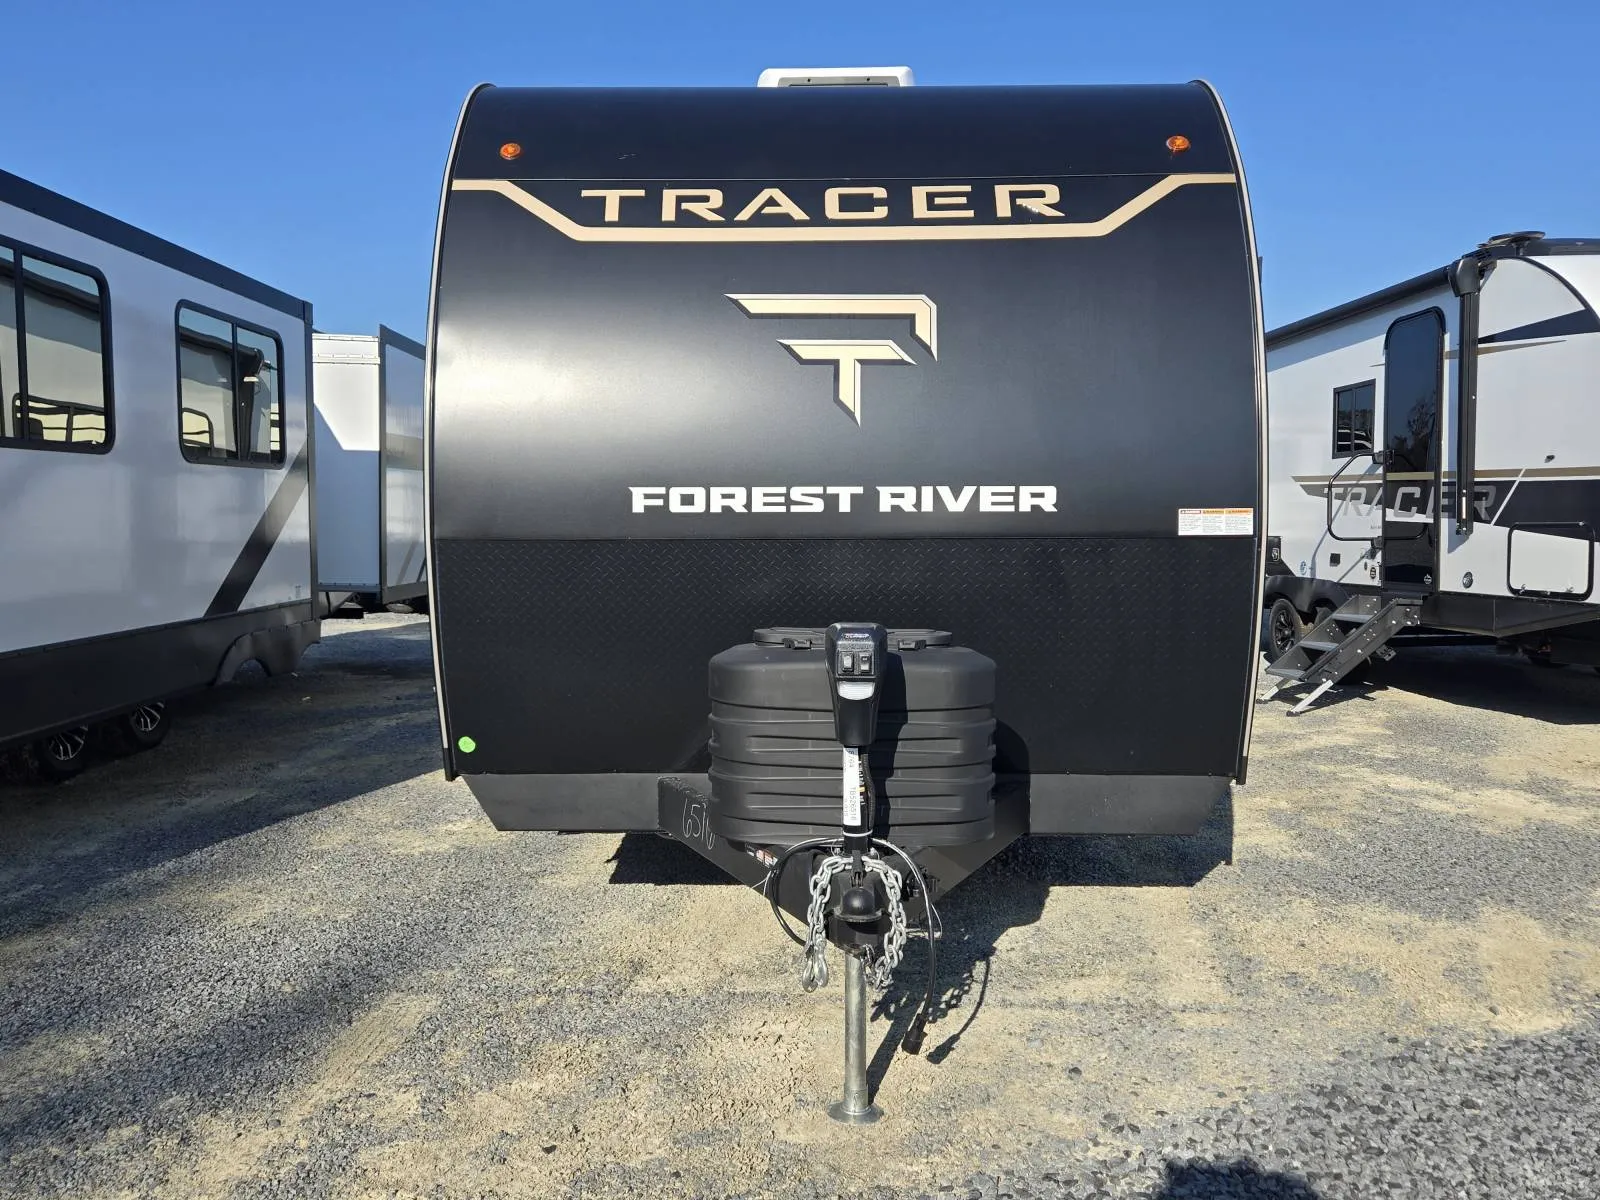
2027 Tracer 255DS
Dealer information
DESCRIPTION
The 2027 Prime Time Tracer 255DS is an ultra-lite, couple-focused floorplan layout that uniquely combines a private front bedroom, a living area slide-out, and a dedicated rear office workspace with washer/dryer prep.
Floorplan Layout
-
Front Private Bedroom:
-
Features a residential Queen Bed centered with overhead cabinet storage.
-
Flanked by dual side wardrobes for clothing storage.
-
Accessible from both sides of the bed with walking room.
-
Central Living & Dining Area:
-
Located in the main living space is a large single slide-out containing a theater seating setup or jackknife sofa, alongside the refrigerator and pantry.
-
Directly across from the seating is a dedicated entertainment center.
-
Features an innovative kitchen layout with a movable Versa table or bar-top counter with 3 stools for dining.
-
Rear Office & Workspace:
-
Outfitted with a built-in desk and chair designed for remote work or road-tripping professionals.
-
Includes a dedicated closet factory-prepped for a stackable washer and dryer.
-
Rear Corner Full Bathroom:
-
Houses a complete bathroom setup with a walk-in shower, toilet, and sink vanity.
-
Exterior & Utilities:
-
A massive pass-through storage bay sits at the front drop-frame section.
-
Covered by a nearly full-length power awning with integrated LED lighting.
Specifications
Length
29 ft 11 in
Dry weight
5,973 lbs
Sleeps
2 people
Slideouts
1
Full specifications
Get more info
2027 Tracer 255DS