2027 Prime Time Tracer 290QB
$33,995$58,536
Save $24,541
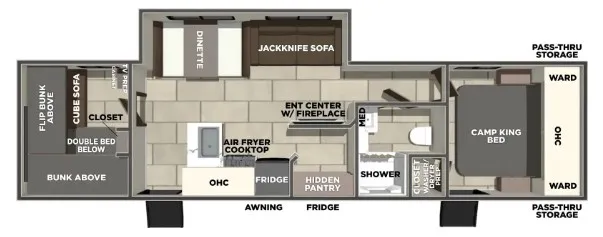
The 2027 Prime Time RV Tracer 290QB floorplan is arranged in a triple-zone layout designed to smoothly transition from a private rear bunkhouse to a central living core and a front master bedroom.Key Layout Highlights
- Rear Bunkhouse Zone: Features a tall built-in closet, a flip-up bunk situated over a comfortable cube sofa, and an opposite bunk positioned directly above a double bed.
- Central Slide-Out & Dining: Houses the massive family dinette and adjacent jackknife sofa, keeping the main traffic pathway completely clear.
- L-Shaped Kitchen & Media: Positions the air fryer cooktop, hidden pantry, and refrigerator across from the main seating areas. The entertainment center and electric fireplace face the sofa for optimal viewing.
- Dual-Entry Bathroom: Provides a walkthrough layout with an exterior door, allowing quick access straight from outside without walking through the living room.
- Front Master Bedroom: Offers complete privacy with a camp king bed, integrated dual wardrobe closets, and a massive pass-through exterior storage compartment underneath.
Full specifications
Dry Weight (LBS)7578 LBS LBS
Exterior ColorWHITE
FloorplanBunkhouse
Height (IN)11'2"
Inventory OptionsCHOCOLATE MALT DECOR, ADVANTAGE PACKAGE, 15K DROP IN A/C (BEDROOM), RVIA SEAL
Length (FT)37' 3"
Max Sleeping Count10
Number Of Slideouts1
Other FeaturesExterior: Fiberglass, King Bed, Outdoor Kitchen
Shop By Weight7000 - 8000
Sleeps6 and Above
StatusAVAILABLE
Stock #9231
Total Black Water Tank Capacity (GAL)34 GAL
Total Fresh Water Tank Capacity (GAL/L)42 GAL
Total Gray Water Tank Capacity (GAL/L)68 GAL
Trim290QB
Width96"
Get more info
2027 Tracer 290QB
Dealer information
The 2027 Prime Time RV Tracer 290QB floorplan is arranged in a triple-zone layout designed to smoothly transition from a private rear bunkhouse to a central living core and a front master bedroom.Key Layout Highlights
- Rear Bunkhouse Zone: Features a tall built-in closet, a flip-up bunk situated over a comfortable cube sofa, and an opposite bunk positioned directly above a double bed.
- Central Slide-Out & Dining: Houses the massive family dinette and adjacent jackknife sofa, keeping the main traffic pathway completely clear.
- L-Shaped Kitchen & Media: Positions the air fryer cooktop, hidden pantry, and refrigerator across from the main seating areas. The entertainment center and electric fireplace face the sofa for optimal viewing.
- Dual-Entry Bathroom: Provides a walkthrough layout with an exterior door, allowing quick access straight from outside without walking through the living room.
- Front Master Bedroom: Offers complete privacy with a camp king bed, integrated dual wardrobe closets, and a massive pass-through exterior storage compartment underneath.
Full specifications
Dry Weight (LBS)7578 LBS LBS
Exterior ColorWHITE
FloorplanBunkhouse
Height (IN)11'2"
Inventory OptionsCHOCOLATE MALT DECOR, ADVANTAGE PACKAGE, 15K DROP IN A/C (BEDROOM), RVIA SEAL
Length (FT)37' 3"
Max Sleeping Count10
Number Of Slideouts1
Other FeaturesExterior: Fiberglass, King Bed, Outdoor Kitchen
Shop By Weight7000 - 8000
Sleeps6 and Above
StatusAVAILABLE
Stock #9231
Total Black Water Tank Capacity (GAL)34 GAL
Total Fresh Water Tank Capacity (GAL/L)42 GAL
Total Gray Water Tank Capacity (GAL/L)68 GAL
Trim290QB
Width96"
Get more info
2027 Tracer 290QB