2027 SUNSET PARK RV SUNLITE 18RD
$19,977$34,084
Save $14,107
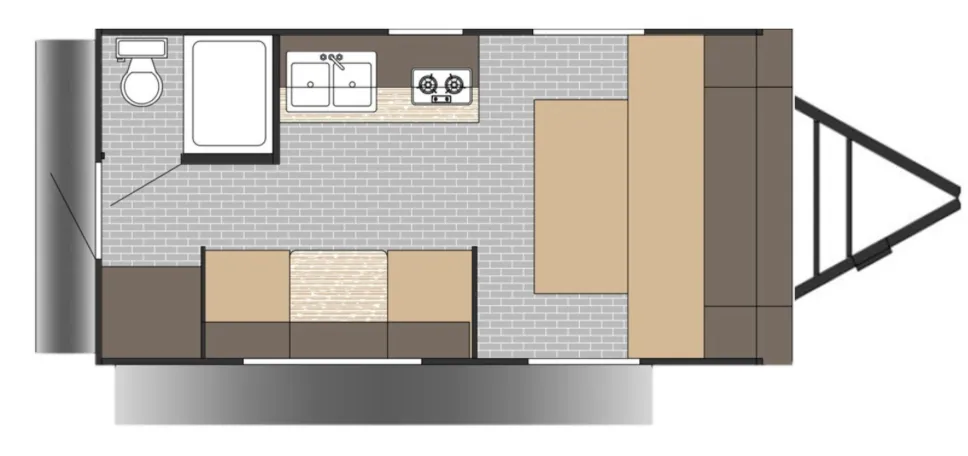
18RD: The Ultra-Lightweight Rear Dinette Basecamp
This single-axle floorplan is completely slide-free, keeping mechanical maintenance low while utilizing clever multi-functional furniture to maximize floor space.
Signature Living & Interior Highlights
- Rear Entry & Campsite Flow: Entering through the rear door places you immediately between the kitchen and dining areas. This layout keeps high-traffic grime right at the door and allows for an expansive window configuration facing the back of your campsite.
- Front Murphy Bed Lounge: To maximize daytime living space, the front of the coach features a comfortable sofa for lounging. At night, a Space-Saving Murphy Bed pulls down effortlessly directly over the sofa, providing a comfortable sleep setup without permanently consuming one-third of the trailer’s footprint.
- Panoramic Rear Booth Dinette: Positioned under large rear and side windows, the booth dinette is perfect for meals, remote work, or card games. At night, it drops down on a solid track to convert into a secondary sleeping space.
- Compact Rear Corner Bathroom: Houses a complete private facilities capsule, featuring a foot-flush toilet, a power vent fan, and a tub/shower combination—giving you the convenience of a full dry bath in a microscopic footprint.
- Fully Equipped Galley: Features seamless pressed kitchen countertops, a deep-basin sink with matching covers, a 2-burner gas stove top with a range hood, a microwave, and a double-door refrigerator.
Climate Control & Off-Grid Utility
- Compact Climate Pack: Standard equipped with a high-efficiency roof-mounted air conditioner paired with a direct-vent auto-ignition furnace to quickly heat or cool the small interior space.
- On-Demand Solar Kit: Features a standard 100-Watt factory-installed flex solar panel with an onboard charge controller, keeping your 12V battery topped off to run the lights, water pump, and refrigerator while boondocking.
- Continuous Hot Water System: Built with a 6-gallon DSI gas quick-recovery water heater and an integrated outside shower to rinse off mud, gear, or pets before stepping inside.
Construction & Foundation Tech
- Wood-Studded Construction: Built with residential wood studs placed 16 inches on center, layered with thick fiberglass insulation, and finished with a durable, classic .024” aluminum exterior siding.
- Fully Walkable Roof: Features a high-strength, multi-layered 3/8” wood roof decking overlaid with a seamless, reflective one-piece PVC roof membrane backed by a premium manufacturer warranty.
- Dexter Spring-Leaf Axle: Anchored on a powder-coated steel chassis with a heavy-duty single Dexter axle, wrapped in radial tires with a rear-mounted matching spare. (An optional Off-Road Package adds a 6-inch lift kit, knobby mud tires, and black steel rims).
- Secure Entry Step: Upgraded with high-stability solid entry steps that drop firmly to the ground to completely eliminate trailer rocking when entering or exiting.
Specifications
Length
19 ft
Dry weight
2,890 lbs
Sleeps
3 people
Full specifications
Awning Length (FT/M)7' and 10'
Bathroom LocationRear
Bathroom Medicine CabinetYes
Bathroom MirrorYes
ClassTravel trailer
ConditionNEW
Dry Weight (LBS)2890 LBS
Exterior ColorGRAY
Kitchen Table ConfigurationBooth Dinette
Length (FT)19'
Length (FT/IN)19'
MakeSUNSET PARK RV
Master Bedroom LocationFront
Max Sleeping Count3
ModelSUNLITE
Number Of Awnings2 ft
Number Of Full Size Beds1
Number Of Slideouts0
Refrigerator Size4.3 cu.ft.
StatusSALE PENDING
Stock #NTT5577
Sub ClassRear Bath
Total Black Water Tank Capacity (GAL/L)30 GAL/L
Total Fresh Water Tank Capacity (GAL/L)26 GAL/L
Total Gray Water Tank Capacity (GAL/L)30 GAL/L
Trim18RD
Vin7J3U1E619VL053180
Year2027
Get more info
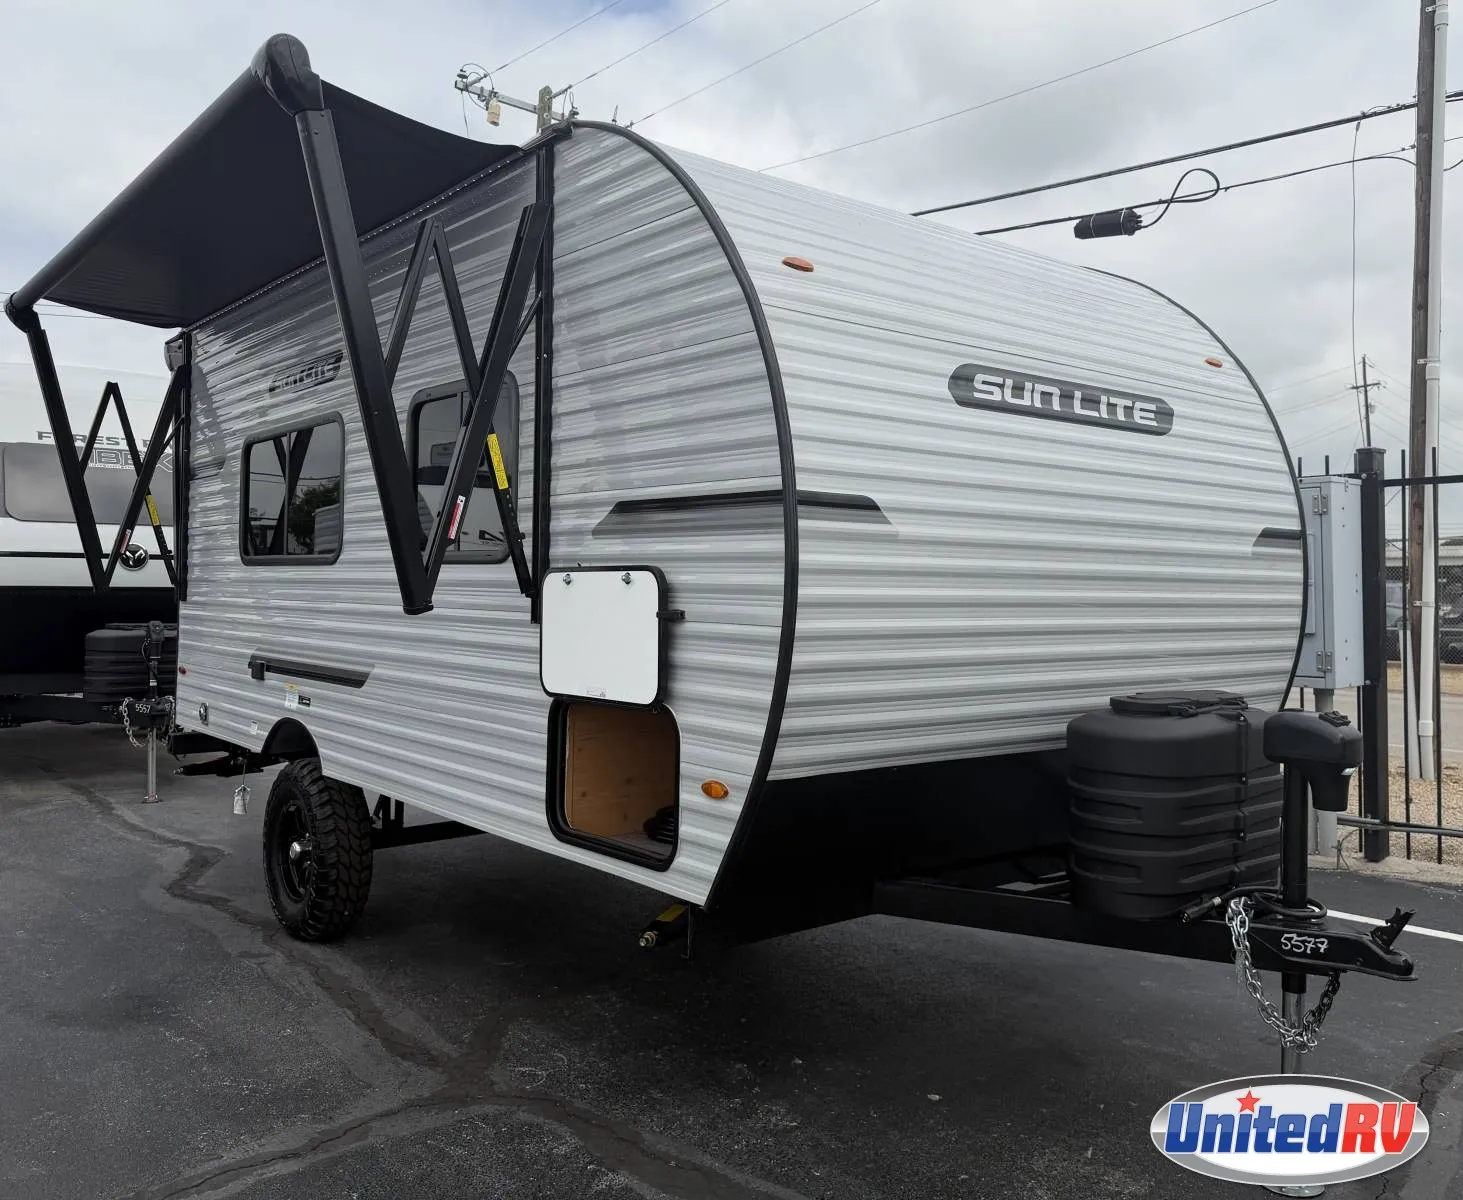
2027 SUNLITE 18RD
Dealer information
18RD: The Ultra-Lightweight Rear Dinette Basecamp
This single-axle floorplan is completely slide-free, keeping mechanical maintenance low while utilizing clever multi-functional furniture to maximize floor space.
Signature Living & Interior Highlights
- Rear Entry & Campsite Flow: Entering through the rear door places you immediately between the kitchen and dining areas. This layout keeps high-traffic grime right at the door and allows for an expansive window configuration facing the back of your campsite.
- Front Murphy Bed Lounge: To maximize daytime living space, the front of the coach features a comfortable sofa for lounging. At night, a Space-Saving Murphy Bed pulls down effortlessly directly over the sofa, providing a comfortable sleep setup without permanently consuming one-third of the trailer’s footprint.
- Panoramic Rear Booth Dinette: Positioned under large rear and side windows, the booth dinette is perfect for meals, remote work, or card games. At night, it drops down on a solid track to convert into a secondary sleeping space.
- Compact Rear Corner Bathroom: Houses a complete private facilities capsule, featuring a foot-flush toilet, a power vent fan, and a tub/shower combination—giving you the convenience of a full dry bath in a microscopic footprint.
- Fully Equipped Galley: Features seamless pressed kitchen countertops, a deep-basin sink with matching covers, a 2-burner gas stove top with a range hood, a microwave, and a double-door refrigerator.
Climate Control & Off-Grid Utility
- Compact Climate Pack: Standard equipped with a high-efficiency roof-mounted air conditioner paired with a direct-vent auto-ignition furnace to quickly heat or cool the small interior space.
- On-Demand Solar Kit: Features a standard 100-Watt factory-installed flex solar panel with an onboard charge controller, keeping your 12V battery topped off to run the lights, water pump, and refrigerator while boondocking.
- Continuous Hot Water System: Built with a 6-gallon DSI gas quick-recovery water heater and an integrated outside shower to rinse off mud, gear, or pets before stepping inside.
Construction & Foundation Tech
- Wood-Studded Construction: Built with residential wood studs placed 16 inches on center, layered with thick fiberglass insulation, and finished with a durable, classic .024” aluminum exterior siding.
- Fully Walkable Roof: Features a high-strength, multi-layered 3/8” wood roof decking overlaid with a seamless, reflective one-piece PVC roof membrane backed by a premium manufacturer warranty.
- Dexter Spring-Leaf Axle: Anchored on a powder-coated steel chassis with a heavy-duty single Dexter axle, wrapped in radial tires with a rear-mounted matching spare. (An optional Off-Road Package adds a 6-inch lift kit, knobby mud tires, and black steel rims).
- Secure Entry Step: Upgraded with high-stability solid entry steps that drop firmly to the ground to completely eliminate trailer rocking when entering or exiting.
Specifications
Length
19 ft
Dry weight
2,890 lbs
Sleeps
3 people
Full specifications
Awning Length (FT/M)7' and 10'
Bathroom LocationRear
Bathroom Medicine CabinetYes
Bathroom MirrorYes
ClassTravel trailer
ConditionNEW
Dry Weight (LBS)2890 LBS
Exterior ColorGRAY
Kitchen Table ConfigurationBooth Dinette
Length (FT)19'
Length (FT/IN)19'
MakeSUNSET PARK RV
Master Bedroom LocationFront
Max Sleeping Count3
ModelSUNLITE
Number Of Awnings2 ft
Number Of Full Size Beds1
Number Of Slideouts0
Refrigerator Size4.3 cu.ft.
StatusSALE PENDING
Stock #NTT5577
Sub ClassRear Bath
Total Black Water Tank Capacity (GAL/L)30 GAL/L
Total Fresh Water Tank Capacity (GAL/L)26 GAL/L
Total Gray Water Tank Capacity (GAL/L)30 GAL/L
Trim18RD
Vin7J3U1E619VL053180
Year2027
Get more info
2027 SUNLITE 18RD