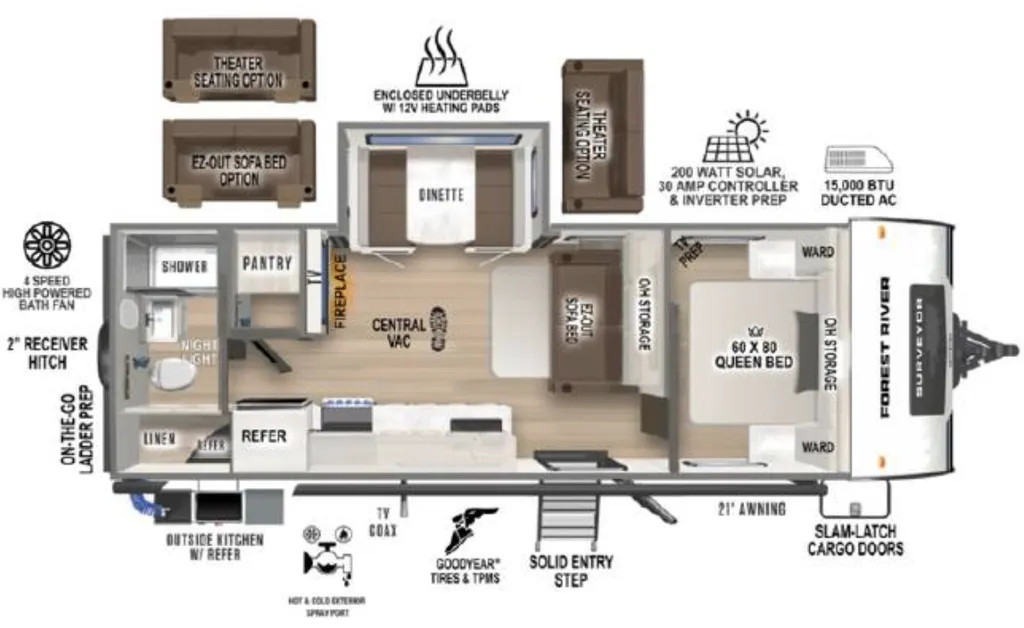
252RBLE: The Premium Couples' Retreat Layout
By moving the bathroom to the full rear cap and flanking it with a colossal walk-in pantry, this floorplan maximizes floor space across the mid-ship lounge and maintains complete, uncompromised walk-around access to the front private master suite.
Signature Living & Interior Highlights
- Full-Width Luxury Rear Bath: A genuine standout feature for a trailer this size. It boasts a spacious radius corner shower with an upgraded slow-close glass door, a residential vanity with a black stainless steel undermount sink, a porcelain foot-flush toilet, and a large integrated linen wardrobe.
- Massive Walk-In Pantry: Positioned right next to the bathroom entry, this deep walk-in closet features built-in shelving, providing unmatched storage capacity for long-term road trips and freeing up significant kitchen cabinet space.
- Gourmet Galley & Lounge Slide: The deep roadside slide-out houses a spacious booth dinette with EZ-Access pull-out storage drawers beneath the benches. Across from the slide sits a fully equipped kitchen featuring Surf(X)® seamless countertops, a black stainless steel undermount sink with a residential cutting board cover, a 3-burner cooktop with a 21" oven, and a 10 cu. ft. 12V black glass refrigerator.
- Entertainment & Comfort Zone: Directly facing the seating area on the interior privacy wall is an HD TV paired with a built-in electric fireplace below, adding exceptional ambiance and secondary zone heating.
- Front Private Bedroom: Accessible via a space-saving barn door, anchoring around a true 60" x 80" Residential Queen Bed. It includes dual bedside wardrobes, overhead storage cabinets, and an automotive-style tinted front windshield that floods the room with natural light.
Climate Control & All-Season Extended Season Pack
- Extended Season Protection: Built with a fully sealed underbelly featuring forced-air duct heating and radiant foil insulation. It includes factory-installed 12V electric tank heating pads to prevent line freeze during early spring or late autumn camping trips.
- High-Output Climate Power: Standard configuration includes a heavy-duty 15,000 BTU ducted main air conditioner and a high-capacity 30,000 BTU auto-ignition furnace, delivering precise temperature maintenance.
- Endless On-Demand Hot Water: Outfitted with a premium tankless water heater, ensuring continuous hot water for showers without the classic 6-gallon limit cycle.
Construction & Foundation Engineering
- Azdel Laminated Sidewalls: Vacuum-bonded exterior walls utilizing Azdel composite panels instead of wood substrate. This advanced material is entirely rot-proof, offers superior sound/thermal insulation, and prevents any potential exterior delamination.
- 2" Aluminum Framed Construction: Built with a full aluminum superstructure, including a 2-inch thick aluminum framed floor with high-density block foam insulation for superior rigidity and durability.
- Premium Towing Package: Rides on heavy-duty axles paired with Goodyear® tires and an integrated Tire Pressure Monitoring System (TPMS) for maximum safety on the highway.
- Outdoor Cookhouse Kitchen: A full exterior kitchen setup built right into the sidewall, featuring an outdoor refrigerator, a pull-out metal griddle, a hot/cold exterior spray port, and an incredible 21-foot power patio awningwith an integrated LED light strip covering the entire campsite area.
- Smart Utility Integration: Features a 200-watt roof-mounted solar panel paired with a 30-amp solar controller and inverter prep, a central vacuum system inside for easy cleanup, a power tongue jack with an integrated hitch light, slam-latch exterior baggage doors, and a 2-inch rear accessory receiver hitch for bike racks or cargo trays.
Specifications
Length
29 ft 7 in
Dry weight
5,313 lbs
Sleeps
6 people
Slideouts
1
Full specifications
Get more info
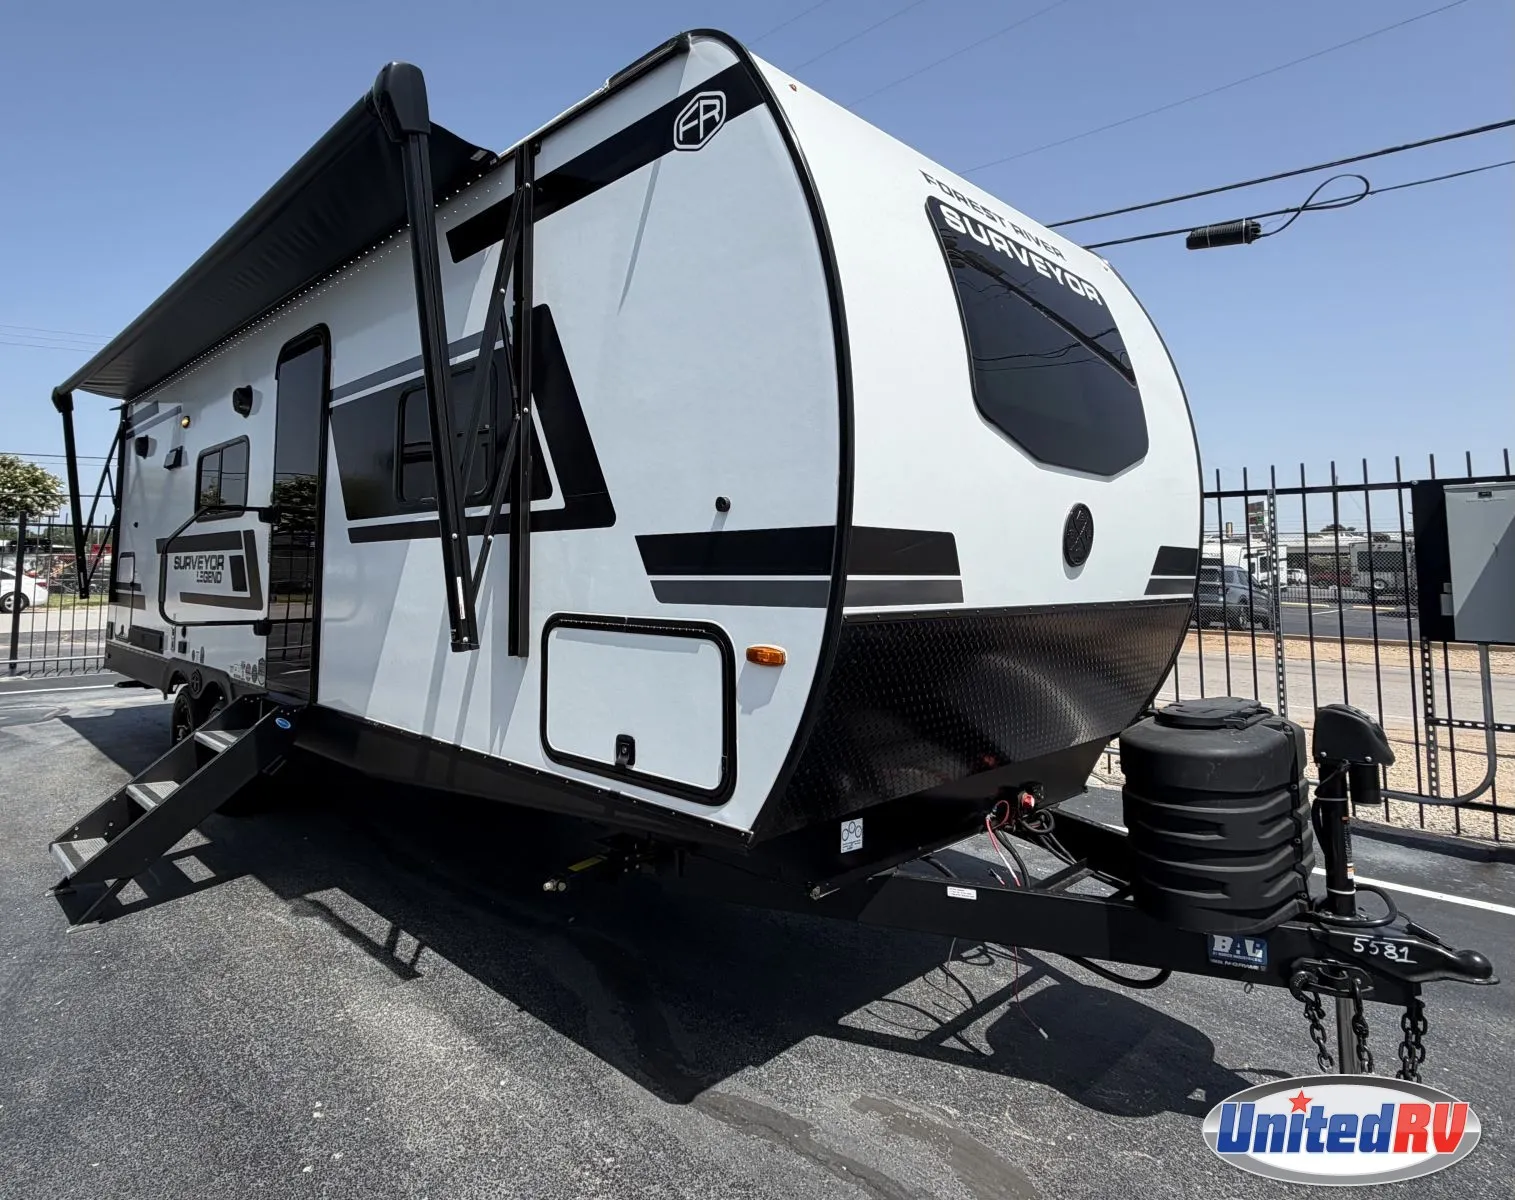
2027 Surveyor Legend 252RBLE
Dealer information
252RBLE: The Premium Couples' Retreat Layout
By moving the bathroom to the full rear cap and flanking it with a colossal walk-in pantry, this floorplan maximizes floor space across the mid-ship lounge and maintains complete, uncompromised walk-around access to the front private master suite.
Signature Living & Interior Highlights
- Full-Width Luxury Rear Bath: A genuine standout feature for a trailer this size. It boasts a spacious radius corner shower with an upgraded slow-close glass door, a residential vanity with a black stainless steel undermount sink, a porcelain foot-flush toilet, and a large integrated linen wardrobe.
- Massive Walk-In Pantry: Positioned right next to the bathroom entry, this deep walk-in closet features built-in shelving, providing unmatched storage capacity for long-term road trips and freeing up significant kitchen cabinet space.
- Gourmet Galley & Lounge Slide: The deep roadside slide-out houses a spacious booth dinette with EZ-Access pull-out storage drawers beneath the benches. Across from the slide sits a fully equipped kitchen featuring Surf(X)® seamless countertops, a black stainless steel undermount sink with a residential cutting board cover, a 3-burner cooktop with a 21" oven, and a 10 cu. ft. 12V black glass refrigerator.
- Entertainment & Comfort Zone: Directly facing the seating area on the interior privacy wall is an HD TV paired with a built-in electric fireplace below, adding exceptional ambiance and secondary zone heating.
- Front Private Bedroom: Accessible via a space-saving barn door, anchoring around a true 60" x 80" Residential Queen Bed. It includes dual bedside wardrobes, overhead storage cabinets, and an automotive-style tinted front windshield that floods the room with natural light.
Climate Control & All-Season Extended Season Pack
- Extended Season Protection: Built with a fully sealed underbelly featuring forced-air duct heating and radiant foil insulation. It includes factory-installed 12V electric tank heating pads to prevent line freeze during early spring or late autumn camping trips.
- High-Output Climate Power: Standard configuration includes a heavy-duty 15,000 BTU ducted main air conditioner and a high-capacity 30,000 BTU auto-ignition furnace, delivering precise temperature maintenance.
- Endless On-Demand Hot Water: Outfitted with a premium tankless water heater, ensuring continuous hot water for showers without the classic 6-gallon limit cycle.
Construction & Foundation Engineering
- Azdel Laminated Sidewalls: Vacuum-bonded exterior walls utilizing Azdel composite panels instead of wood substrate. This advanced material is entirely rot-proof, offers superior sound/thermal insulation, and prevents any potential exterior delamination.
- 2" Aluminum Framed Construction: Built with a full aluminum superstructure, including a 2-inch thick aluminum framed floor with high-density block foam insulation for superior rigidity and durability.
- Premium Towing Package: Rides on heavy-duty axles paired with Goodyear® tires and an integrated Tire Pressure Monitoring System (TPMS) for maximum safety on the highway.
- Outdoor Cookhouse Kitchen: A full exterior kitchen setup built right into the sidewall, featuring an outdoor refrigerator, a pull-out metal griddle, a hot/cold exterior spray port, and an incredible 21-foot power patio awningwith an integrated LED light strip covering the entire campsite area.
- Smart Utility Integration: Features a 200-watt roof-mounted solar panel paired with a 30-amp solar controller and inverter prep, a central vacuum system inside for easy cleanup, a power tongue jack with an integrated hitch light, slam-latch exterior baggage doors, and a 2-inch rear accessory receiver hitch for bike racks or cargo trays.
Specifications
Length
29 ft 7 in
Dry weight
5,313 lbs
Sleeps
6 people
Slideouts
1
Full specifications
Get more info
2027 Surveyor Legend 252RBLE