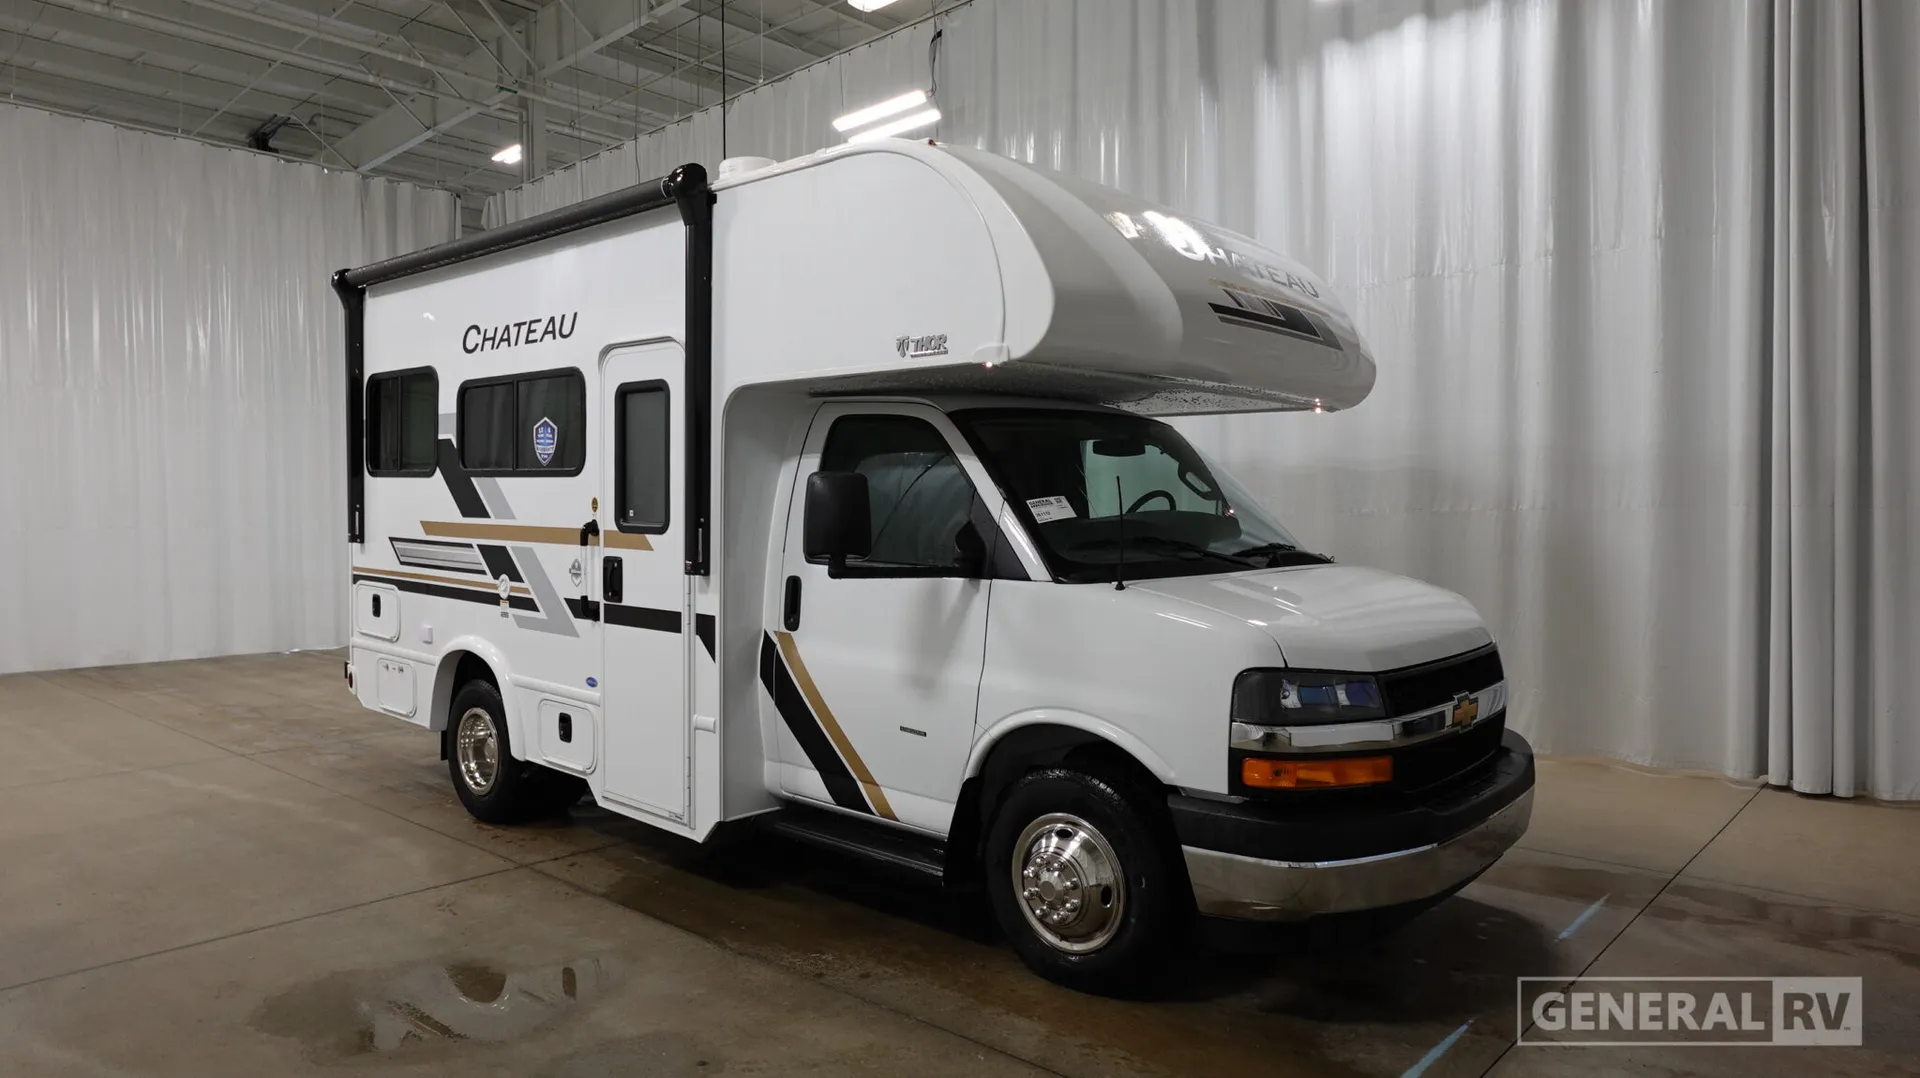
2027 Thor Motor Coach Chateau 19Z
Thor Chateau 19Z Motorhome highlights:
U-Shaped Dinette Bunk Over Cab Kitchen and Shower
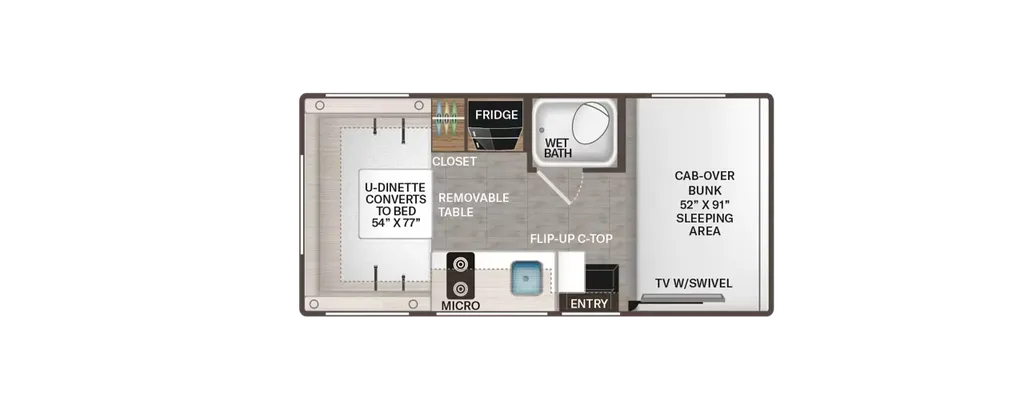
The Chateau 19Z offers an efficient and versatile Class C floorplan designed to maximize comfort in a compact, easy-to-drive package. At the rear of the coach, a spacious U-shaped dinette serves as the primary living and dining area, providing plenty of seating for meals, games, or relaxing after a day of travel. The dinette easily converts into a 54" x 77" sleeping area, allowing the motorhome to comfortably accommodate additional guests. Overhead storage, a nearby refrigerator, and a removable table help create a functional living space while maintaining an open feel throughout the coach.
The center of the floorplan features a well-equipped kitchen with a flip-up countertop extension, sink, cooktop, microwave, and convenient storage, making meal preparation simple whether you're at a campground or on the road. Across from the kitchen, the compact wet bath combines the shower and toilet in a space-saving design. Up front, the 52" x 91" cab-over bunk provides a generous sleeping area above the driver’s compartment, while a swivel-mounted TV offers entertainment that can be viewed from both the dinette and bunk areas. With its smart use of space, multiple sleeping areas, and practical amenities, the Chateau 19Z is ideal for couples, small families, or adventurers seeking the convenience of a compact motorhome.
Specifications
Length
20 ft 5 in
Sleeps
3 people
Unit features & options
- Interior Features
- U-Dinette converts into a sleeping area
- Cab-over bunk with cup holders and telescoping ladder
- Large stainless-steel kitchen sink with pull-down faucet
- Pressed laminate countertops
- Soft-close full-extension drawer guides
- Hampton or Cali interior décor collections
- USB charging stations and 12-volt power outlets
- Swivel-mounted TV
- Bathroom Features
- Wet bath design
- Foot-flush toilet
- Power bath vent
- Skylight over shower
- Retractable shower door
- Wardrobe storage
- Robe hooks
- Exterior Features
- One-piece fiberglass front cap
- One-piece rear cap
- Power patio awning with integrated LED lighting
- Premium roof membrane
- Vacu-Bond laminated roof, walls, and floor
- Welded tubular aluminum cage construction
Full specifications
Get more info
2027 Chateau 19Z
Dealer information
Thor Chateau 19Z Motorhome highlights:
U-Shaped Dinette Bunk Over Cab Kitchen and Shower
The Chateau 19Z offers an efficient and versatile Class C floorplan designed to maximize comfort in a compact, easy-to-drive package. At the rear of the coach, a spacious U-shaped dinette serves as the primary living and dining area, providing plenty of seating for meals, games, or relaxing after a day of travel. The dinette easily converts into a 54" x 77" sleeping area, allowing the motorhome to comfortably accommodate additional guests. Overhead storage, a nearby refrigerator, and a removable table help create a functional living space while maintaining an open feel throughout the coach.
The center of the floorplan features a well-equipped kitchen with a flip-up countertop extension, sink, cooktop, microwave, and convenient storage, making meal preparation simple whether you're at a campground or on the road. Across from the kitchen, the compact wet bath combines the shower and toilet in a space-saving design. Up front, the 52" x 91" cab-over bunk provides a generous sleeping area above the driver’s compartment, while a swivel-mounted TV offers entertainment that can be viewed from both the dinette and bunk areas. With its smart use of space, multiple sleeping areas, and practical amenities, the Chateau 19Z is ideal for couples, small families, or adventurers seeking the convenience of a compact motorhome.
Specifications
Length
20 ft 5 in
Sleeps
3 people
Unit features & options
- Interior Features
- U-Dinette converts into a sleeping area
- Cab-over bunk with cup holders and telescoping ladder
- Large stainless-steel kitchen sink with pull-down faucet
- Pressed laminate countertops
- Soft-close full-extension drawer guides
- Hampton or Cali interior décor collections
- USB charging stations and 12-volt power outlets
- Swivel-mounted TV
- Bathroom Features
- Wet bath design
- Foot-flush toilet
- Power bath vent
- Skylight over shower
- Retractable shower door
- Wardrobe storage
- Robe hooks
- Exterior Features
- One-piece fiberglass front cap
- One-piece rear cap
- Power patio awning with integrated LED lighting
- Premium roof membrane
- Vacu-Bond laminated roof, walls, and floor
- Welded tubular aluminum cage construction
Full specifications
Get more info
2027 Chateau 19Z