Get in touch and we'll be happy to answer any questions or set up an appointment to see it in person.
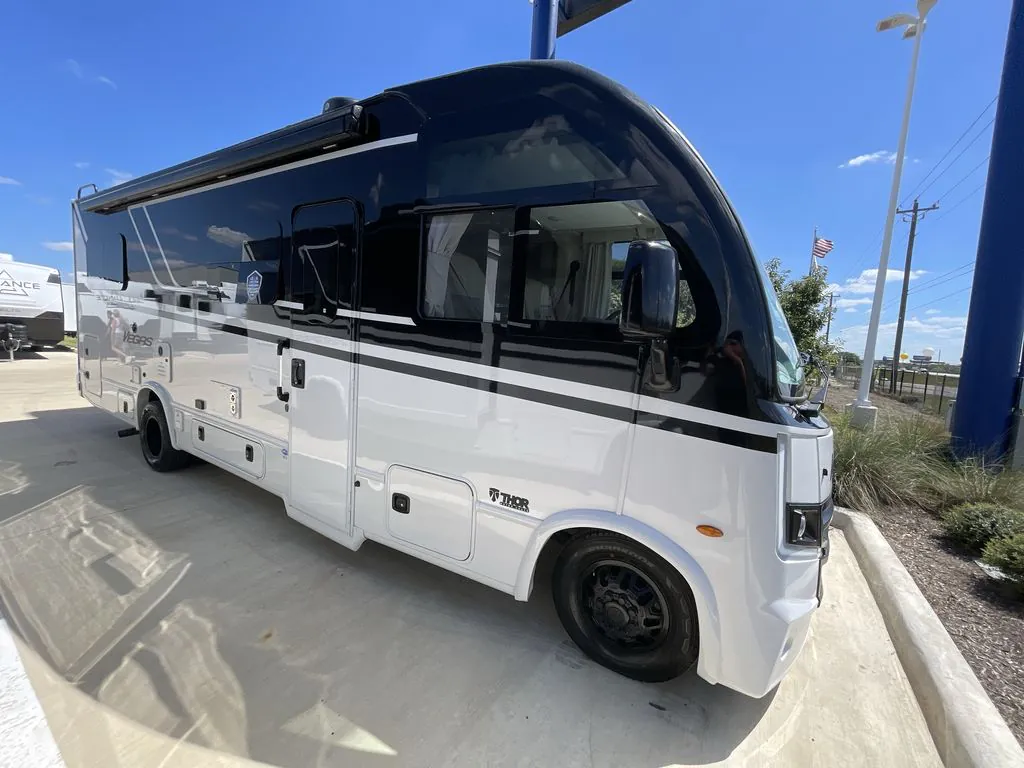
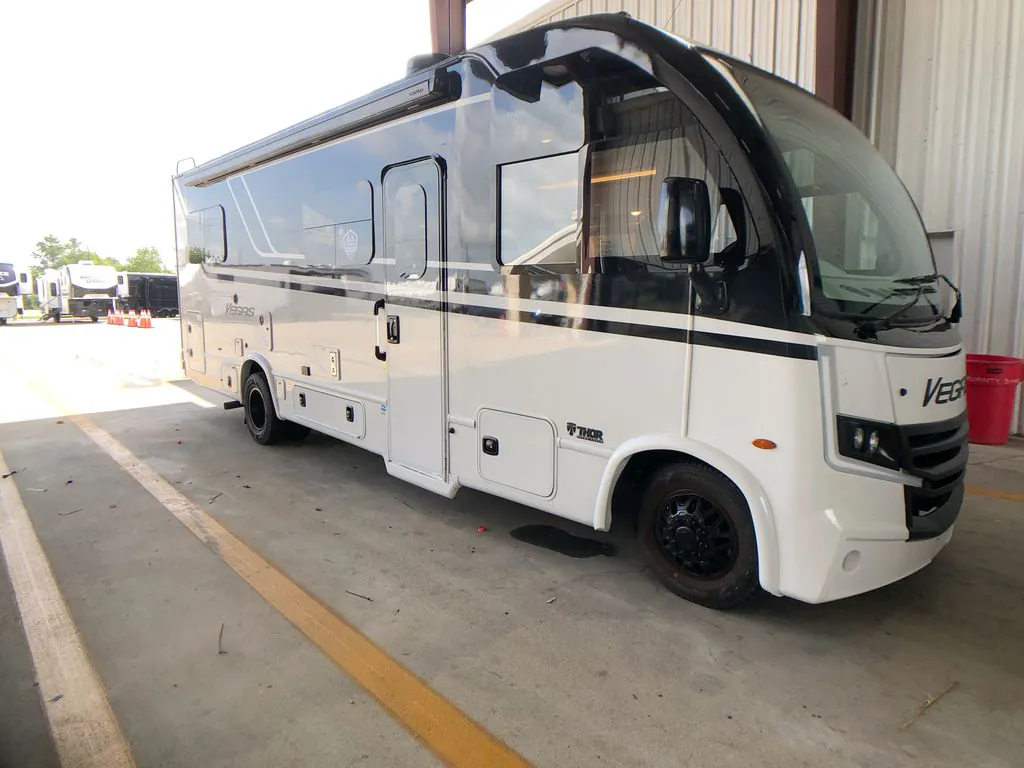
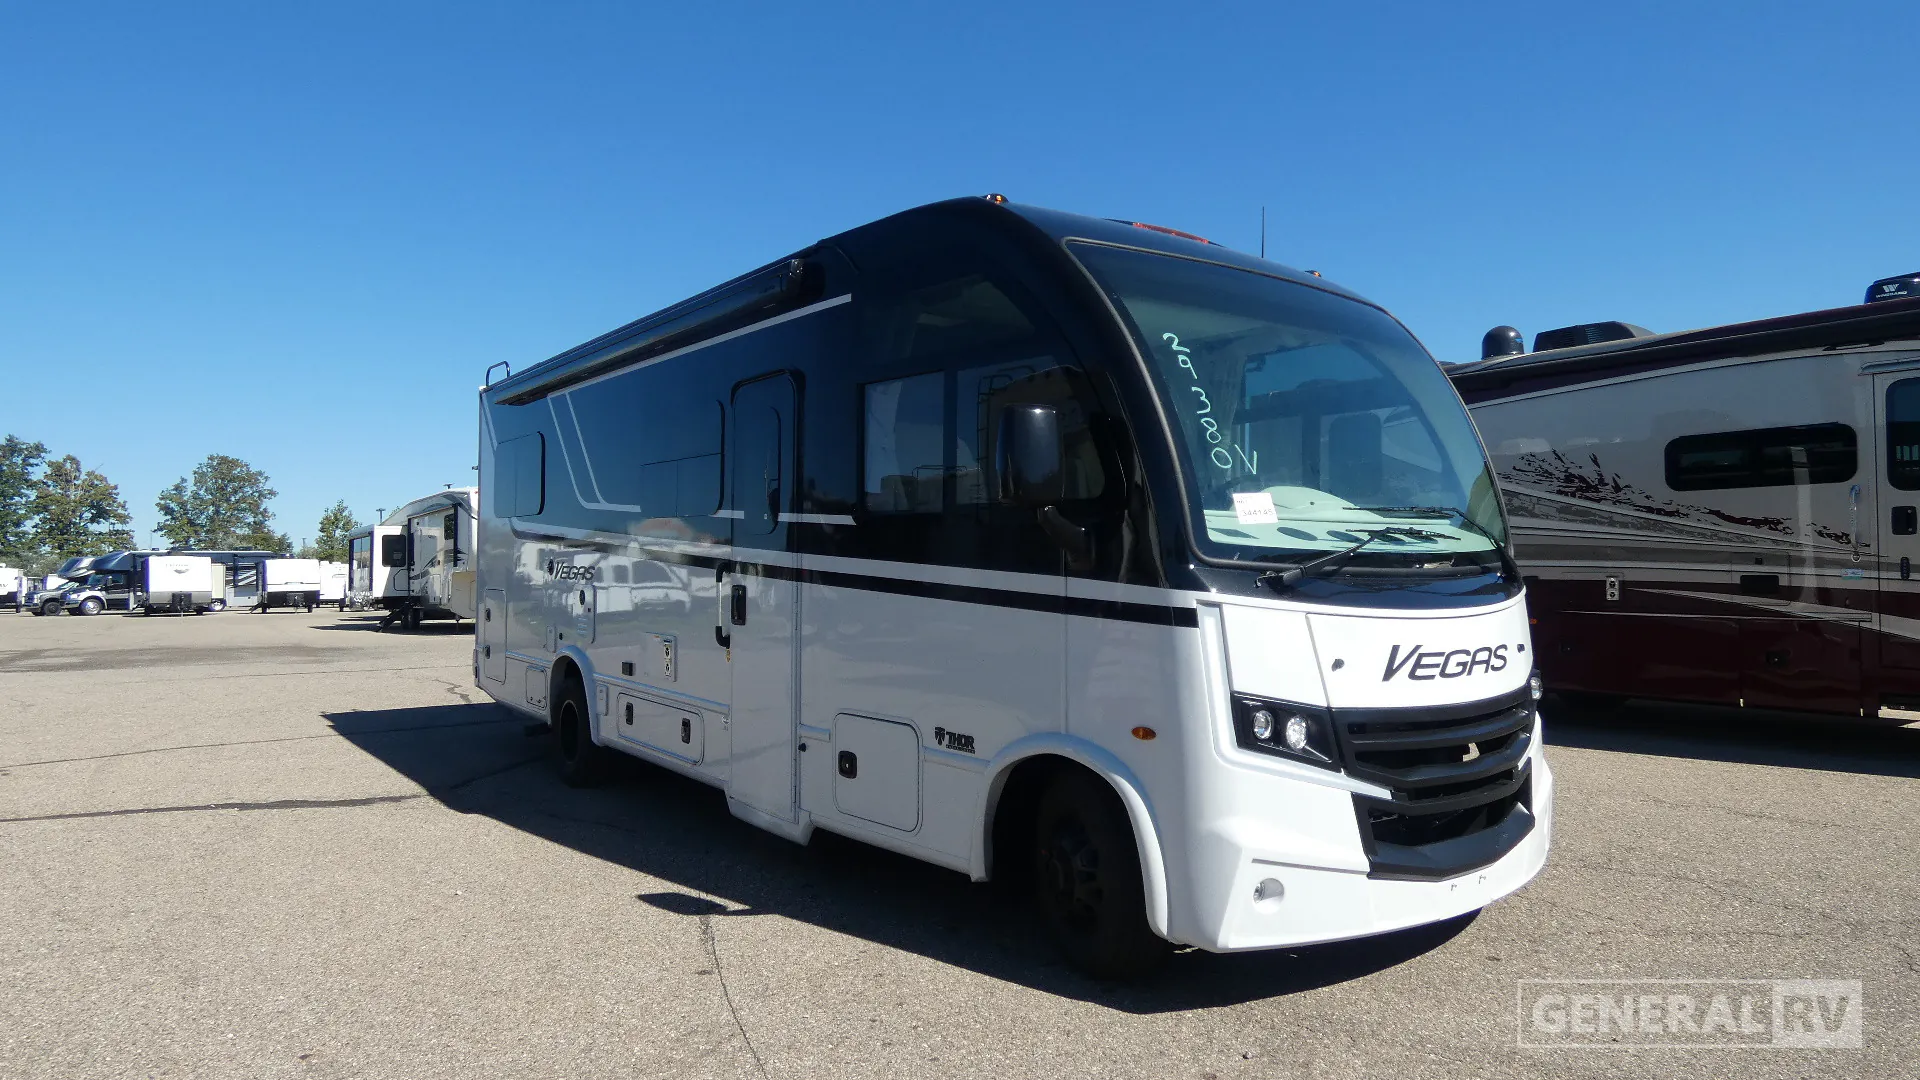
2027 Thor Motor Coach Vegas 262
NewStock #344145
Ford® E-Series Chassis · Ford® 7.3L V8 - 325 HP & 450 lb-ft Torque
Listing price
2027 Vegas 262
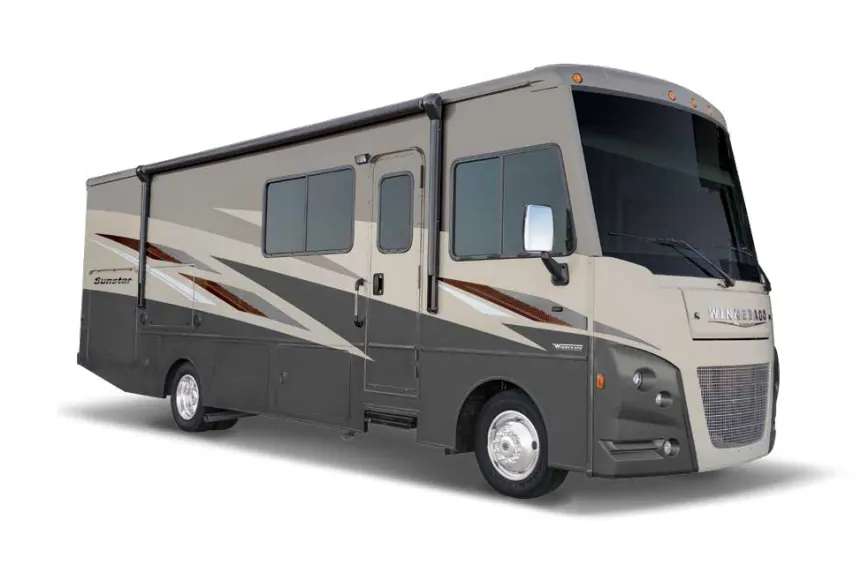
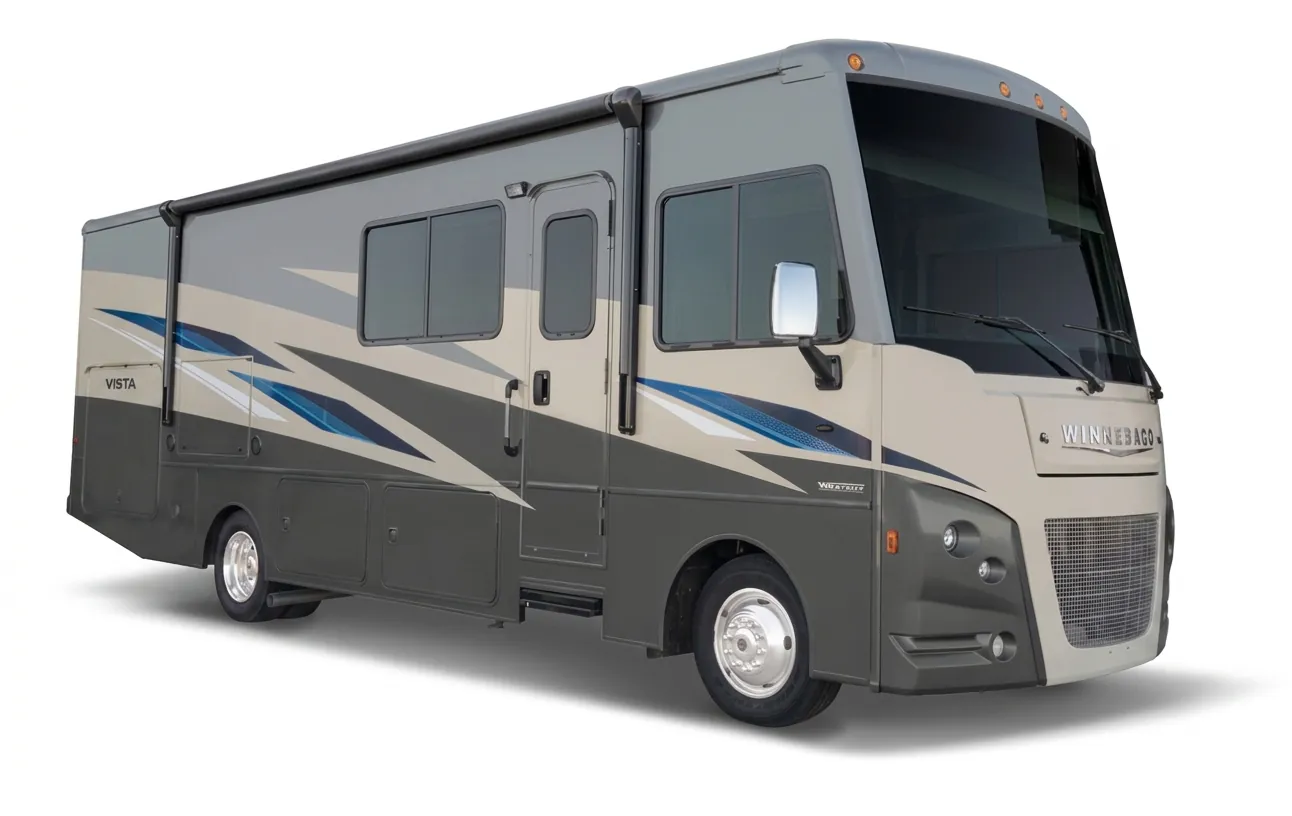
Other floor plans with a similar body style, feature mix, and price range, prioritizing other manufacturers and brands.
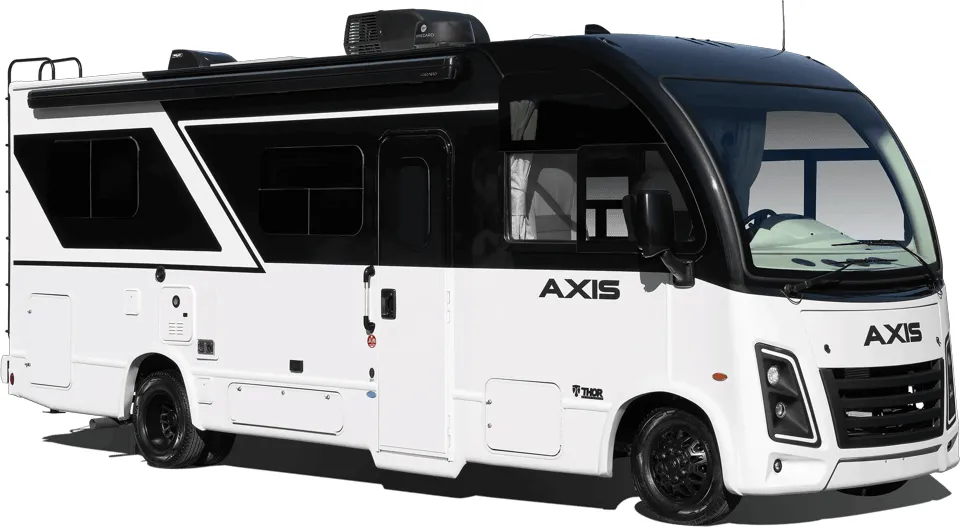
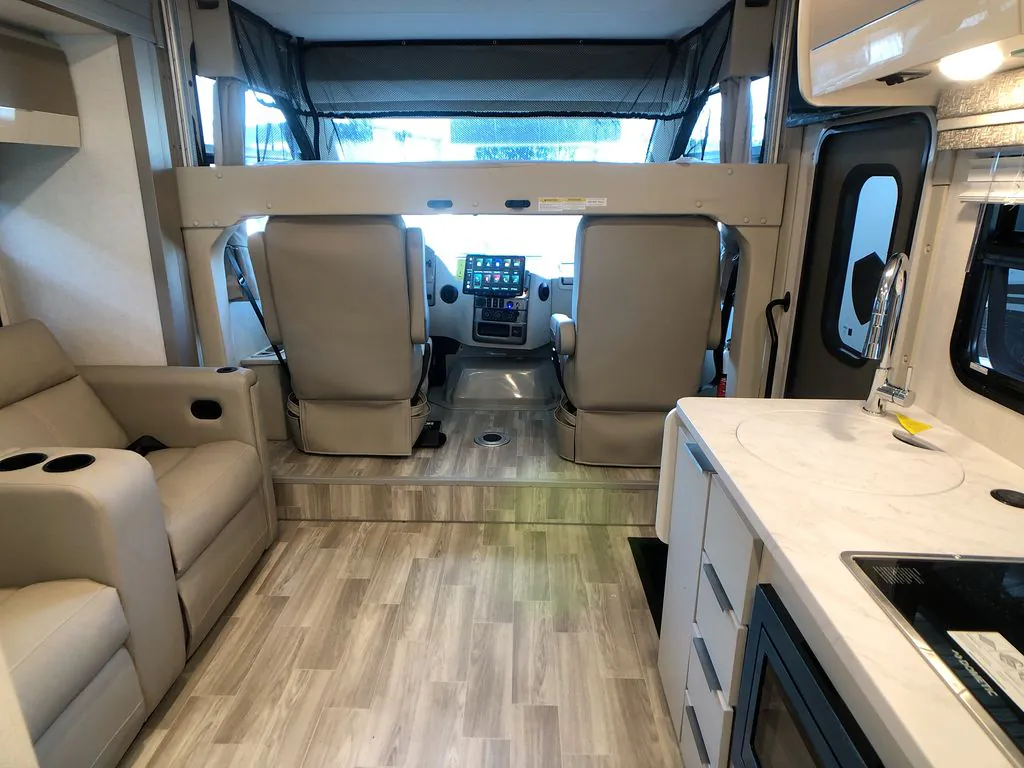
This compact Class A delivers an open driving experience with its large windshield and swivel captain's chairs that rotate to face the living area. The standout feature is the versatile twin-bed setup that converts to a King bed, while the slide-out creates surprising space without compromising the generous bathroom. At just 27 feet, it's notably shorter than many Class A motorhomes, making it easier to maneuver while still offering thoughtful storage throughout.
Length
27 ft
GVWR
14,500 lbs
Sleeps
4
Slideout
1
Many factors play into a unit's listing price and what you should pay. This guide provides a ballpark estimate, but it does not factor in your exact scenario or how different listings are equipped.
There may be room for price negotiation.
$119,995 – $145,995
This unit has been on the lot for 31 to 60 days.
This unit is ranked 6 of 13 by asking price in this group.
General RV
Birch Run, MI
Sells faster than 88% of US RV dealers
Compared with 1,115 dealers nationwide
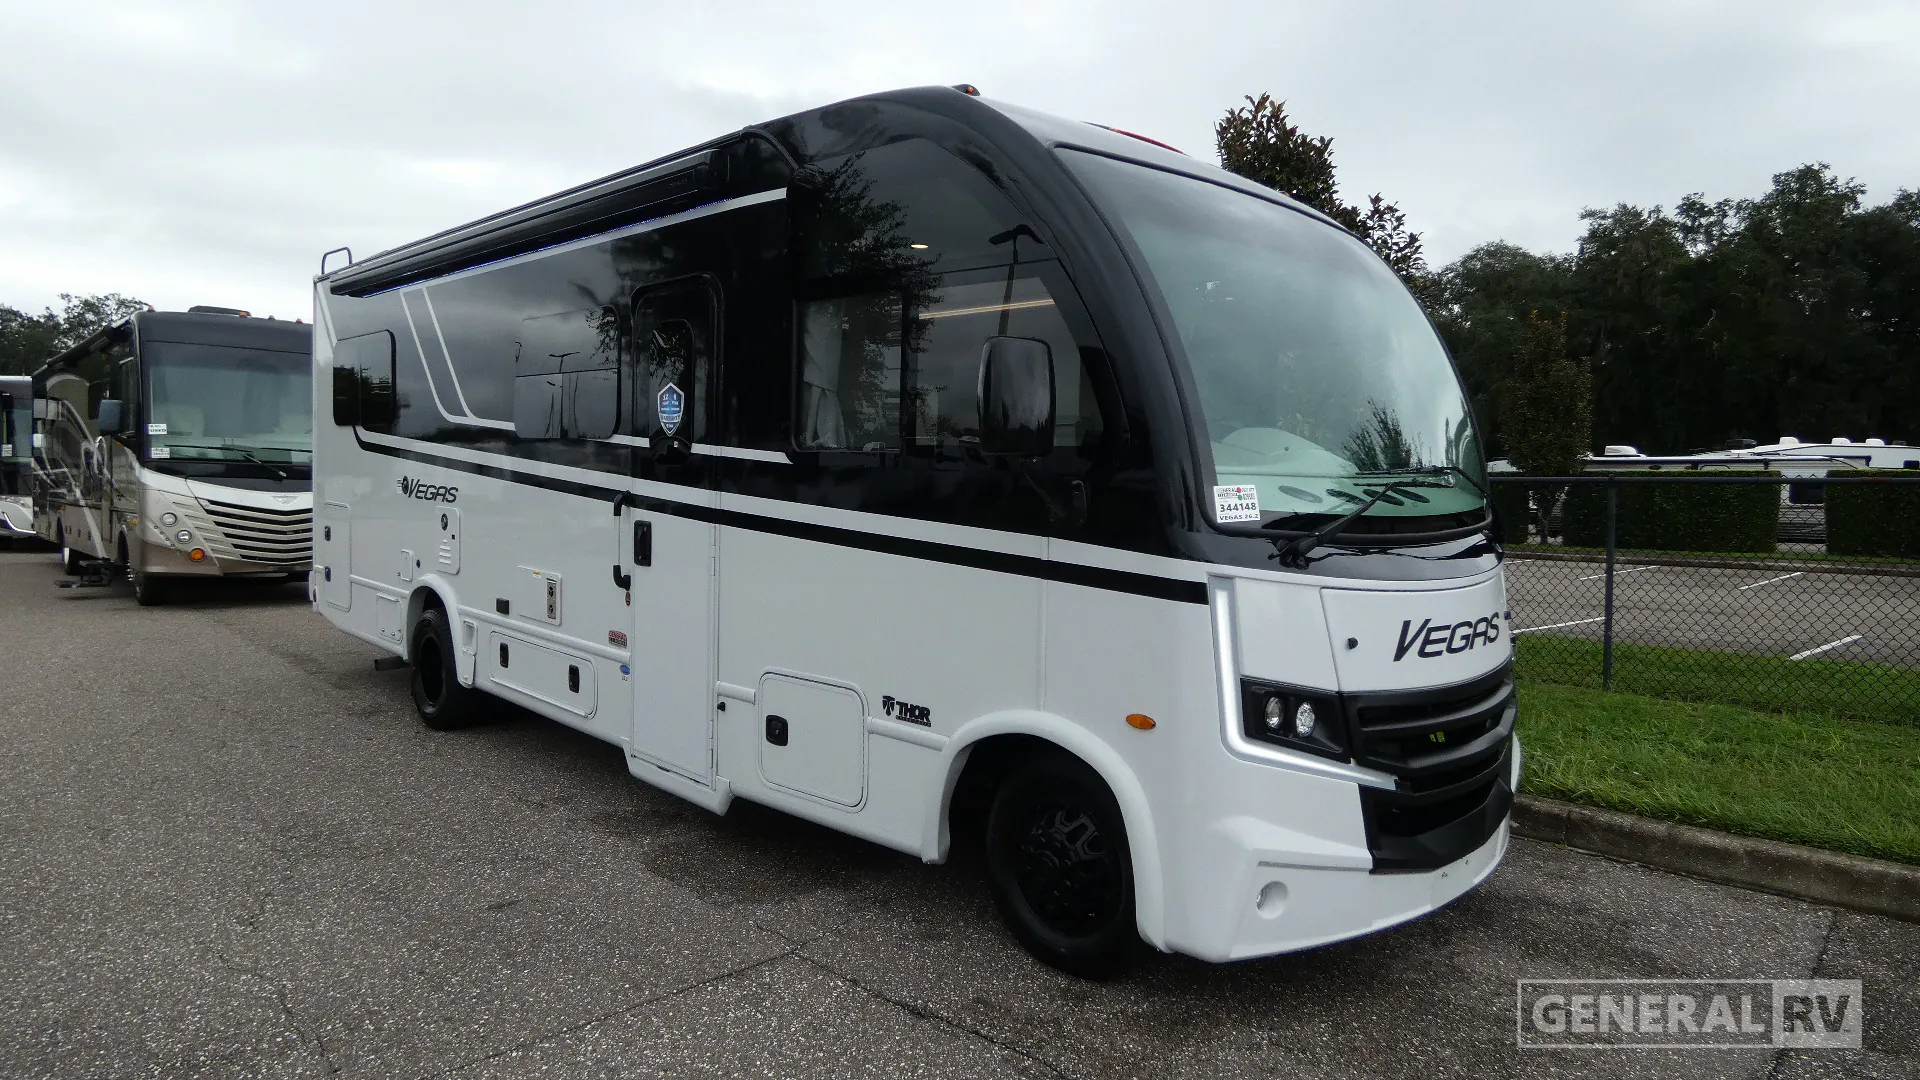
Thor Motor Coach Vegas 26.2 Class A Gas Highlights:
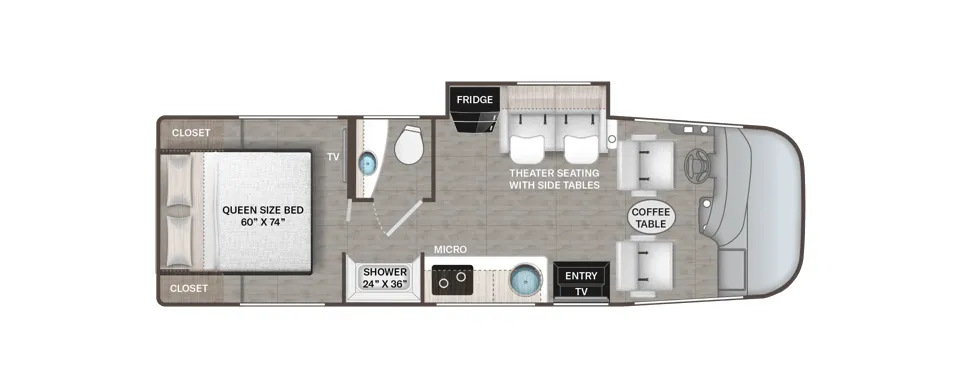
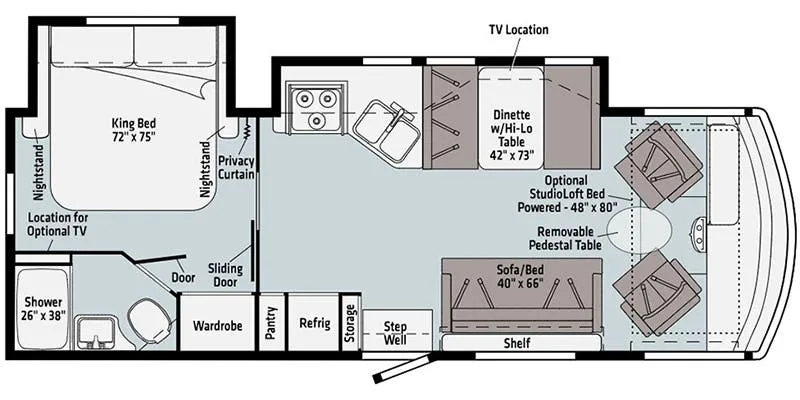
The Vegas 26.2 opens with a front living area that makes the most of the single slide, creating a comfortable place to relax and move through the coach. Overhead, the power drop-down bunk adds a flexible sleeping space without taking away from the main living area below, while the front seating area keeps the cockpit integrated into the coach for a more open feel.
Mid-coach, the kitchen is placed where it can serve both the front lounge and the rear of the coach. It includes a 2-burner cooktop, microwave oven, and a compact electric refrigerator, along with a sink cover, flip-up countertop extension, and a waste basket for everyday use. The center bathroom sits across from the kitchen and brings a shower with curved anti-microbial shower curtain, porcelain foot-flush toilet, stainless steel sink, and medicine cabinet into a practical, easy-to-reach layout.
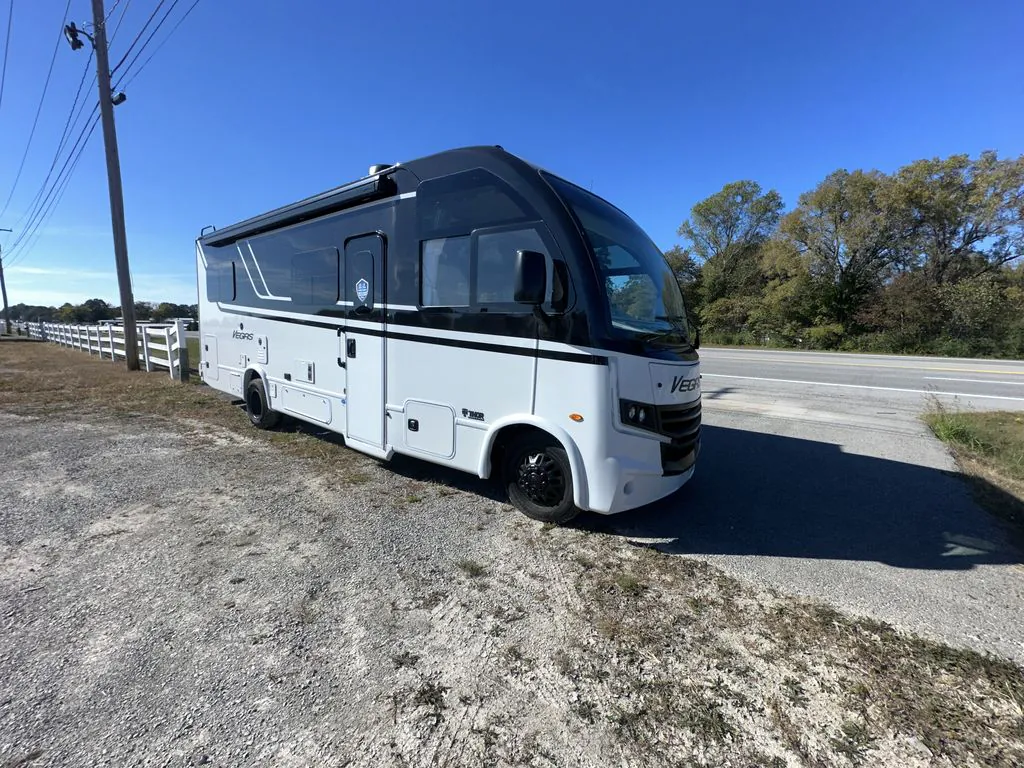
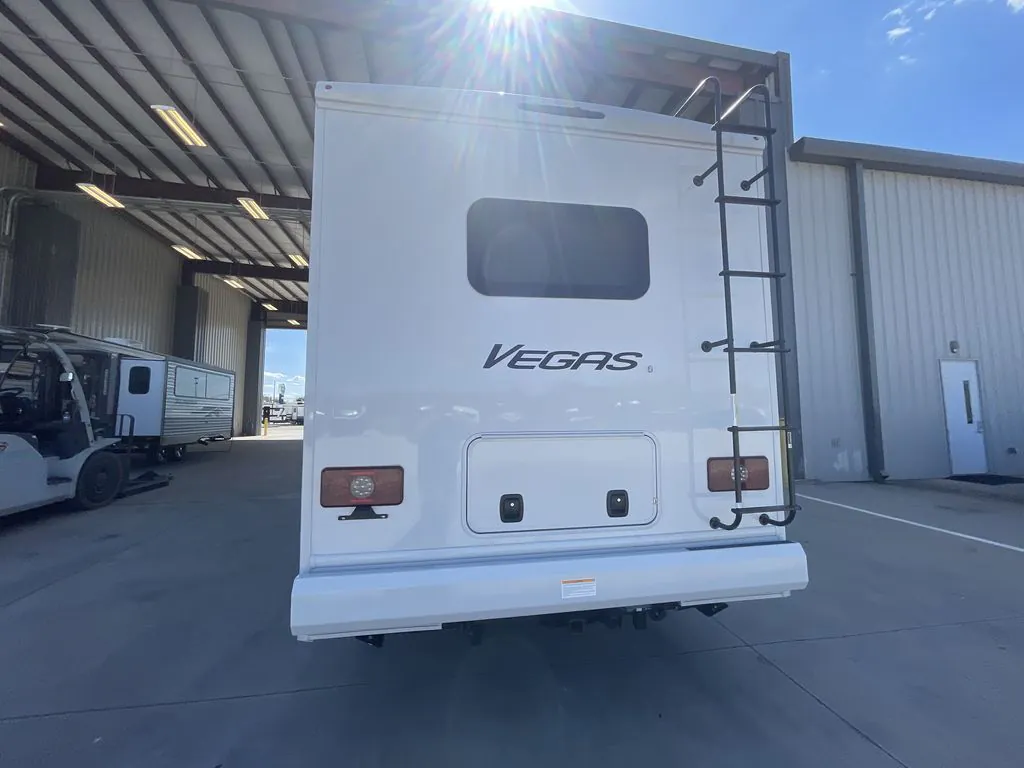
At the rear, the bedroom is set apart for privacy and includes twin sofa beds with full-unit-width conversion, plus a 32" Smart TV. Outside, the Vegas 26.2 is built on the Ford chassis with the 7.3L V8 engine, and it adds a 16' power awning, lighted rotocast storage compartments, pass-thru storage, a roof ladder, slideout room topper awning, solar, a tankless water heater, and a 50 State 4.0 kW dual gas/LP gas generator. The Thor Motor Coach Vegas 26.2 keeps the layout focused, functional, and ready for the road.
Other listings for this floor plan, ranked by condition, model year, distance, price, and listing quality.