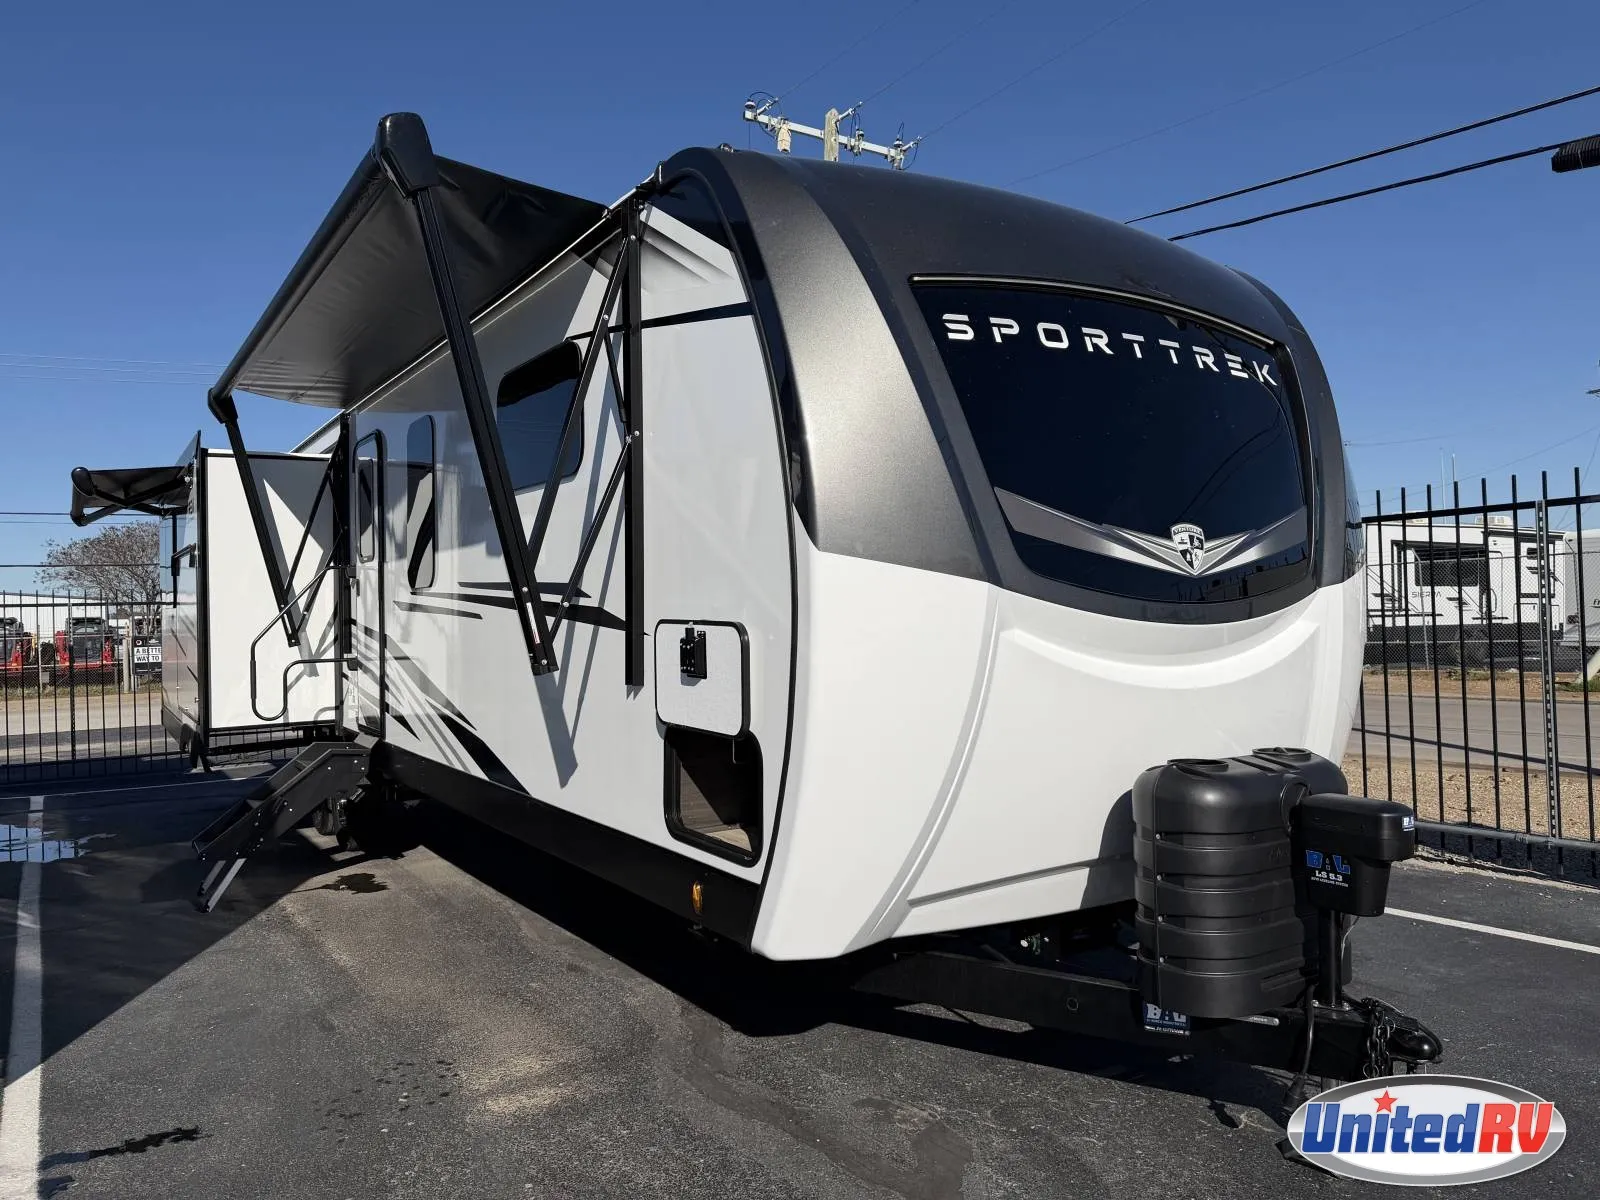
2027 VENTURE RV SPORTTREK TOURING 343VIB
$58,977$92,407
Save $33,430
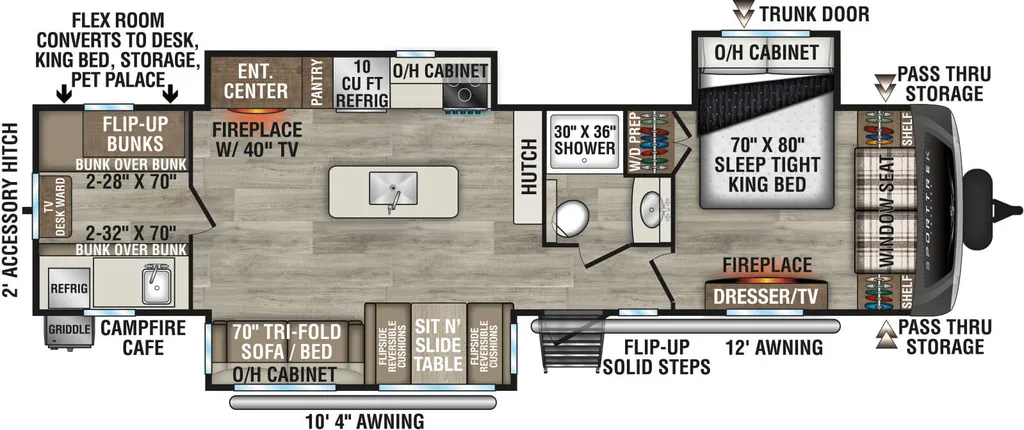
343VIB: The Multi-Flex Living Grand Estate
By utilizing three deep structural slide-outs and a central hallway flow, this floorplan masterfully isolates the master suite, the main gourmet lounge, and the rear flex suite into distinct, highly adaptable living zones.
Signature Living & Interior Highlights
- Rear Multi-Purpose Flex Room: The most versatile room on the market. Pushed out on its own structural slide, this space features a 32" x 70" bunk bed set alongside a 28" x 70" flip-up bunk set to sleep up to 4 people. It effortlessly converts from a traditional bunkhouse into a dedicated remote office/classroom with an oversized desk, a secondary private king bedroom, or a dedicated "pet palace."
- Cavernous Mid-Ship Lounge: A deep roadside slide opens up the main floor workspace, housing a 70" deluxe tri-fold sofa and a 42" Grand Dinette (both convertible into extra beds). This seating sits directly across from a multi-tier entertainment center featuring a 40" Smart TV on a swing arm, a JBL soundbar, and a 30" frameless electric fireplace yielding 5,000 BTUs of heat.
- Gourmet Island Kitchen centerpiece: Anchored by a freestanding prep island with a deep, single-bowl stainless steel undermount sink and a roll-up drying rack. The galley is finished with solid-surface countertops, custom hidden-hinge cabinetry, a 21" Furrion oven, a residential pantry, and a 10 cu. ft. 12V high-efficiency compressor refrigerator.
- Front Master Suite Sanctuary: A quiet retreat behind a solid privacy door, anchoring around a 60" x 80" Serta Memory Foam Queen Bed on a dedicated slideout. The bedroom features full-length hanging wardrobes, a cozy built-in window seat, and a rare second bedroom fireplace.
- Luxury Main Bathroom: Accessible via the main hallway, featuring a spacious radius walk-in shower with a glass surround, a porcelain foot-flush toilet, a large linen cabinet, and an oval stainless steel vanity sink.
Climate Control & All-Season Weather-Shield
- Weather-Shield Protection Pack: Features a fully enclosed, forced-air heated underbelly paired with enclosed, heated gate valves. It leverages a robust 360-degree insulation barrier (including radiant foil insulation wrapping the holding tanks) to deliver top-tier performance in extreme temperatures.
- High-Efficiency Dual A/C Power: Powered by a heavy-duty 50-Amp electrical connection, it features a high-output 15,000 BTU ducted main air conditioner and is prepped for a secondary bedroom unit, paired with a high-capacity 30,000 BTU furnace.
- Continuous Hot Water: Equipped with an efficient on-demand tankless water heater, providing endless hot water across both bathrooms.
Construction & Foundation Engineering
- Azdel Laminated Sidewalls: Built with vacuum-bonded exterior walls utilizing Azdel composite panels instead of traditional wood substrate. This material is completely rot-proof, lightweight, and eliminates any risk of exterior delamination.
- NXG Huck Bolt Frame: Anchored to a high-strength, structural steel frame using mechanical Huck bolts, providing a connection five times stronger than traditional structural welds.
- Smart Setup Automation: Outfitted with the Venture LevelMatePRO Bluetooth leveling system, a power tongue jack, power stabilizer jacks, and a 2-inch rear accessory receiver hitch.
- Campfire Café Outdoor Kitchen: A premium outdoor kitchen workspace containing a large secondary refrigerator, a pull-out metal griddle, a sink with hot/cold water, and extensive counter space situated neatly under dual power awnings.
Full specifications
Awning Length (FT/M)10' 4" and 12'
Bathroom LocationFront
Bathroom Medicine CabinetYes
Bathroom MirrorYes
ClassTravel trailer
ConditionNEW
Dry Weight (LBS)9,370 LBS
Exterior ColorWHITE
Exterior KitchenYes
Gross Weight Rating (LB/KG)10,788 LBS
Kitchen LocationRear
Kitchen Table ConfigurationSit N' Slide Table
Length (FT)38' 10''
Length (FT/IN)38' 10''
Living Area LocationRear
MakeVENTURE RV
Master Bedroom LocationFront
Max Sleeping Count10
Microwave OvenYes
ModelSPORTTREK TOURING
Number Of Awnings2 ft
Number Of Bunk Beds4
Number Of King Size Beds1
Number Of Oven Burners3
Number Of Slideouts3
Number Of Sofas1
Number Of Televisions1
Power Retractable AwningYes
Refrigerator Size10 cu.ft.
StatusSALE PENDING
Stock #NTT5595
Sub ClassBunkhouse, Rear Entertainment, Rear Living, Outdoor Kitchen
Total Black Water Tank Capacity (GAL/L)32 GAL/L
Total Fresh Water Tank Capacity (GAL/L)45 GAL/L
Total Gray Water Tank Capacity (GAL/L)32 GAL/L
Trim343VIB
Vin4EZT13429V8054900
Washer/Dryer PrewiringYes
Year2027
Get more info
2027 SPORTTREK TOURING 343VIB
Dealer information
343VIB: The Multi-Flex Living Grand Estate
By utilizing three deep structural slide-outs and a central hallway flow, this floorplan masterfully isolates the master suite, the main gourmet lounge, and the rear flex suite into distinct, highly adaptable living zones.
Signature Living & Interior Highlights
- Rear Multi-Purpose Flex Room: The most versatile room on the market. Pushed out on its own structural slide, this space features a 32" x 70" bunk bed set alongside a 28" x 70" flip-up bunk set to sleep up to 4 people. It effortlessly converts from a traditional bunkhouse into a dedicated remote office/classroom with an oversized desk, a secondary private king bedroom, or a dedicated "pet palace."
- Cavernous Mid-Ship Lounge: A deep roadside slide opens up the main floor workspace, housing a 70" deluxe tri-fold sofa and a 42" Grand Dinette (both convertible into extra beds). This seating sits directly across from a multi-tier entertainment center featuring a 40" Smart TV on a swing arm, a JBL soundbar, and a 30" frameless electric fireplace yielding 5,000 BTUs of heat.
- Gourmet Island Kitchen centerpiece: Anchored by a freestanding prep island with a deep, single-bowl stainless steel undermount sink and a roll-up drying rack. The galley is finished with solid-surface countertops, custom hidden-hinge cabinetry, a 21" Furrion oven, a residential pantry, and a 10 cu. ft. 12V high-efficiency compressor refrigerator.
- Front Master Suite Sanctuary: A quiet retreat behind a solid privacy door, anchoring around a 60" x 80" Serta Memory Foam Queen Bed on a dedicated slideout. The bedroom features full-length hanging wardrobes, a cozy built-in window seat, and a rare second bedroom fireplace.
- Luxury Main Bathroom: Accessible via the main hallway, featuring a spacious radius walk-in shower with a glass surround, a porcelain foot-flush toilet, a large linen cabinet, and an oval stainless steel vanity sink.
Climate Control & All-Season Weather-Shield
- Weather-Shield Protection Pack: Features a fully enclosed, forced-air heated underbelly paired with enclosed, heated gate valves. It leverages a robust 360-degree insulation barrier (including radiant foil insulation wrapping the holding tanks) to deliver top-tier performance in extreme temperatures.
- High-Efficiency Dual A/C Power: Powered by a heavy-duty 50-Amp electrical connection, it features a high-output 15,000 BTU ducted main air conditioner and is prepped for a secondary bedroom unit, paired with a high-capacity 30,000 BTU furnace.
- Continuous Hot Water: Equipped with an efficient on-demand tankless water heater, providing endless hot water across both bathrooms.
Construction & Foundation Engineering
- Azdel Laminated Sidewalls: Built with vacuum-bonded exterior walls utilizing Azdel composite panels instead of traditional wood substrate. This material is completely rot-proof, lightweight, and eliminates any risk of exterior delamination.
- NXG Huck Bolt Frame: Anchored to a high-strength, structural steel frame using mechanical Huck bolts, providing a connection five times stronger than traditional structural welds.
- Smart Setup Automation: Outfitted with the Venture LevelMatePRO Bluetooth leveling system, a power tongue jack, power stabilizer jacks, and a 2-inch rear accessory receiver hitch.
- Campfire Café Outdoor Kitchen: A premium outdoor kitchen workspace containing a large secondary refrigerator, a pull-out metal griddle, a sink with hot/cold water, and extensive counter space situated neatly under dual power awnings.
Full specifications
Awning Length (FT/M)10' 4" and 12'
Bathroom LocationFront
Bathroom Medicine CabinetYes
Bathroom MirrorYes
ClassTravel trailer
ConditionNEW
Dry Weight (LBS)9,370 LBS
Exterior ColorWHITE
Exterior KitchenYes
Gross Weight Rating (LB/KG)10,788 LBS
Kitchen LocationRear
Kitchen Table ConfigurationSit N' Slide Table
Length (FT)38' 10''
Length (FT/IN)38' 10''
Living Area LocationRear
MakeVENTURE RV
Master Bedroom LocationFront
Max Sleeping Count10
Microwave OvenYes
ModelSPORTTREK TOURING
Number Of Awnings2 ft
Number Of Bunk Beds4
Number Of King Size Beds1
Number Of Oven Burners3
Number Of Slideouts3
Number Of Sofas1
Number Of Televisions1
Power Retractable AwningYes
Refrigerator Size10 cu.ft.
StatusSALE PENDING
Stock #NTT5595
Sub ClassBunkhouse, Rear Entertainment, Rear Living, Outdoor Kitchen
Total Black Water Tank Capacity (GAL/L)32 GAL/L
Total Fresh Water Tank Capacity (GAL/L)45 GAL/L
Total Gray Water Tank Capacity (GAL/L)32 GAL/L
Trim343VIB
Vin4EZT13429V8054900
Washer/Dryer PrewiringYes
Year2027
Get more info
2027 SPORTTREK TOURING 343VIB