2027 Winnebago Access 16BH
Winnebago Access 16BH Travel Trailer highlights:
Rear Oversized Bunks Front Bedroom with Queen Bed Booth Dinette
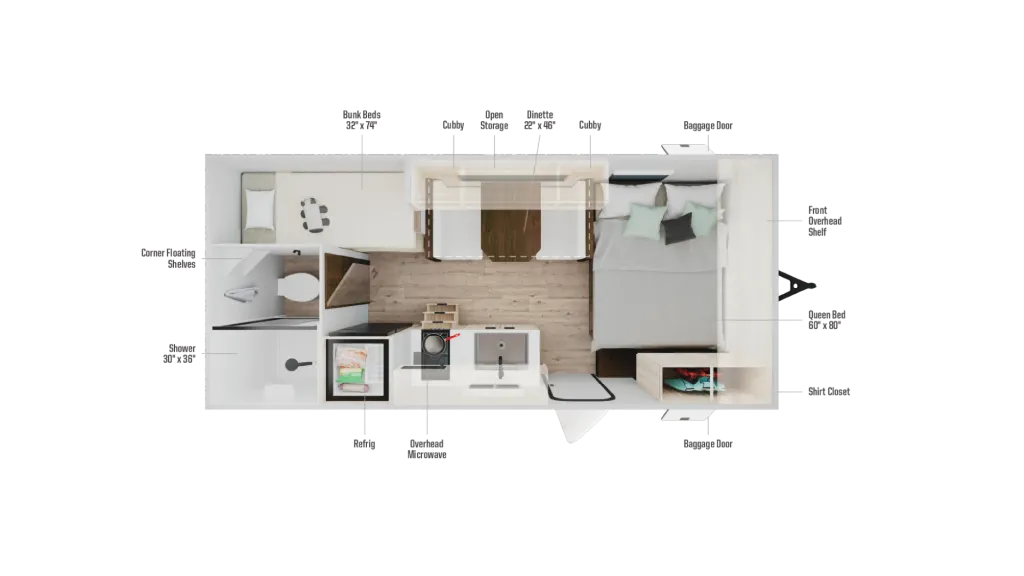
This compact yet highly functional floorplan is designed to maximize sleeping capacity and living efficiency, making it ideal for families or small groups. At the front of the unit, a comfortable queen bed (60" x 80") is paired with overhead shelving and a shirt closet, offering convenient storage and a cozy retreat. The central living area features a booth dinette that easily converts for additional sleeping space, surrounded by storage cubbies and overhead compartments. The kitchen is well‑equipped with a refrigerator, overhead microwave, sink, and cabinet storage, providing everything needed for preparing meals on the road.
Toward the rear, the layout includes a dedicated bunkhouse with two oversized bunk beds (32" x 74"), perfect for kids or guests, along with nearby open storage for gear and essentials. Adjacent to the bunk area, the bathroom offers a 30" x 36" shower, toilet, and corner shelving, creating a practical and private space for daily routines. With its efficient use of space, multiple sleeping areas, and smart storage solutions throughout, this floorplan delivers comfort and versatility in a compact, easy‑to‑tow design.
Full specifications
Get more info
2027 Access 16BH
Dealer information
General RV – Elizebethton
Elizebethton, PA 17022
Winnebago Access 16BH Travel Trailer highlights:
Rear Oversized Bunks Front Bedroom with Queen Bed Booth Dinette
This compact yet highly functional floorplan is designed to maximize sleeping capacity and living efficiency, making it ideal for families or small groups. At the front of the unit, a comfortable queen bed (60" x 80") is paired with overhead shelving and a shirt closet, offering convenient storage and a cozy retreat. The central living area features a booth dinette that easily converts for additional sleeping space, surrounded by storage cubbies and overhead compartments. The kitchen is well‑equipped with a refrigerator, overhead microwave, sink, and cabinet storage, providing everything needed for preparing meals on the road.
Toward the rear, the layout includes a dedicated bunkhouse with two oversized bunk beds (32" x 74"), perfect for kids or guests, along with nearby open storage for gear and essentials. Adjacent to the bunk area, the bathroom offers a 30" x 36" shower, toilet, and corner shelving, creating a practical and private space for daily routines. With its efficient use of space, multiple sleeping areas, and smart storage solutions throughout, this floorplan delivers comfort and versatility in a compact, easy‑to‑tow design.
Full specifications
Get more info
2027 Access 16BH