Skip to main contentSkip to navigation
RV Envy
RV floor plans
Inventory
Dealers
Dashboard
  • Class A motorhomes
  • Class C motorhomes
  • Class B vans
  • Fifth wheel trailers
  • Travel trailers
  • Pop-up campers
  • Advanced search
  • Floor plan wizard
  • Inventory

Browse popular layouts & features

Class A motorhomes

  • … with bunk beds
  • … with two bedrooms
  • … with bath and a half
  • … with two full bathrooms
  • … with bunk over cab
  • … with rear bathroom
Browse all features →

Class B vans

  • … with King size bed
  • … with rear twin beds
  • … with Murphy bed
  • … with rear bathroom
  • … with dual twin beds
Browse all features →

Class C motorhomes

  • … with bunk over cab
  • … with bunk beds
  • … with rear bathroom
  • … with rear twin beds
  • … with Murphy bed
  • … with outdoor kitchen
  • … with outdoor TV
Browse all features →

Fifth wheel trailers

  • … with bath and a half
  • … with two bathrooms
  • … with bunk beds
  • … with two bedrooms
  • … with side patio
  • … with rear patio
  • … with outdoor kitchen
  • … with washer/dryer
  • … with front living
Browse all features →

Travel trailers

  • … with bunk beds
  • … with two bedrooms
  • … with Murphy bed
  • … with outdoor kitchen
  • … with rear bath
  • … with front bedroom
Browse all features →

Popup campers

  • under $10k
  • under $15k
  • under 2,000 lbs
  • under 3,000 lbs
Browse all features →

RV dealers by metro area

Los AngelesDallas–Fort WorthHoustonAtlantaPhoenixTampa BayOrlandoDenverChicagoSeattleNashvilleTorontoBrowse all metro areas →

Explore

  • RV floor plans
  • Browse inventory
  • Dealers
  • Shopping tips

Company

  • About
  • Our story
  • Contact

For dealers

  • Dealer websites & CRM
  • Dealer insights

Join our mailing list

We don't send much, but you won't want to miss it!

RV Envy

The RV search engine. Find your dream RV.

We do our best to keep listing details accurate, but pricing, specifications, and availability come from third-party sources and can change without notice. We can't guarantee accuracy, so please confirm the details with the dealer before making any decisions. See something inaccurate? Contact us.

© 2026 RV Envy. All rights reserved.

For AI agentsPrivacyTerms
Dashboard
    Inventory
    1. Home
    2. Inventory
    3. 2027 Winnebago Access 16RB

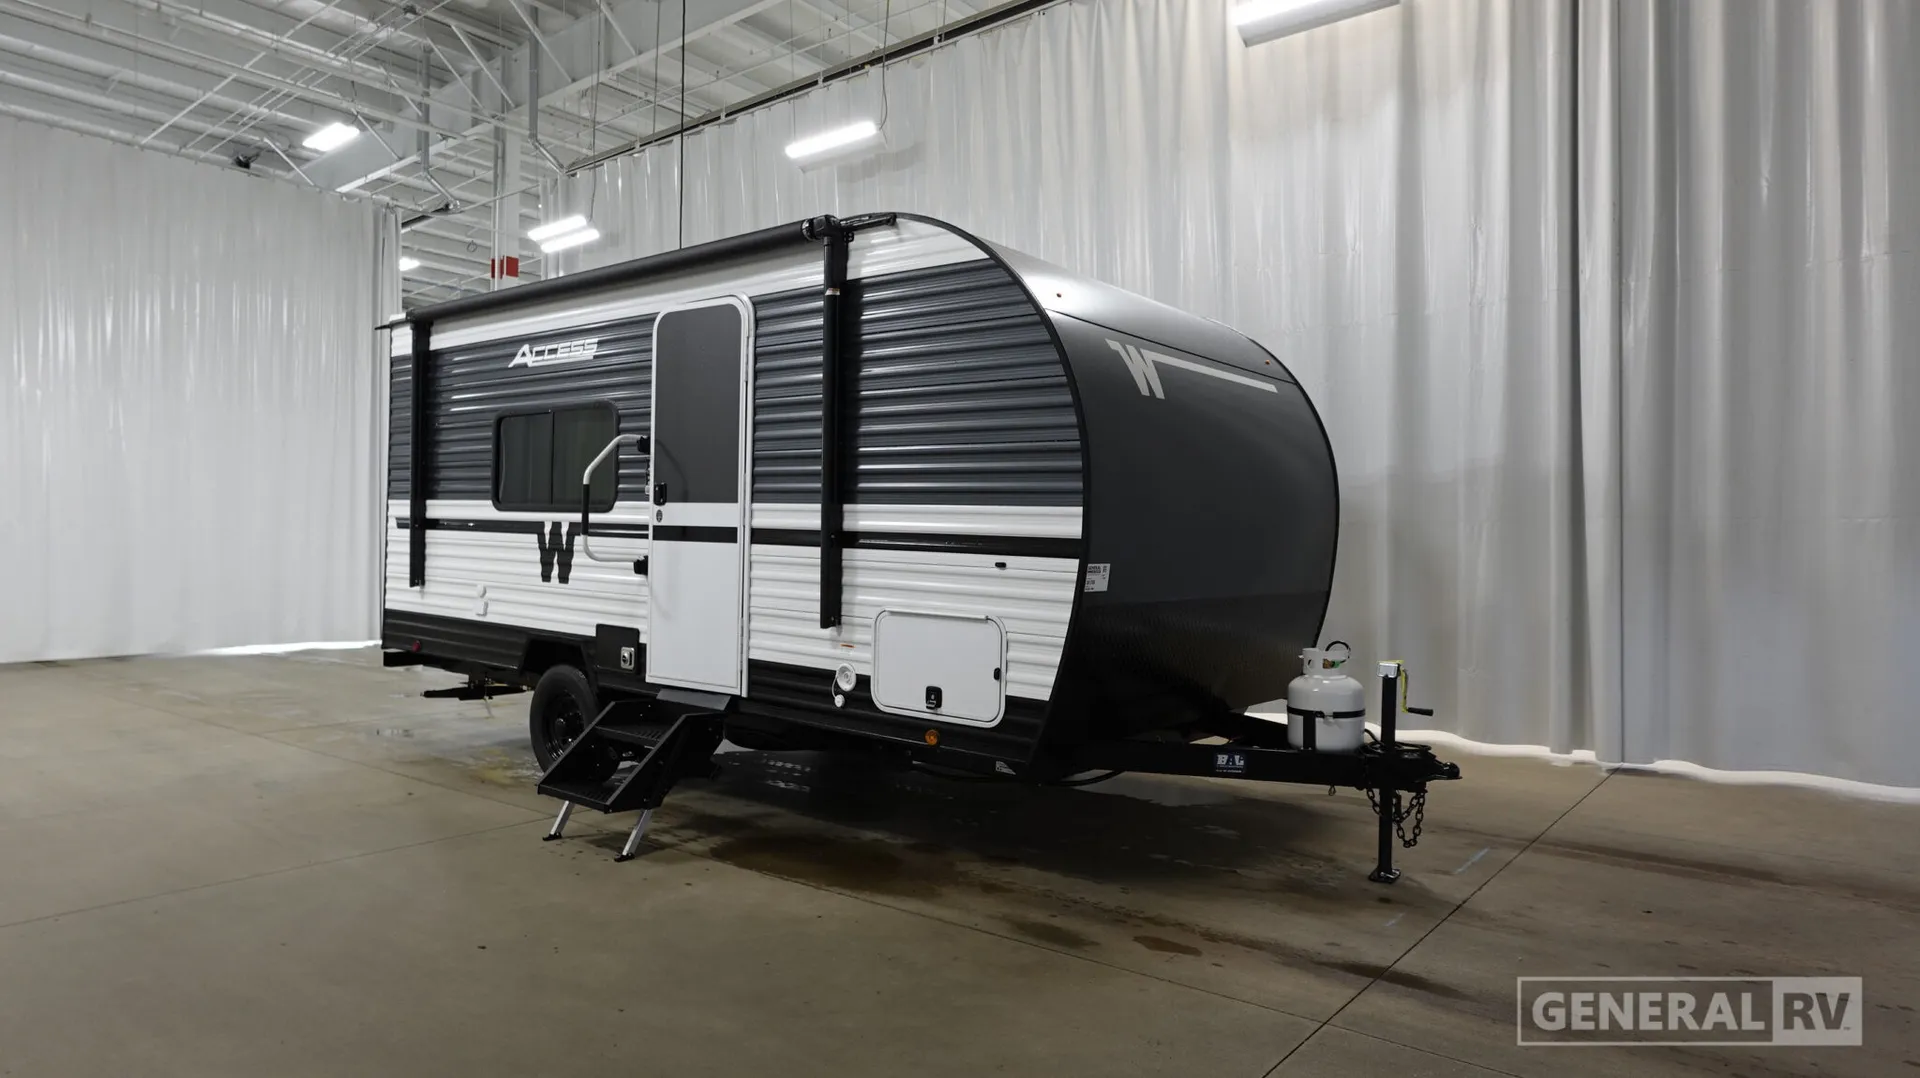
    2027 Winnebago Access 16RB

    NewTravel trailer|Stock #361739|Located at General RV in Birch Run, MI
    $17,995$33,530
    Save $15,535
    RV Envy

    2027 Winnebago Access 16RB

    New · Travel trailer

    $17,995$33,530Save $15,535

    General RV – Birch Run

    12410 Dixie Hwy

    Birch Run, MI 48415

    (989) 624-7000

    Stock #361739

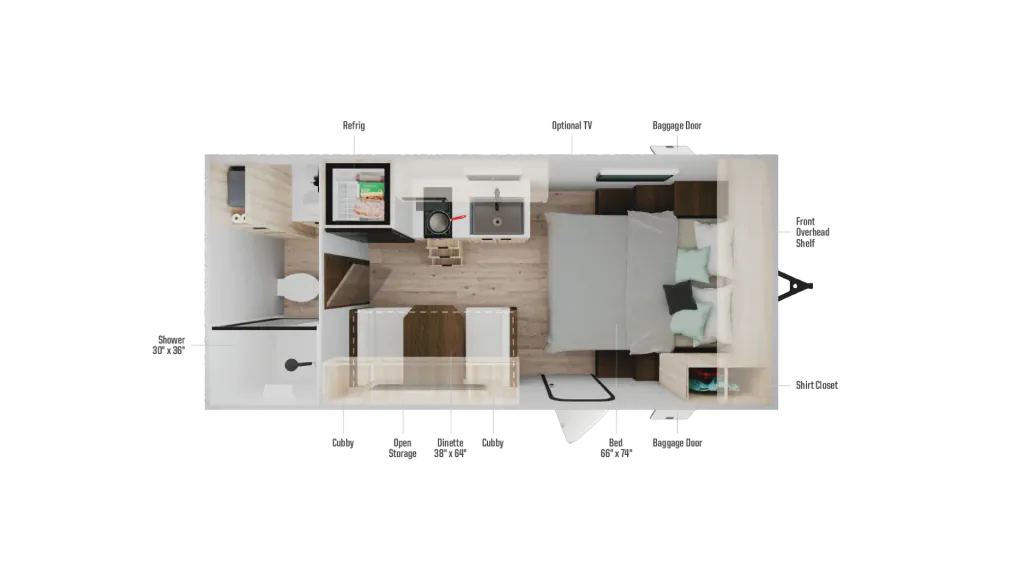
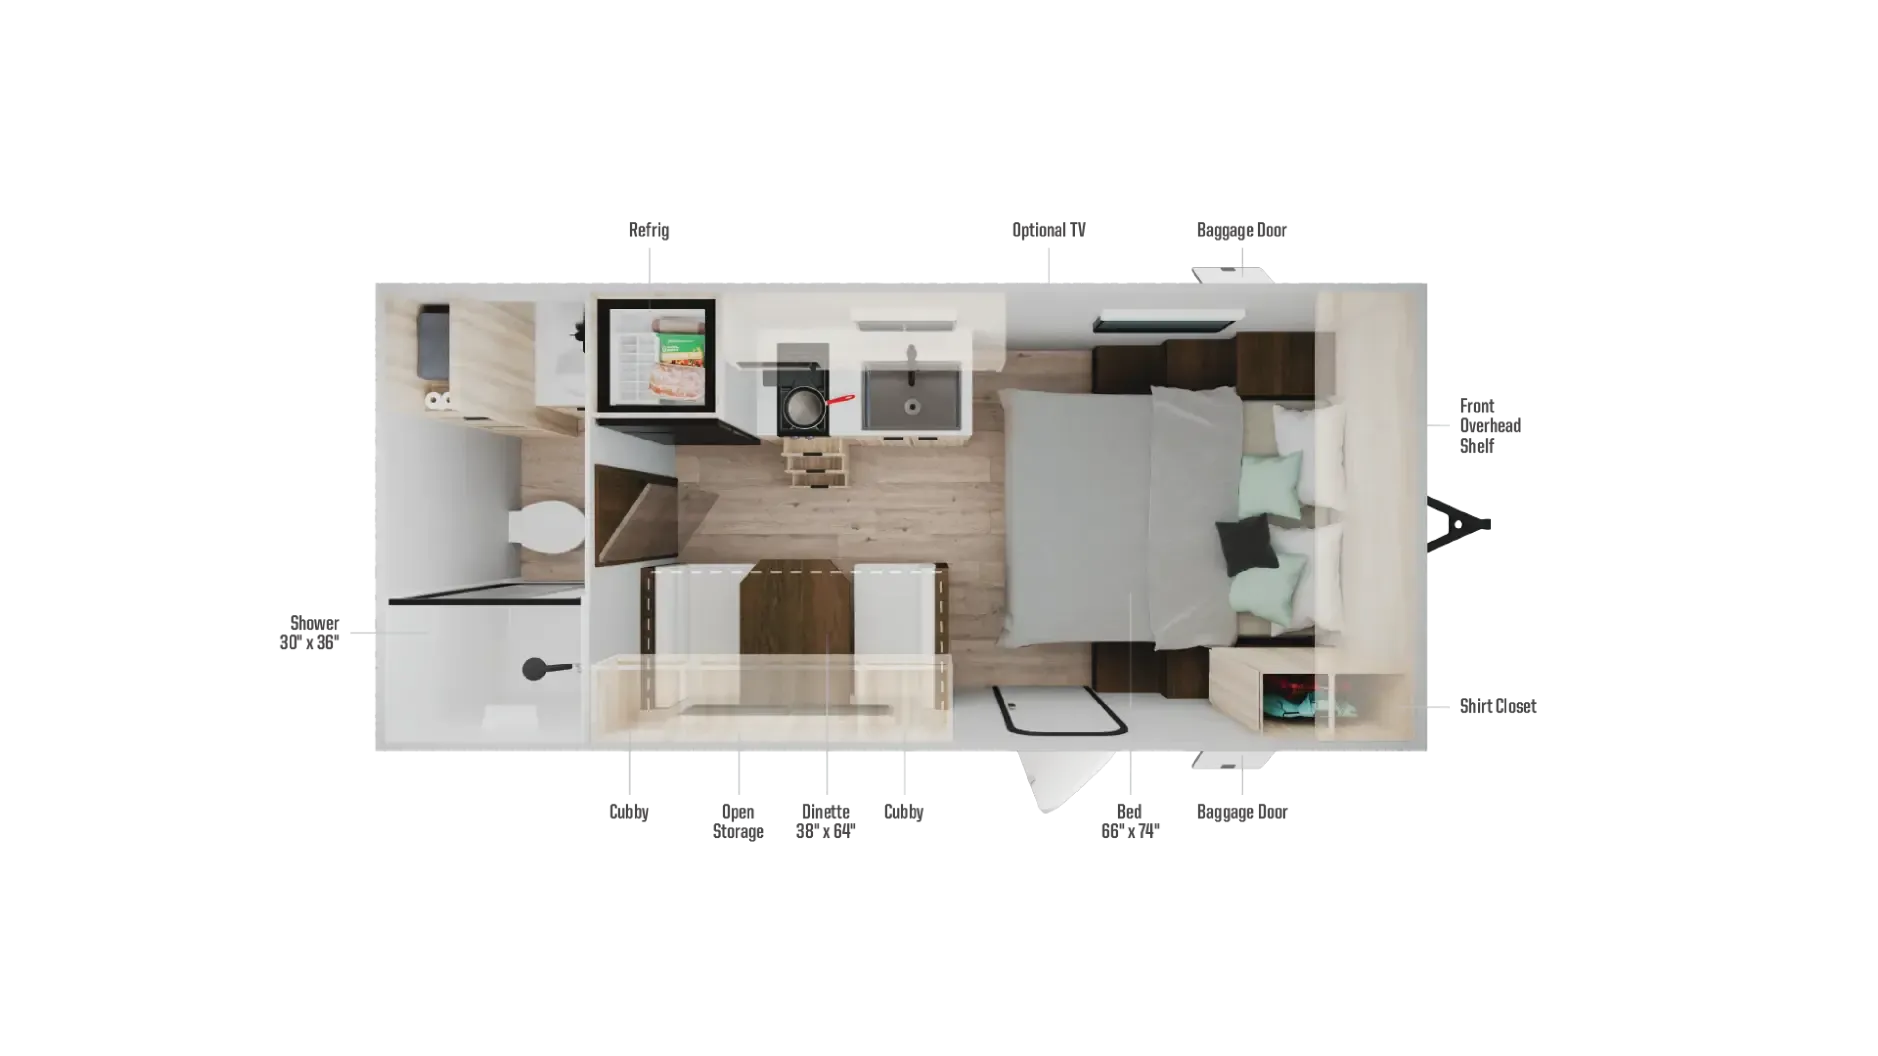
    2027 Winnebago Access 16RB floor plan

    Specifications

    Length21 ft
    Dry weight3,760 lbs
    Sleeps4 people

    Full specifications

    Air conditioning8000 BTU
    Black water40 gal
    Dry weight3,760 lbs
    Fresh water49 gal
    GVWR5,100 lbs
    Gray water40 gal
    Hitch weight410 lbs
    Length (ft)21 ft

    Options and equipment may differ from those listed. We do our best to ensure accuracy, but please confirm all details with the dealer before purchase.

    Get more info

    2027 Access 16RB

    2027 Access 16RB
    I'm interested in
    Preferred contact method
    EmailPhone callText message

    The dealer sees only your first name and general area, not your full name, email, or phone. You'll chat through RV Envy and can share your info anytime.

    Dealer information

    General RV – Birch Run

    12410 Dixie Hwy
    Birch Run, MI 48415
    (989) 624-7000

    Winnebago Access 16RB Travel Trailer highlights:

    Rear Bath Front Bedroom with Queen Bed Center Kitchen and Dinette

    This compact floorplan presents a thoughtfully organized, single-room living space designed for both functionality and comfort. On one end of the layout sits a fully enclosed bathroom, featuring a 30" x 36" shower, a toilet, and a small sink area. Moving outward, the central portion transitions into a combined kitchen and dining zone, equipped with a refrigerator, cooktop, and sink arranged efficiently along one wall. Adjacent to the kitchen is a small dinette (approximately 30" x 67") with seating on either side, complemented by cubbies and open storage beneath, maximizing available space without sacrificing usability.

    The opposite side of the unit is dedicated to rest and storage, anchored by a bed measuring about 60" x 74", positioned lengthwise against the wall. Overhead shelving at the front and nearby storage compartments, including a shirt closet, provide convenient organization for personal belongings. A designated area for an optional TV sits above the kitchen-facing wall, allowing visibility from both the bed and dining space. Additional exterior-access baggage doors enhance the practicality of the design, making this layout ideal for efficient, compact living such as a travel trailer or tiny home setup.

    Winnebago Access 16RB Travel Trailer highlights:

    Rear Bath Front Bedroom with Queen Bed Center Kitchen and Dinette

    This compact floorplan presents a thoughtfully organized, single-room living space designed for both functionality and comfort. On one end of the layout sits a fully enclosed bathroom, featuring a 30" x 36" shower, a toilet, and a small sink area. Moving outward, the central portion transitions into a combined kitchen and dining zone, equipped with a refrigerator, cooktop, and sink arranged efficiently along one wall. Adjacent to the kitchen is a small dinette (approximately 30" x 67") with seating on either side, complemented by cubbies and open storage beneath, maximizing available space without sacrificing usability.

    The opposite side of the unit is dedicated to rest and storage, anchored by a bed measuring about 60" x 74", positioned lengthwise against the wall. Overhead shelving at the front and nearby storage compartments, including a shirt closet, provide convenient organization for personal belongings. A designated area for an optional TV sits above the kitchen-facing wall, allowing visibility from both the bed and dining space. Additional exterior-access baggage doors enhance the practicality of the design, making this layout ideal for efficient, compact living such as a travel trailer or tiny home setup.

    Specifications

    Length

    21 ft

    Dry weight

    3,760 lbs

    Sleeps

    4 people

    Specifications

    Length

    21 ft

    Dry weight

    3,760 lbs

    Sleeps

    4 people

    Full specifications

    As provided in the original listing

    Air conditioning8000 BTU
    Black water40 gal
    Dry weight3,760 lbs
    Fresh water49 gal
    GVWR5,100 lbs
    Gray water40 gal
    Hitch weight410 lbs
    Length (ft)21 ft

    Full specifications

    As provided in the original listing

    Air conditioning8000 BTU
    Black water40 gal
    Dry weight3,760 lbs
    Fresh water49 gal
    GVWR5,100 lbs
    Gray water40 gal
    Hitch weight410 lbs
    Length (ft)21 ft

    Price history

    Days listed

    6

    Price history

    Days listed

    6

    Get more info

    2027 Access 16RB

    2027 Access 16RB
    I'm interested in
    Preferred contact method
    EmailPhone callText message

    The dealer sees only your first name and general area, not your full name, email, or phone. You'll chat through RV Envy and can share your info anytime.