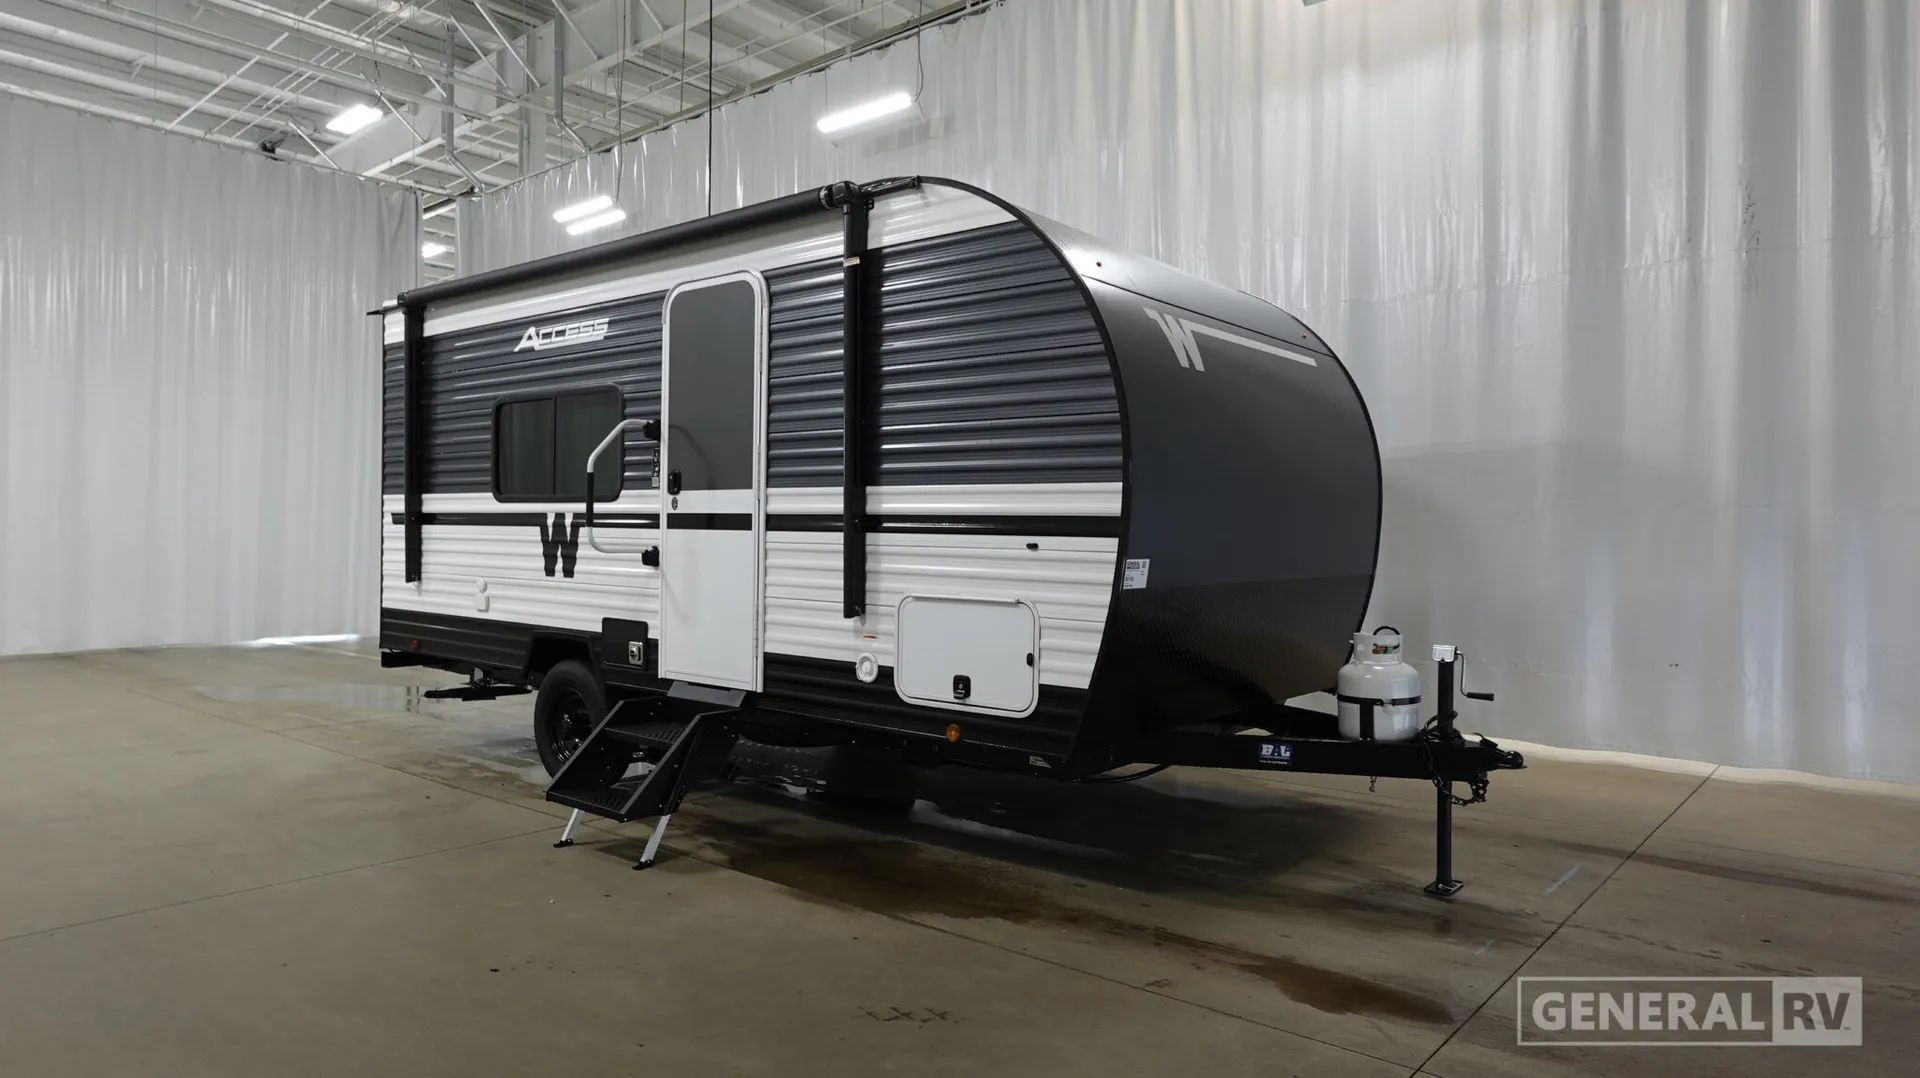
2027 Access 16RB
Winnebago Access 16RB Travel Trailer highlights:
Rear Bath Front Bedroom with Queen Bed Center Kitchen and Dinette
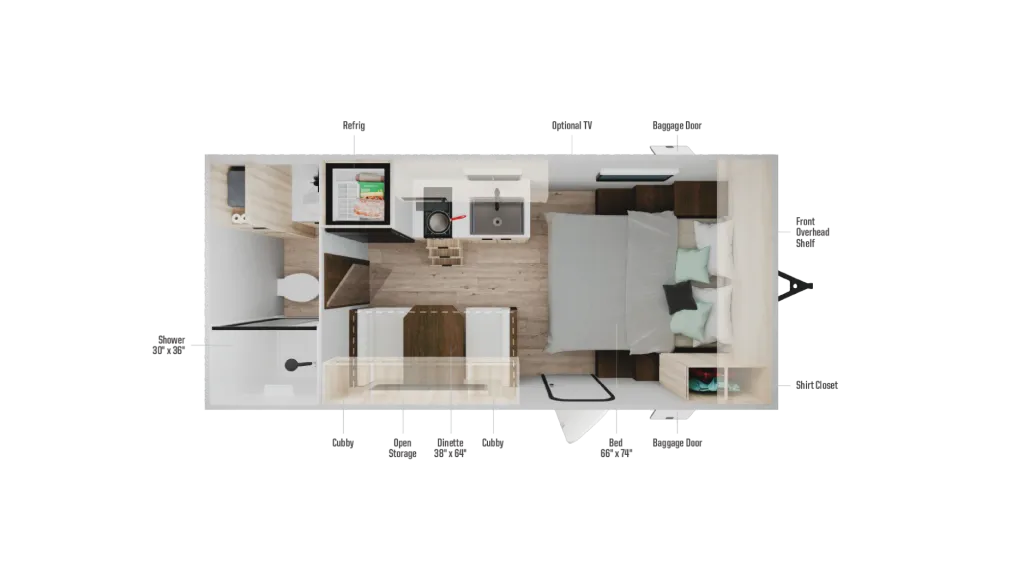
This compact floorplan presents a thoughtfully organized, single-room living space designed for both functionality and comfort. On one end of the layout sits a fully enclosed bathroom, featuring a 30" x 36" shower, a toilet, and a small sink area. Moving outward, the central portion transitions into a combined kitchen and dining zone, equipped with a refrigerator, cooktop, and sink arranged efficiently along one wall. Adjacent to the kitchen is a small dinette (approximately 30" x 67") with seating on either side, complemented by cubbies and open storage beneath, maximizing available space without sacrificing usability.
The opposite side of the unit is dedicated to rest and storage, anchored by a bed measuring about 60" x 74", positioned lengthwise against the wall. Overhead shelving at the front and nearby storage compartments, including a shirt closet, provide convenient organization for personal belongings. A designated area for an optional TV sits above the kitchen-facing wall, allowing visibility from both the bed and dining space. Additional exterior-access baggage doors enhance the practicality of the design, making this layout ideal for efficient, compact living such as a travel trailer or tiny home setup.
Winnebago Access 16RB Travel Trailer highlights:
Rear Bath Front Bedroom with Queen Bed Center Kitchen and Dinette
This compact floorplan presents a thoughtfully organized, single-room living space designed for both functionality and comfort. On one end of the layout sits a fully enclosed bathroom, featuring a 30" x 36" shower, a toilet, and a small sink area. Moving outward, the central portion transitions into a combined kitchen and dining zone, equipped with a refrigerator, cooktop, and sink arranged efficiently along one wall. Adjacent to the kitchen is a small dinette (approximately 30" x 67") with seating on either side, complemented by cubbies and open storage beneath, maximizing available space without sacrificing usability.
The opposite side of the unit is dedicated to rest and storage, anchored by a bed measuring about 60" x 74", positioned lengthwise against the wall. Overhead shelving at the front and nearby storage compartments, including a shirt closet, provide convenient organization for personal belongings. A designated area for an optional TV sits above the kitchen-facing wall, allowing visibility from both the bed and dining space. Additional exterior-access baggage doors enhance the practicality of the design, making this layout ideal for efficient, compact living such as a travel trailer or tiny home setup.
Length
21 ft
Dry weight
3,760 lbs
Sleeps
4 people
Length
21 ft
Dry weight
3,760 lbs
Sleeps
4 people
As provided in the original listing
As provided in the original listing
Days listed
6
Days listed
6
2027 Access 16RB