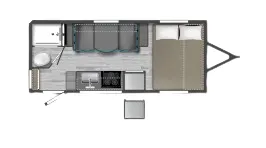
Get in touch and we'll be happy to answer any questions or set up an appointment to see it in person.
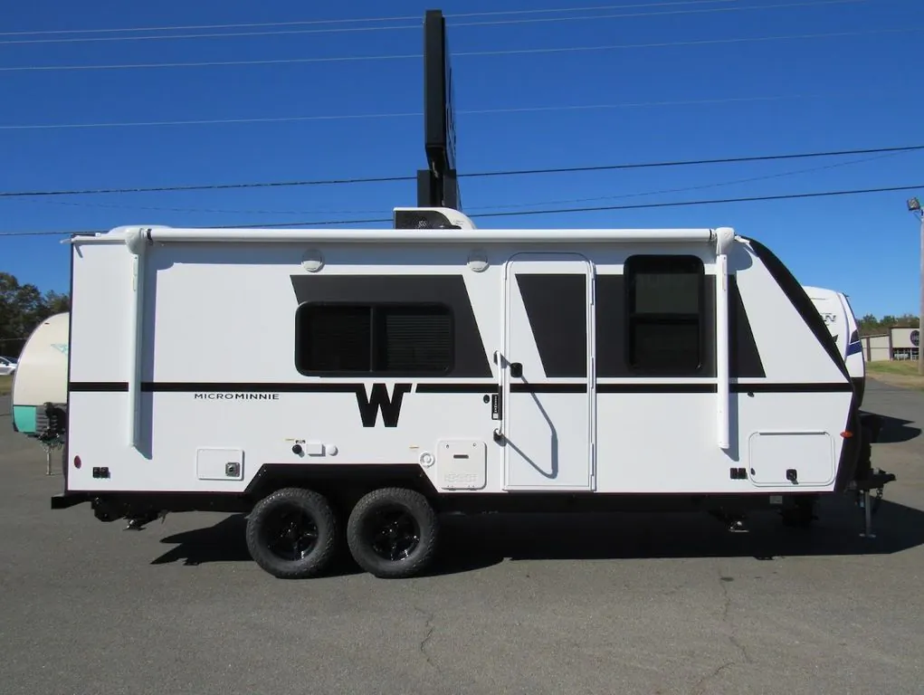
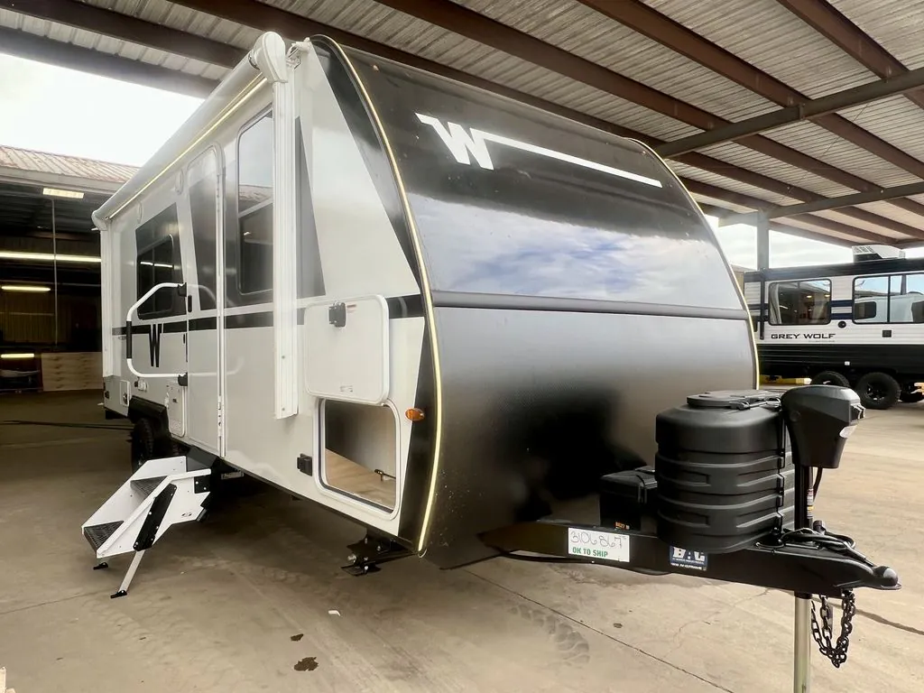
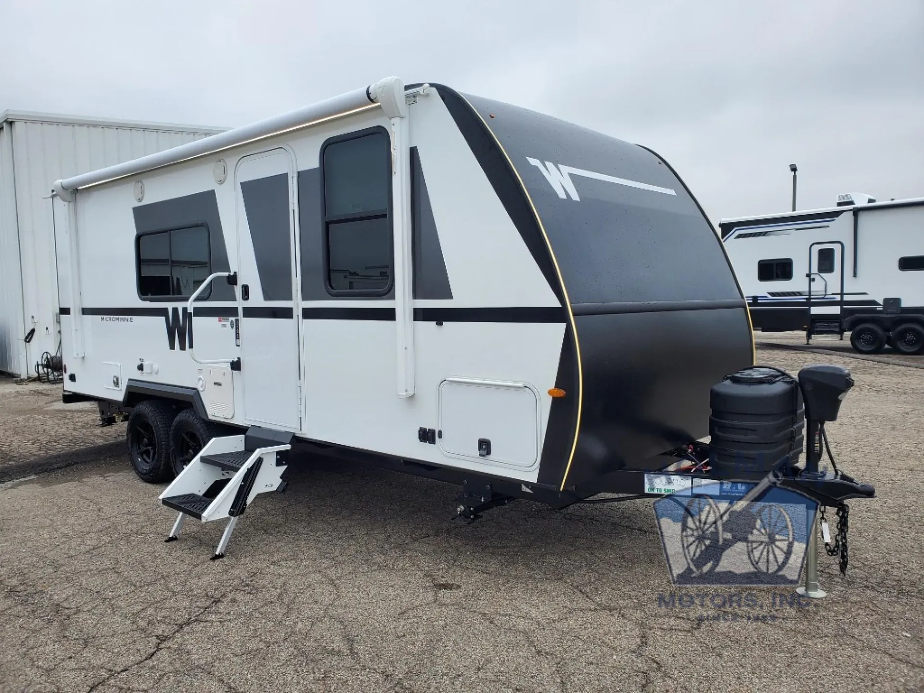
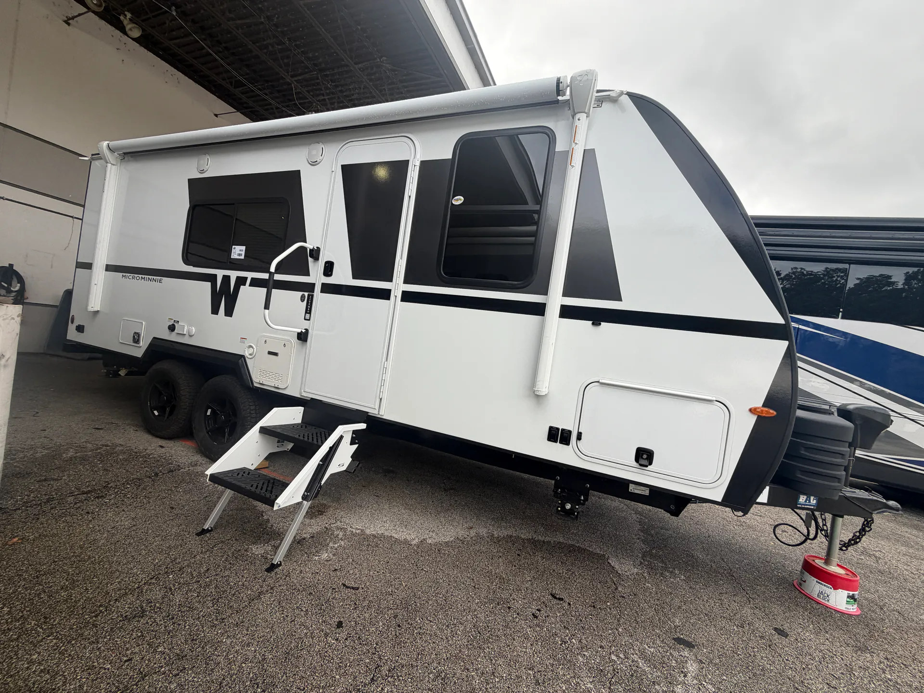
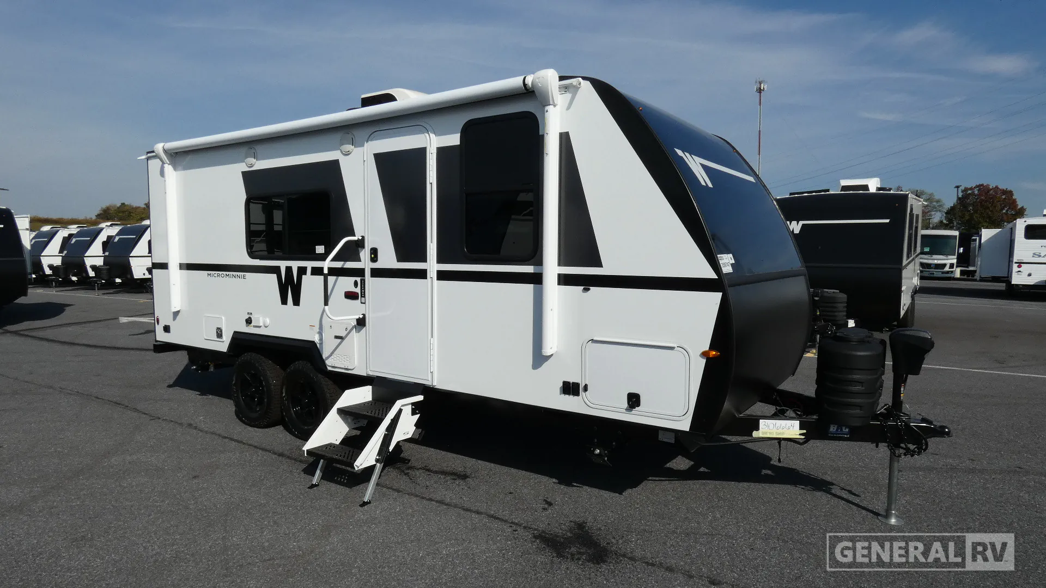
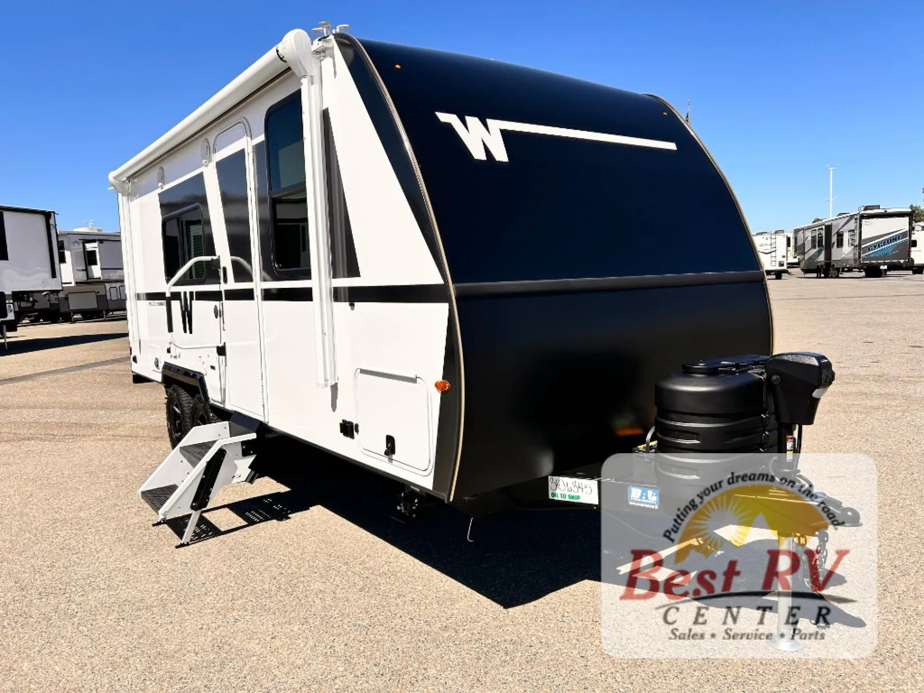
2027 Winnebago Micro Minnie 2200MBH
NewStock #361816
Listing price
2027 Micro Minnie 2200MBH

Other floor plans with a similar body style, feature mix, and price range, prioritizing other manufacturers and brands.
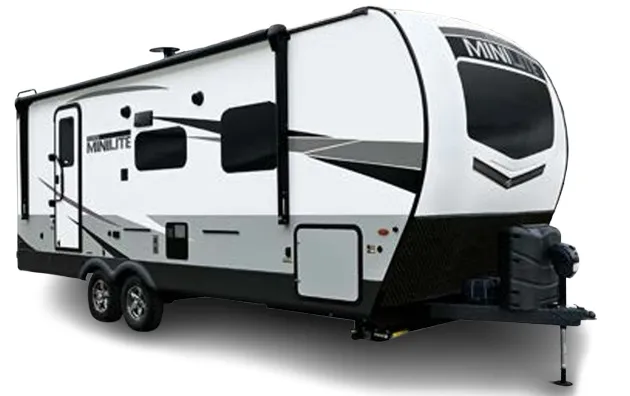
The 2200MBH earns its following by doing something genuinely tricky: fitting a Murphy bed, rear bunk beds, a full bathroom, and a slide-out dinette into a trailer that's just under 24 feet and well within reach of a half-ton truck. The Murphy bed frees up the front living area during the day, giving the space a roominess that most bunkhouse layouts can't claim. Winnebago backs it with solid standard kit, 200 watts of solar with a 30-amp charge controller, a tankless water heater, 12-volt tank heaters, and a fully enclosed underbelly make this a trailer that punches above its size in off-season usability. JBL speakers inside and out, a convection microwave, and a 12-volt fridge round out a galley and living space that feel well-considered rather than an afterthought.
Length
23 ft
Dry weight
4,614 lbs
GVWR
5,500 lbs
Sleeps
5
Many factors play into a unit's listing price and what you should pay. This guide provides a ballpark estimate, but it does not factor in your exact scenario or how different listings are equipped.
There may be room for price negotiation.
$34,995 – $53,049
This unit is ranked 2 of 47 by asking price in this group.
General RV
Fort Pierce, FL
Sells faster than 88% of US RV dealers
Compared with 1,133 dealers nationwide
Winnebago Micro Minnie 2200MBH Travel Trailer highlights:
Front Murphy Bed
Bunks in Rear
Rear Bathroom
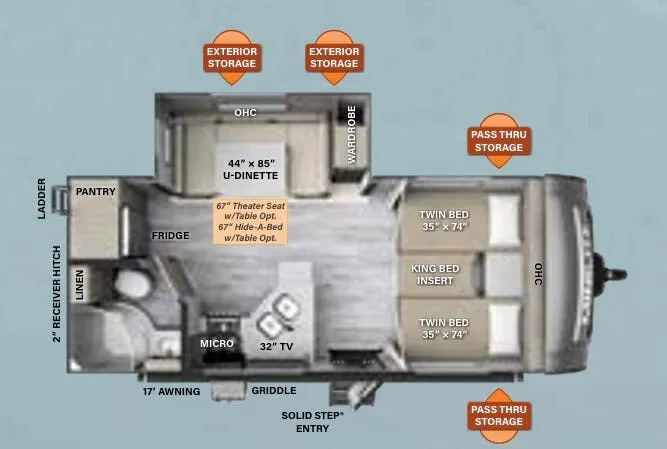
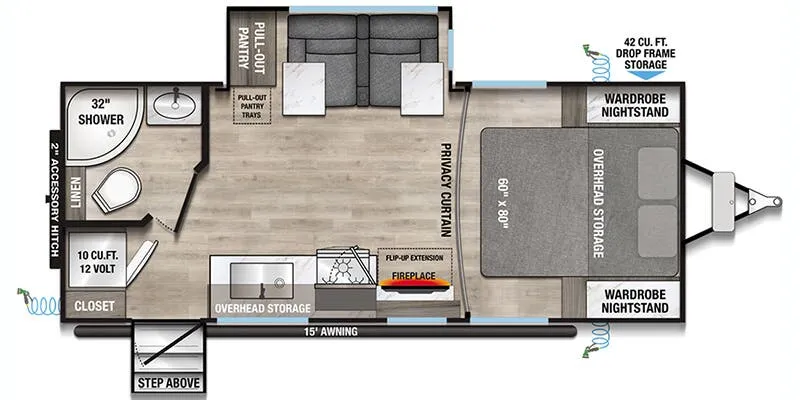
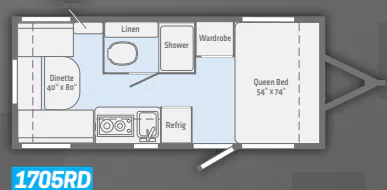
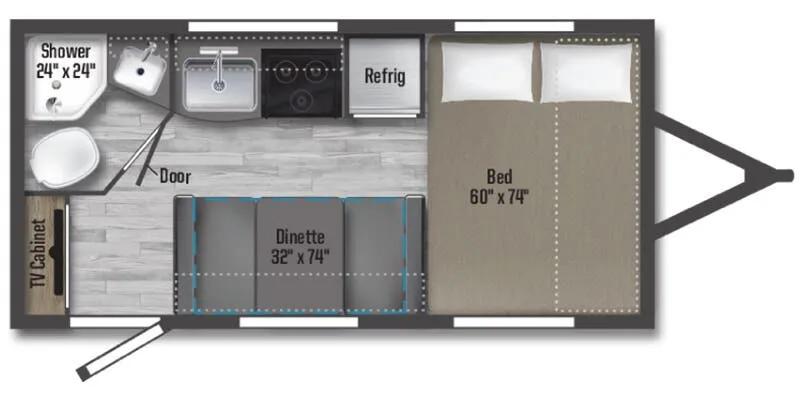
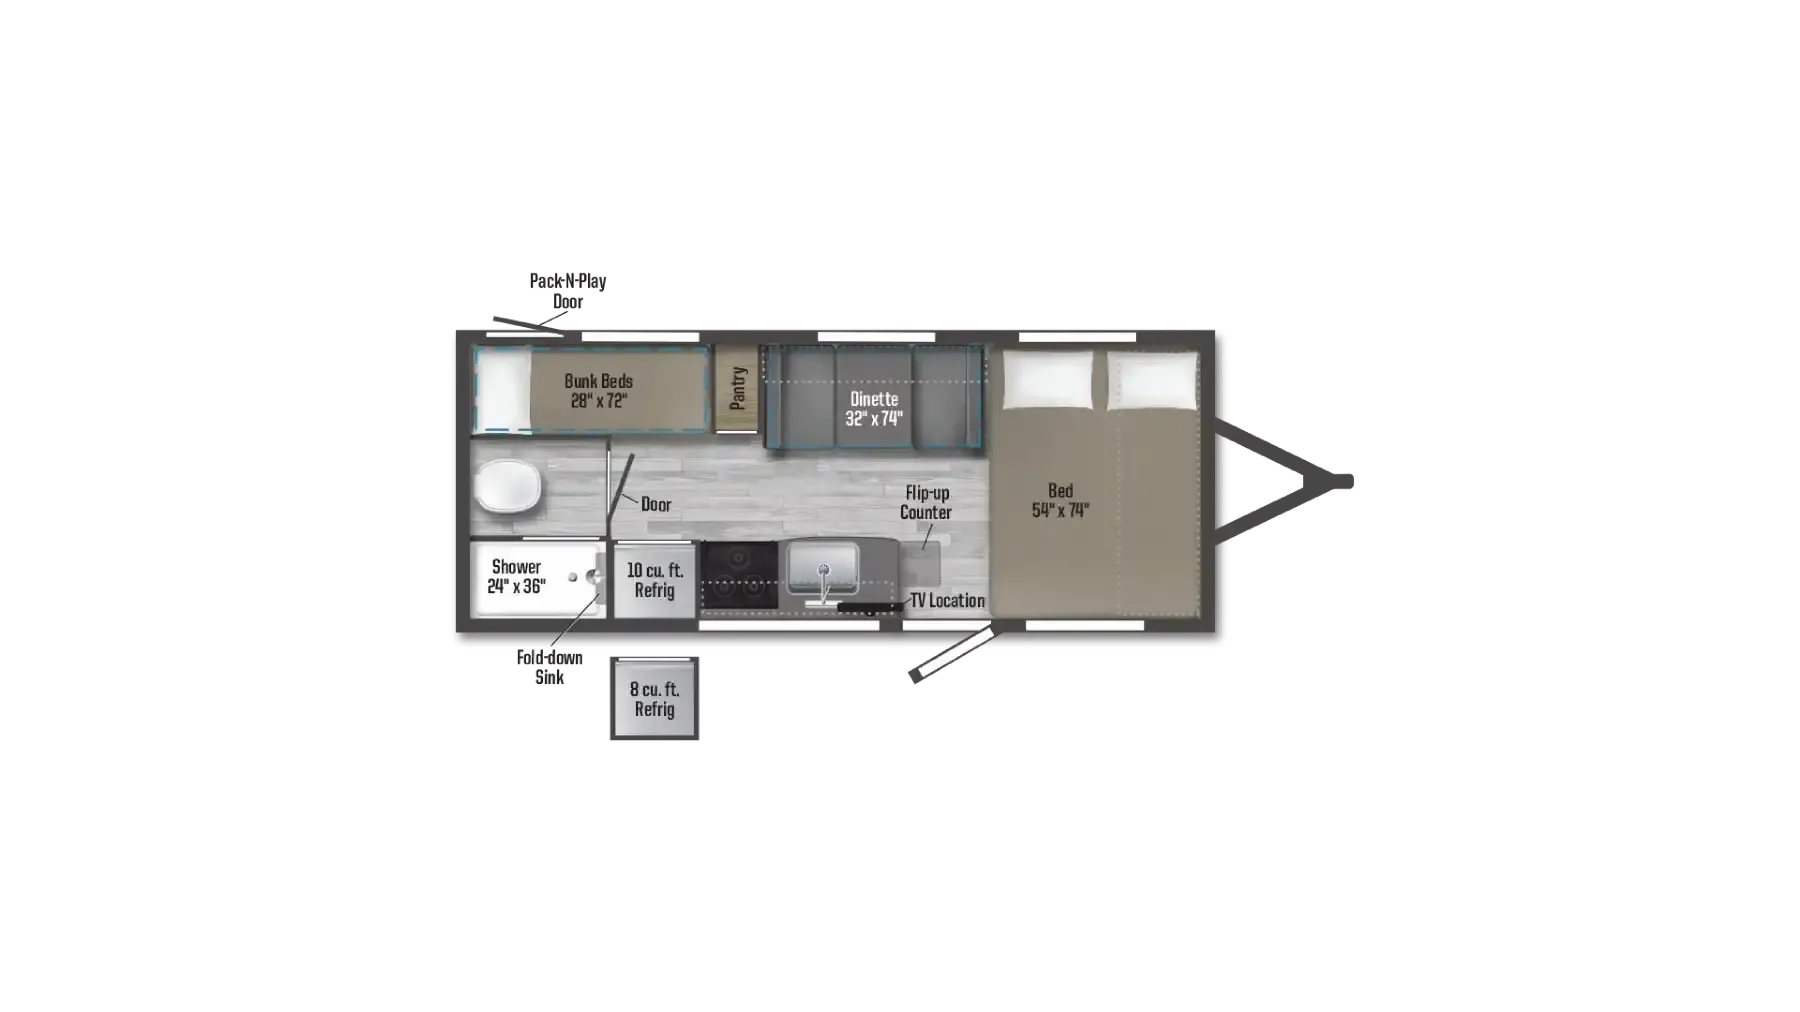
This thoughtfully designed travel trailer floorplan offers an impressive blend of comfort, functionality, and sleeping capacity, making it ideal for couples or small families. At the front of the trailer, a versatile 60" x 74" Murphy bed allows the living area to serve dual purposes, offering comfortable seating on the sofa during the day and a spacious bed at night. Nightstands and wardrobes on each side of the bed provide convenient storage, while the slide-out dinette creates an open and inviting gathering space that can also convert into an additional sleeping area when needed.
The center kitchen is equipped with a large countertop, flip-up counter extension, sink, cooktop, refrigerator, and overhead storage, providing everything needed for meal preparation on the road. At the rear of the coach, a set of 28" x 72" bunk beds offers dedicated sleeping accommodations for children or guests, with a nearby bathroom featuring a shower, toilet, and vanity for added convenience. Abundant storage throughout the trailer, combined with the efficient use of space and family-friendly layout, makes this floorplan a comfortable and practical choice for camping adventures of all lengths.
Other listings for this floor plan, ranked by condition, model year, distance, price, and listing quality.