2003 Newmar Mountain Aire 4005
Newmar Mountain Aire 4005 Class A Diesel Pusher Highlights:
- Dual Slide-Outs
- Rear Master Bedroom
- Washer/Dryer Cabinet
- 21' Patio Awning
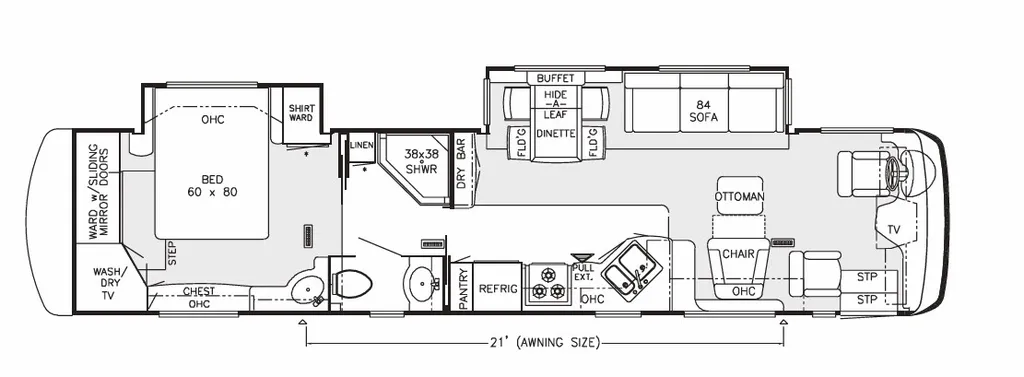
Travel in comfort and luxury with this Mountain Aire 4005 diesel pusher! The spacious front living area features an 84" sofa, a comfortable lounge chair with ottoman, and a driver-side slide-out that expands the interior living space. The entertainment center and ample seating create an inviting atmosphere for relaxing, entertaining guests, or enjoying the view from the large windshield while parked.
The centrally located kitchen is designed for extended travel with a pull-out countertop extension, refrigerator, pantry, range, double sink, and abundant cabinetry. Across from the kitchen, the slide-out houses a hide-a-leaf table and built-in buffet, providing a comfortable place for meals, games, or working on the road. The open layout allows the living and dining areas to flow together seamlessly, creating a true residential feel throughout the coach.
At the rear, the private master bedroom offers a walk-around 60" x 80" queen bed, large wardrobe with mirrored sliding doors, dresser storage, overhead cabinets, and a dedicated washer/dryer prepped cabinet. The split-bath layout includes a corner shower, vanity, private toilet area, and additional linen storage for added convenience. Combining premium diesel performance, generous storage, and a thoughtfully designed floorplan, the Mountain Aire 4005 delivers the comfort and amenities needed for extended adventures or full-time motorhome living.
Full specifications
Get more info
2003 Mountain Aire 4005
Dealer information
General RV – Charlotte
Salisbury, NC
Newmar Mountain Aire 4005 Class A Diesel Pusher Highlights:
- Dual Slide-Outs
- Rear Master Bedroom
- Washer/Dryer Cabinet
- 21' Patio Awning
Travel in comfort and luxury with this Mountain Aire 4005 diesel pusher! The spacious front living area features an 84" sofa, a comfortable lounge chair with ottoman, and a driver-side slide-out that expands the interior living space. The entertainment center and ample seating create an inviting atmosphere for relaxing, entertaining guests, or enjoying the view from the large windshield while parked.
The centrally located kitchen is designed for extended travel with a pull-out countertop extension, refrigerator, pantry, range, double sink, and abundant cabinetry. Across from the kitchen, the slide-out houses a hide-a-leaf table and built-in buffet, providing a comfortable place for meals, games, or working on the road. The open layout allows the living and dining areas to flow together seamlessly, creating a true residential feel throughout the coach.
At the rear, the private master bedroom offers a walk-around 60" x 80" queen bed, large wardrobe with mirrored sliding doors, dresser storage, overhead cabinets, and a dedicated washer/dryer prepped cabinet. The split-bath layout includes a corner shower, vanity, private toilet area, and additional linen storage for added convenience. Combining premium diesel performance, generous storage, and a thoughtfully designed floorplan, the Mountain Aire 4005 delivers the comfort and amenities needed for extended adventures or full-time motorhome living.
Full specifications
Get more info
2003 Mountain Aire 4005