Skip to main contentSkip to navigation
RV Envy
RV floor plans
Inventory
Sell your RV
Dealers
RV EnvyPro
  • Class A motorhomes
  • Class C motorhomes
  • Class B vans
  • Fifth wheel trailers
  • Travel trailers
  • Pop-up campers
  • Advanced search
  • Floor plan wizard
  • Inventory

Browse popular layouts & features

Class A motorhomes

  • … with bunk beds
  • … with two bedrooms
  • … with bath and a half
  • … with two full bathrooms
  • … with bunk over cab
  • … with rear bathroom
Browse all features →

Class B vans

  • … with King size bed
  • … with rear twin beds
  • … with Murphy bed
  • … with rear bathroom
  • … with dual twin beds
Browse all features →

Class C motorhomes

  • … with bunk over cab
  • … with bunk beds
  • … with rear bathroom
  • … with rear twin beds
  • … with Murphy bed
  • … with outdoor kitchen
  • … with outdoor TV
Browse all features →

Fifth wheel trailers

  • … with bath and a half
  • … with two bathrooms
  • … with bunk beds
  • … with two bedrooms
  • … with side patio
  • … with rear patio
  • … with outdoor kitchen
  • … with washer/dryer
  • … with front living
Browse all features →

Travel trailers

  • … with bunk beds
  • … with two bedrooms
  • … with Murphy bed
  • … with outdoor kitchen
  • … with rear bath
  • … with front bedroom
Browse all features →

Popup campers

  • under $10k
  • under $15k
  • under 2,000 lbs
  • under 3,000 lbs
Browse all features →

RV dealers by metro area

Los AngelesDallas–Fort WorthHoustonAtlantaPhoenixTampa BayOrlandoDenverChicagoSeattleNashvilleTorontoBrowse all metro areas →

Explore

  • RV floor plans
  • Browse inventory
  • Sell your RV
  • Dealers
  • Shopping tips

Company

  • About
  • Our story
  • Contact

Services

  • Dealer leads
  • Dealer websites & CRM
  • OEM advertising
  • Shopper insights

Join our mailing list

We don't send much, but you won't want to miss it!

By subscribing, you agree to receive RV Envy newsletters and personalized recommendations by email. You can unsubscribe or change your preferences at any time.

RV Envy

The RV search engine. Find your dream RV.

We do our best to keep listing details accurate, but pricing, specifications, and availability come from third-party sources and can change without notice. We can't guarantee accuracy, so please confirm the details with the dealer before making any decisions. See something inaccurate? Contact us.

© 2026 RV Envy. All rights reserved.

For AI agentsPrivacyTerms
Dashboard
    1. Home
    2. Inventory
    3. Pete's RV Center
    4. South Windsor, CT
    5. 2006 Keystone Montana 3400RL

    2006 Keystone Montana 3400RL

    UsedFifth wheel|Stock #93930D|Located at Pete's RV Center in South Windsor, CT
    $10,995$6,995
    Save $4,000
    RV Envy

    2006 Keystone Montana 3400RL

    Used · Fifth wheel

    $10,995$6,995Save $4,000

    Pete's RV Center – South Windsor

    417 John Fitch Blvd

    South Windsor, CT 06074

    (855) 608-4471

    Stock #93930D

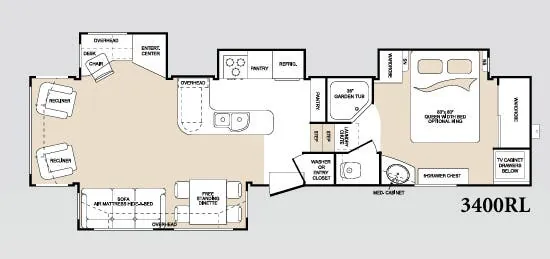
    2006 Keystone Montana 3400RL floor plan

    Specifications

    Length37 ft 3 in
    Dry weight11,650 lbs
    Sleeps6 people
    Slideouts4

    Full specifications

    Black Water Capacity38 gals
    Cargo Capacity2325 lbs
    Dry Weight11650 lbs
    Ext Height12 ft 9 in
    Ext Width8 ft
    Fresh Water Capacity60 gals
    Furnace BTU35000 btu
    Grey Water Capacity76 gals
    Hitch Weight1975 lbs
    Length37 ft 3 in
    Sleeps6
    Slides4
    Tire Size235/80R16E

    Options and equipment may differ from those listed. We do our best to ensure accuracy, but please confirm all details with the dealer before purchase.

    Get more info

    2006 Montana 3400RL

    2006 Montana 3400RL
    I'm interested in
    Preferred contact method
    EmailPhone callText message

    The dealer sees only your first name and general area, not your full name, email, or phone. You'll chat through RV Envy and can share your info anytime.

    By sending this inquiry, you agree to receive buyer follow-up and RV shopping emails from RV Envy. You can unsubscribe or change your preferences at any time.

    Dealer information

    Pete's RV Center – South Windsor

    417 John Fitch Blvd
    South Windsor, CT 06074
    (855) 608-4471

    Pricing report

    Current price

    $6,995

    used

    Price history

    This unit has seen 1 price adjustment. RV Envy Pro lets you see the full price history.

    Pricing report

    Current price

    $6,995

    used

    Price history

    This unit has seen 1 price adjustment. RV Envy Pro lets you see the full price history.

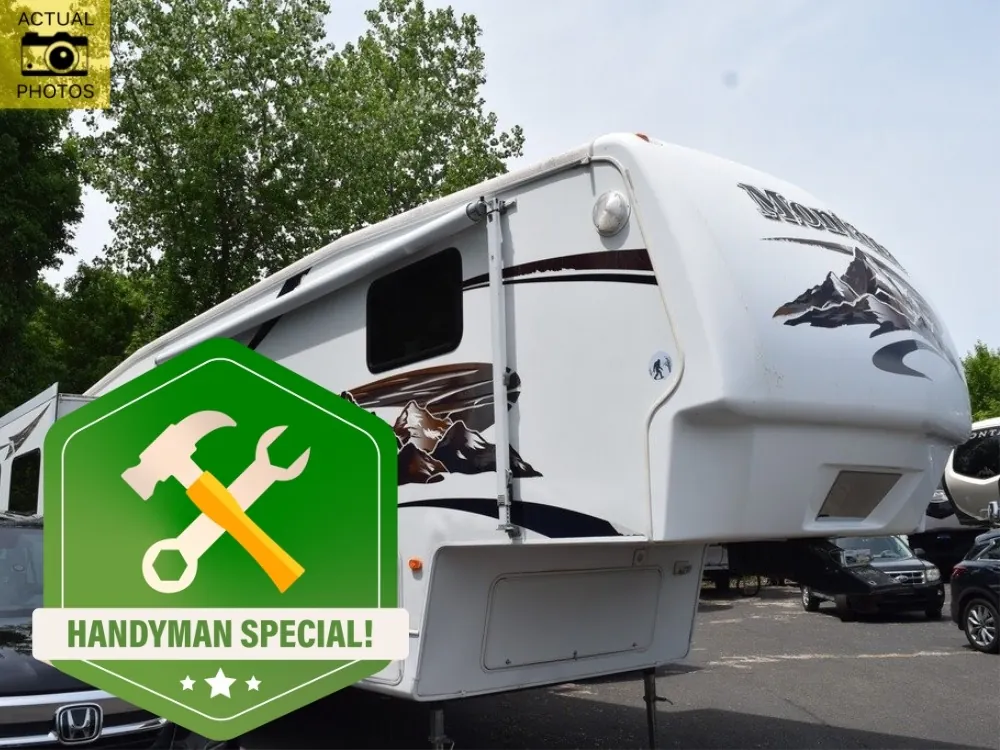
    Handyman Special  This unit is being sold as is. Water damage throughout entire unit.

    Handyman Special  This unit is being sold as is. Water damage throughout entire unit.

    Specifications

    Length

    37 ft 3 in

    Dry weight

    11,650 lbs

    Sleeps

    6 people

    Slideouts

    4

    Specifications

    Length

    37 ft 3 in

    Dry weight

    11,650 lbs

    Sleeps

    6 people

    Slideouts

    4

    Download brochure
    Download brochure

    Unit features & options

    • Welded, totally aluminum-framed walls and floor 2" laminated, gel-coated Filon exterior walls (R-9) 5" fabricated steel truss rafters Aerodynamic front and rear fiberglass caps Outstanding exterior pass-thru storage Insulated radius baggage doors with inside fasteners Radius wrap lower walls Heated, enclosed holding tanks ABS, fully enclosed underbelly 16" radial tires Heavy duty 8-lug wheels Step well for lower first entry step Seamless, one-piece 5/8" floor decking Flip-up front storage shelf “Wide Stance” front jack legs with adjustable snap jack pins
    • Solid hardwood cabinet doors with cathedral tops Entertainment center with TV cabinet Residential steel drawer glides 6'3" extra tall slide room with overhead cabinets (1 or 2) glider/recliner(s) w/footrest Decorator jackknife sofa Computer work station with data port (most models) Flush floor slide room in living room Day/night shades
    • Large, 8 cubic foot double door refrigerator Granite impregnated composite countertop 1-piece molded kitchen sink with deep bowls Lighted range hood with fan Wide, deep drawers – real wood Residential-size overhead cabinets Linoleum kitchen floor and entryway
    • 36" garden tub with glass enclosure (3295, 3400, 3475, 3670, 3685) Neo-angle shower with glass enclosure (2950, 2955, 2980, 3500, 3650) Adult height vanity Larger residential-size bath sink Decorative vanity light Residential-style medicine cabinet Linen shelf with towel hooks Foot pedal toilet
    • Single level bedroom/bath suite Quilted bedspread and 2 pillow shams Residential-sized chest of drawers TV cabinet with cable and satellite outlets Deluxe Innerspring mattress “Shoe closet” storage area in wardrobe Nightstand shelves

    Unit features & options

    • Welded, totally aluminum-framed walls and floor 2" laminated, gel-coated Filon exterior walls (R-9) 5" fabricated steel truss rafters Aerodynamic front and rear fiberglass caps Outstanding exterior pass-thru storage Insulated radius baggage doors with inside fasteners Radius wrap lower walls Heated, enclosed holding tanks ABS, fully enclosed underbelly 16" radial tires Heavy duty 8-lug wheels Step well for lower first entry step Seamless, one-piece 5/8" floor decking Flip-up front storage shelf “Wide Stance” front jack legs with adjustable snap jack pins
    • Solid hardwood cabinet doors with cathedral tops Entertainment center with TV cabinet Residential steel drawer glides 6'3" extra tall slide room with overhead cabinets (1 or 2) glider/recliner(s) w/footrest Decorator jackknife sofa Computer work station with data port (most models) Flush floor slide room in living room Day/night shades
    • Large, 8 cubic foot double door refrigerator Granite impregnated composite countertop 1-piece molded kitchen sink with deep bowls Lighted range hood with fan Wide, deep drawers – real wood Residential-size overhead cabinets Linoleum kitchen floor and entryway
    • 36" garden tub with glass enclosure (3295, 3400, 3475, 3670, 3685) Neo-angle shower with glass enclosure (2950, 2955, 2980, 3500, 3650) Adult height vanity Larger residential-size bath sink Decorative vanity light Residential-style medicine cabinet Linen shelf with towel hooks Foot pedal toilet
    • Single level bedroom/bath suite Quilted bedspread and 2 pillow shams Residential-sized chest of drawers TV cabinet with cable and satellite outlets Deluxe Innerspring mattress “Shoe closet” storage area in wardrobe Nightstand shelves

    Full specifications

    As provided in the original listing

    Black Water Capacity38 gals
    Cargo Capacity2325 lbs
    Dry Weight11650 lbs
    Ext Height12 ft 9 in
    Ext Width8 ft
    Fresh Water Capacity60 gals
    Furnace BTU35000 btu
    Grey Water Capacity76 gals
    Hitch Weight1975 lbs
    Length37 ft 3 in
    Sleeps6
    Slides4
    Tire Size235/80R16E

    Full specifications

    As provided in the original listing

    Black Water Capacity38 gals
    Cargo Capacity2325 lbs
    Dry Weight11650 lbs
    Ext Height12 ft 9 in
    Ext Width8 ft
    Fresh Water Capacity60 gals
    Furnace BTU35000 btu
    Grey Water Capacity76 gals
    Hitch Weight1975 lbs
    Length37 ft 3 in
    Sleeps6
    Slides4
    Tire Size235/80R16E