
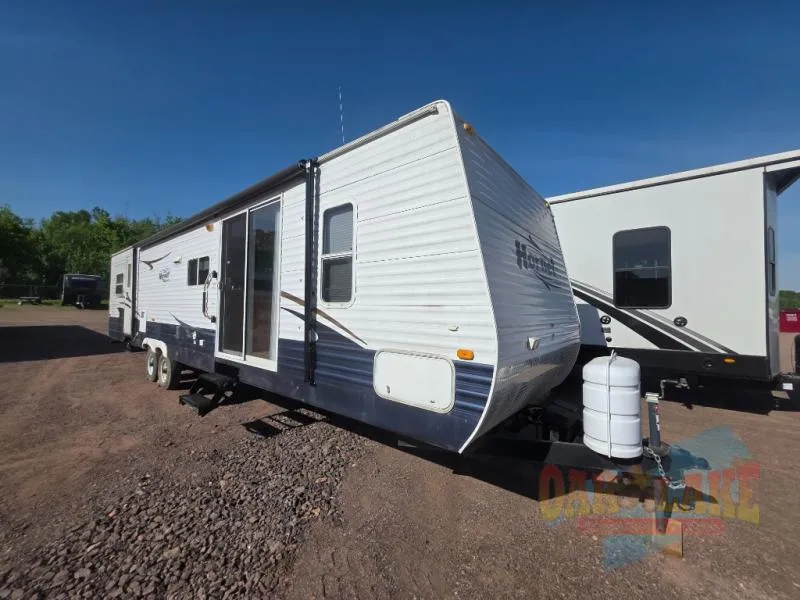
2007 Keystone RV Hornet 38QDS
Bargain Lot Deal!!!
The 2007 Keystone Hornet 38QDS is a spacious destination-style travel trailer designed for extended stays or permanent campsite setups, featuring a double-slide floor plan.
Key Interior Features
-
Living & Dining Space: High 81-inch residential-grade ceilings with 6-foot-high flush-floor slide outs. Features include a jackknife sofa sleeper, an extra-large double-bowl kitchen sink with a high-rise faucet, an oversized pantry, and a dedicated entertainment center.
-
Kitchen Appliances: A 3-burner range with an oven, microwave, and a 6-cubic-foot refrigerator with manual temperature controls.
-
Cabinetry & Finishes: Lumbercore cabinet stiles (screwed together, not stapled) with raised oak tongue-and-groove cabinet doors on the uppers.
-
Master Bedroom: Separate exterior entry door for privacy, a 60” x 74” queen bed with under-bed lifters for storage, standard wardrobe storage, and overhead reading lights.
-
Bathroom: Foot-flush porcelain toilet, full shower surround, a skylight, a medicine cabinet, and a dedicated linen closet.
-
**Guest Bedroom: **Front queen guest bedroom off the living area for guest privacy.
-
Camper has water damage on the ceiling of the main slide. Shown in last picture. Call for status of ceiling repair.
***BARGAIN ***Lot Specials
NOTICE
-
**If listing is still up, this camper is still available. **
-
**Due to age of camper financing may not be available with our lenders and we do not offer in-house financing. **
-
**Delivery only available within 150 miles from our location in Moose Lake MN, for additional charge. Anything beyond that and you will need to pick up here or hire a transport company. **
Unit features & options
- TV antenna & cable hookup
- Pass-thru storage (most models)
- Hydraulic slide mechanisms (33FLDS, 32BHDS)
Full specifications
Get more info
2007 Hornet 38QDS
Dealer information
Bargain Lot Deal!!!
The 2007 Keystone Hornet 38QDS is a spacious destination-style travel trailer designed for extended stays or permanent campsite setups, featuring a double-slide floor plan.
Key Interior Features
-
Living & Dining Space: High 81-inch residential-grade ceilings with 6-foot-high flush-floor slide outs. Features include a jackknife sofa sleeper, an extra-large double-bowl kitchen sink with a high-rise faucet, an oversized pantry, and a dedicated entertainment center.
-
Kitchen Appliances: A 3-burner range with an oven, microwave, and a 6-cubic-foot refrigerator with manual temperature controls.
-
Cabinetry & Finishes: Lumbercore cabinet stiles (screwed together, not stapled) with raised oak tongue-and-groove cabinet doors on the uppers.
-
Master Bedroom: Separate exterior entry door for privacy, a 60” x 74” queen bed with under-bed lifters for storage, standard wardrobe storage, and overhead reading lights.
-
Bathroom: Foot-flush porcelain toilet, full shower surround, a skylight, a medicine cabinet, and a dedicated linen closet.
-
**Guest Bedroom: **Front queen guest bedroom off the living area for guest privacy.
-
Camper has water damage on the ceiling of the main slide. Shown in last picture. Call for status of ceiling repair.
***BARGAIN ***Lot Specials
NOTICE
-
**If listing is still up, this camper is still available. **
-
**Due to age of camper financing may not be available with our lenders and we do not offer in-house financing. **
-
**Delivery only available within 150 miles from our location in Moose Lake MN, for additional charge. Anything beyond that and you will need to pick up here or hire a transport company. **
Unit features & options
- TV antenna & cable hookup
- Pass-thru storage (most models)
- Hydraulic slide mechanisms (33FLDS, 32BHDS)
Full specifications
Get more info
2007 Hornet 38QDS