2008 NEWMAR NEWMAR GRAND STAR 3752
$32,977
3752: The Wide-Body Grand Touring Luxury Coach
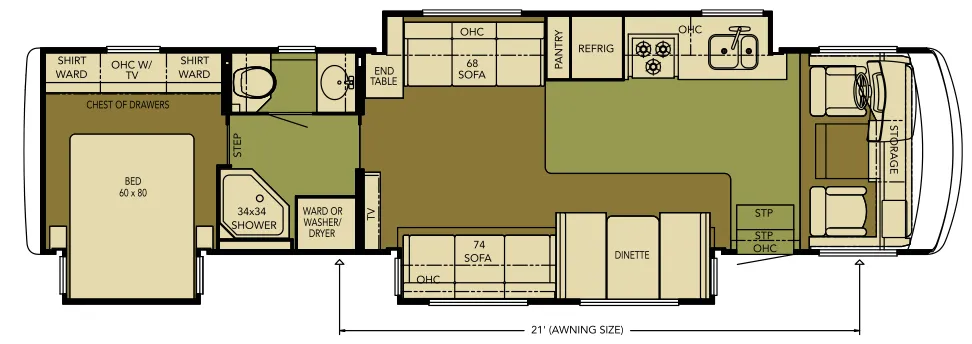
By utilizing two deep structural slide-outs and Newmar's signature Full-Paint Masterpiece Finish, this floorplan delivers a wide-open interior hallway flow while keeping the driver and passenger captain's chairs fully integrated into the living room entertainment zone.
Signature Living & Interior Highlights
- Front Lounge & Entertainment Center: The main roadside slide-out houses a premium 74-inch sofa bed sitting directly adjacent to a residential booth dinette. This open seating arrangement directly faces a curbside swivel barrel chair and an integrated mid-ship entertainment center featuring a large TV workspace and custom Baltic Beech hardwood cabinetry.
- Deep Side-Gourmet Galley: Designed for extended road travel, the kitchen layout features a large, double-bowl solid-surface sink with matching flush covers. It is fully equipped with a 3-burner recessed cooktop, a convection microwave oven, a large pantry, and a 9 cu. ft. Norcold wood-paneled double-door refrigerator.
- Walk-Through Split Bathroom: Features an incredibly spacious layout including a private commode room with a porcelain foot-flush toilet on one side of the hallway, and a massive neo-angle fiberglass surround shower with a skylight and a matching solid-surface vanity sink directly across.
- Rear Master Suite Sanctuary: Pushed out by a second deep roadside wardrobe slide-out, the primary bedroom features an angled 60" x 80" Queen Bed with an upgraded pillow-top mattress. The rear wall is packed with floor-to-ceiling shirt wardrobes, a built-in dresser, a secondary bedroom TV station, and a dedicated closet prepped for a combination washer/dryer.
- Flex-Steel Premium Cockpit: Features ultra-leather captain's chairs with 6-way power adjustments for the driver, an integrated passenger workstation, an automotive-style dash with wood-grain trim accents, and a rearview backup monitor system.
Climate Control & All-Weather Infrastructure
- Newmar Comfort Drive Steering: Standard equipped with an intelligent, self-centering steering stabilization system that automatically adjusts to crosswinds and road ruts, drastically reducing driver fatigue over long distances.
- Dual Ducted Central A/C Grid: Features Newmar’s proprietary dual 13,500 BTU central air conditioners utilizing a hidden, insulated roof ducting network, paired with a high-capacity 40,000 BTU in-floor ducted furnace.
- Heavy-Duty 50-Amp Infrastructure: Powered by a standard 5.5 kW Onan Marquis Gold Generator running on a 50-Amp electrical connection with an automatic transfer switch.
- High-Capacity Water Systems: Equipped with a 10-gallon gas/electric water heater with direct spark ignition (DSI) to supply fast, high-volume hot water to the split bath.
Construction & Foundation Engineering
- Super-Structure Framework: Built using Newmar's legendary aircraft-grade aluminum frame sidewalls and roof structures placed 16 inches on center. The entire chassis is wrapped in thick foam insulation and backed by a fully walkable gelcoat fiberglass roof.
- Double-Insulated Sub-Floor: Features a robust 5/8-inch wood decking structure laid over steel trusses, fully insulated and lined with a "Darco" moisture-barrier underbelly protection wrap.
- Hydraulic Leveling System: Outfitted with a premium one-touch automatic 4-point hydraulic leveling system to completely stabilize the chassis at the campsite with the press of a single button.
- Durable Exterior Amenities: Features a massive 17-foot power patio awning with integrated aluminum weather shields, deep pass-through basement storage bays featuring side-hinged baggage doors, and a rear roof ladder.
Full specifications
Awning Length (FT/M)17'
Bathroom LocationRear
Bathroom Medicine CabinetYes
Bathroom MirrorYes
ClassClass A
ConditionUSED
Dry Weight (LBS)26,000 LBS
Exterior LadderYes
Full Size Master Bedroom ClosetYes
Kitchen LocationFront
Length (FT)37' 11''
Length (FT/IN)37' 11''
Living Area LocationRear
MakeNEWMAR
Master Bedroom LocationRear
Max Sleeping Count4
Microwave OvenYes
ModelNEWMAR
Number Of Awnings1 ft
Number Of Bathrooms1
Number Of Doors1
Number Of Gray Water Holding Tanks40 GAL/L
Number Of Oven Burners3
Number Of Queen Size Beds1
Number Of Slideouts3
Number Of Sofas1
Power Retractable AwningYes
Refrigerator Size9 cu.ft.
StatusNOT AVAILABLE
Stock #UMA1928
Sub ClassRear Bath, Rear Entertainment
Total Fresh Water Tank Capacity (GAL/L)75 GAL/L
Total Gray Water Tank Capacity (GAL/L)60 GAL/L
TrimGRAND STAR 3752
Vin4UZACMDU18CZ91442
Year2008
Get more info
2008 NEWMAR GRAND STAR 3752
Dealer information
3752: The Wide-Body Grand Touring Luxury Coach
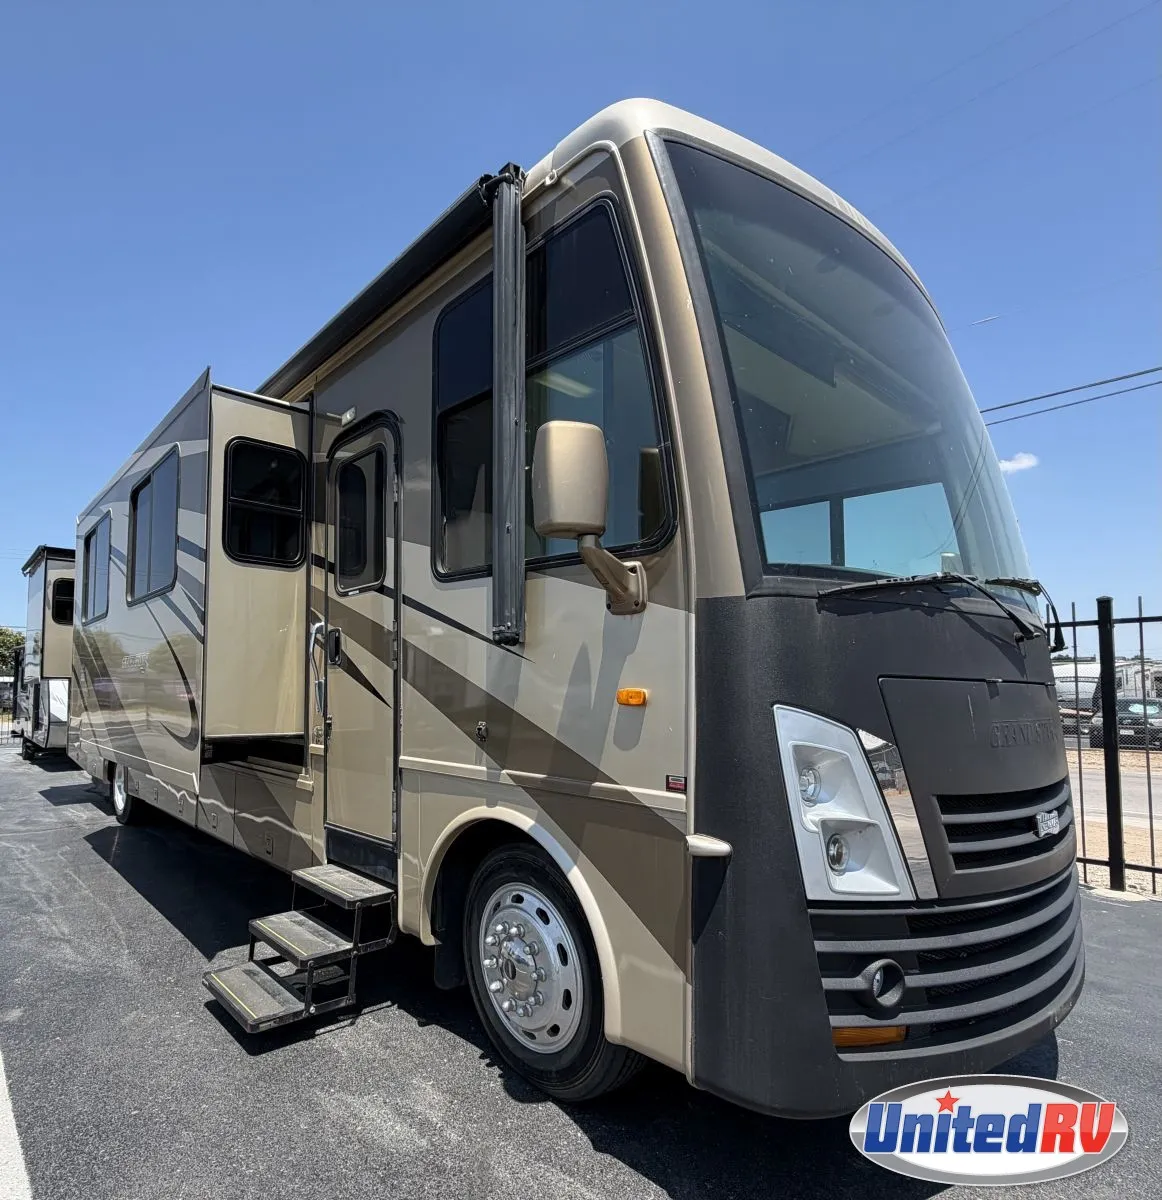
By utilizing two deep structural slide-outs and Newmar's signature Full-Paint Masterpiece Finish, this floorplan delivers a wide-open interior hallway flow while keeping the driver and passenger captain's chairs fully integrated into the living room entertainment zone.
Signature Living & Interior Highlights
- Front Lounge & Entertainment Center: The main roadside slide-out houses a premium 74-inch sofa bed sitting directly adjacent to a residential booth dinette. This open seating arrangement directly faces a curbside swivel barrel chair and an integrated mid-ship entertainment center featuring a large TV workspace and custom Baltic Beech hardwood cabinetry.
- Deep Side-Gourmet Galley: Designed for extended road travel, the kitchen layout features a large, double-bowl solid-surface sink with matching flush covers. It is fully equipped with a 3-burner recessed cooktop, a convection microwave oven, a large pantry, and a 9 cu. ft. Norcold wood-paneled double-door refrigerator.
- Walk-Through Split Bathroom: Features an incredibly spacious layout including a private commode room with a porcelain foot-flush toilet on one side of the hallway, and a massive neo-angle fiberglass surround shower with a skylight and a matching solid-surface vanity sink directly across.
- Rear Master Suite Sanctuary: Pushed out by a second deep roadside wardrobe slide-out, the primary bedroom features an angled 60" x 80" Queen Bed with an upgraded pillow-top mattress. The rear wall is packed with floor-to-ceiling shirt wardrobes, a built-in dresser, a secondary bedroom TV station, and a dedicated closet prepped for a combination washer/dryer.
- Flex-Steel Premium Cockpit: Features ultra-leather captain's chairs with 6-way power adjustments for the driver, an integrated passenger workstation, an automotive-style dash with wood-grain trim accents, and a rearview backup monitor system.
Climate Control & All-Weather Infrastructure
- Newmar Comfort Drive Steering: Standard equipped with an intelligent, self-centering steering stabilization system that automatically adjusts to crosswinds and road ruts, drastically reducing driver fatigue over long distances.
- Dual Ducted Central A/C Grid: Features Newmar’s proprietary dual 13,500 BTU central air conditioners utilizing a hidden, insulated roof ducting network, paired with a high-capacity 40,000 BTU in-floor ducted furnace.
- Heavy-Duty 50-Amp Infrastructure: Powered by a standard 5.5 kW Onan Marquis Gold Generator running on a 50-Amp electrical connection with an automatic transfer switch.
- High-Capacity Water Systems: Equipped with a 10-gallon gas/electric water heater with direct spark ignition (DSI) to supply fast, high-volume hot water to the split bath.
Construction & Foundation Engineering
- Super-Structure Framework: Built using Newmar's legendary aircraft-grade aluminum frame sidewalls and roof structures placed 16 inches on center. The entire chassis is wrapped in thick foam insulation and backed by a fully walkable gelcoat fiberglass roof.
- Double-Insulated Sub-Floor: Features a robust 5/8-inch wood decking structure laid over steel trusses, fully insulated and lined with a "Darco" moisture-barrier underbelly protection wrap.
- Hydraulic Leveling System: Outfitted with a premium one-touch automatic 4-point hydraulic leveling system to completely stabilize the chassis at the campsite with the press of a single button.
- Durable Exterior Amenities: Features a massive 17-foot power patio awning with integrated aluminum weather shields, deep pass-through basement storage bays featuring side-hinged baggage doors, and a rear roof ladder.
Full specifications
Awning Length (FT/M)17'
Bathroom LocationRear
Bathroom Medicine CabinetYes
Bathroom MirrorYes
ClassClass A
ConditionUSED
Dry Weight (LBS)26,000 LBS
Exterior LadderYes
Full Size Master Bedroom ClosetYes
Kitchen LocationFront
Length (FT)37' 11''
Length (FT/IN)37' 11''
Living Area LocationRear
MakeNEWMAR
Master Bedroom LocationRear
Max Sleeping Count4
Microwave OvenYes
ModelNEWMAR
Number Of Awnings1 ft
Number Of Bathrooms1
Number Of Doors1
Number Of Gray Water Holding Tanks40 GAL/L
Number Of Oven Burners3
Number Of Queen Size Beds1
Number Of Slideouts3
Number Of Sofas1
Power Retractable AwningYes
Refrigerator Size9 cu.ft.
StatusNOT AVAILABLE
Stock #UMA1928
Sub ClassRear Bath, Rear Entertainment
Total Fresh Water Tank Capacity (GAL/L)75 GAL/L
Total Gray Water Tank Capacity (GAL/L)60 GAL/L
TrimGRAND STAR 3752
Vin4UZACMDU18CZ91442
Year2008
Get more info
2008 NEWMAR GRAND STAR 3752