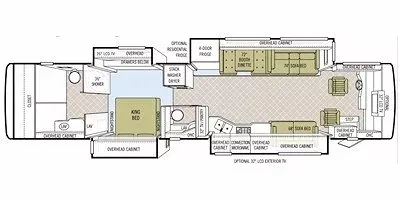
2009 Tiffin Phaeton 42QBH
This spacious bath‑and‑a‑half floorplan is designed to deliver both luxury and functionality, starting with a comfortable front living area that features opposing slide‑outs for maximum openness. The layout includes a sofa bed, and seating across from an entertainment center and TV, and dinette positioned along the curbside, all surrounded by overhead cabinetry for added storage. The centrally located kitchen is well equipped with solid surface countertops, a double sink, cooktop, convection microwave, and a residential refrigerator, creating a seamless flow between cooking, dining, and relaxing spaces.
Moving toward the rear, the coach offers a convenient mid‑coach half bath before entering the private master suite. The bedroom features a king bed slide, nightstands, overhead cabinets, and a large wardrobe along with optional washer and dryer space. At the very back, a spacious master bathroom includes a large shower, vanity, toilet, and additional storage, providing a true residential feel. With multiple slide‑outs, dual bathrooms, and a thoughtfully arranged layout, this floorplan is ideal for extended travel or full‑time living.
Full specifications
Get more info
2009 Phaeton 42QBH
Dealer information
General RV – Charlotte
Salisbury, NC
This spacious bath‑and‑a‑half floorplan is designed to deliver both luxury and functionality, starting with a comfortable front living area that features opposing slide‑outs for maximum openness. The layout includes a sofa bed, and seating across from an entertainment center and TV, and dinette positioned along the curbside, all surrounded by overhead cabinetry for added storage. The centrally located kitchen is well equipped with solid surface countertops, a double sink, cooktop, convection microwave, and a residential refrigerator, creating a seamless flow between cooking, dining, and relaxing spaces.
Moving toward the rear, the coach offers a convenient mid‑coach half bath before entering the private master suite. The bedroom features a king bed slide, nightstands, overhead cabinets, and a large wardrobe along with optional washer and dryer space. At the very back, a spacious master bathroom includes a large shower, vanity, toilet, and additional storage, providing a true residential feel. With multiple slide‑outs, dual bathrooms, and a thoughtfully arranged layout, this floorplan is ideal for extended travel or full‑time living.
Full specifications
Get more info
2009 Phaeton 42QBH