2012 Jayco Jay Flight 33RLDS
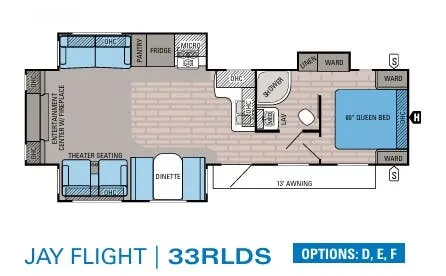
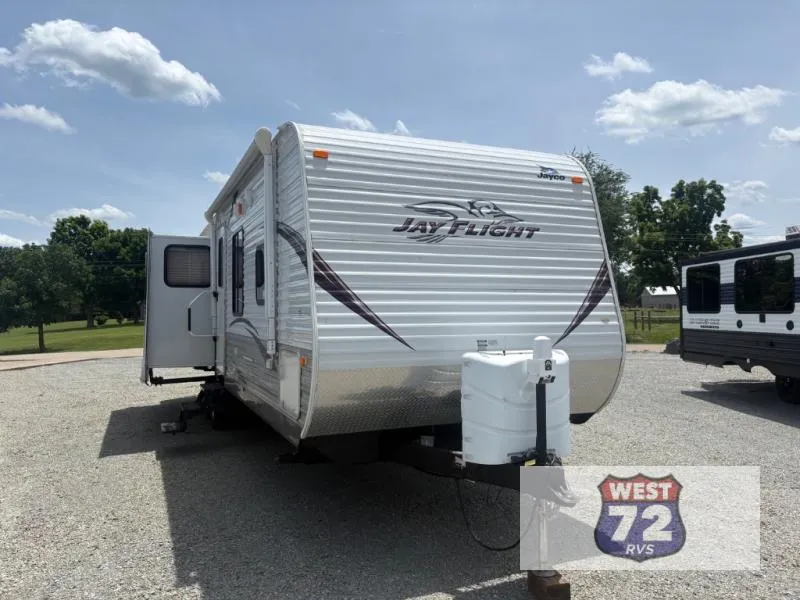
Triple Slide Jayco Jay Flight G2 TT, Rear Ent. Ctr., J-Steel Sofa w/Overhead Cab./ Booth Dinette Slide, J-Steel/Pantry/Refrig./Range Slide, Dbl. Kitchen Sink, Microwave, Bath w/Corner Shower, Lav. w/Med. Cab., Toilet, Ward./Linen Slide, Front Queen Bed w/Ward., Overhead Cab. Throughout, 13' Awning & More. Available Options May Include: Ledgestone Fireplace, Hide-A-Bed, Free Standing Table & Chairs, Two Swivel Rockers IPO Sofa.
Specifications
Length
35 ft 8 in
Dry weight
8,060 lbs
Sleeps
6 people
Slideouts
3
Unit features & options
- 13,500 BTU A/C
- 30 lb LP Gas Bottles (2) w/ABS Cover
- ABS tub surround
- Bath Skylight
- Bathroom Fan
- Microwave
- Outside Shower
- Oven
- Water Heater Bypass
- 30"x72" entrance doors with entrance step light
- 5/8" Tongue and Groove plywood flooring
- Adjustable Awning
- Aerodynamic, rounded front profile
- EZ-Lube Axles
- Electric powered sliderooms
- Exterior Speakers
- I-Class cambered structural I-beam frame
- Integrated A-frame
- Plywood, fully decked and walkable crowned roofs
- Stabilizer Jacks (4)
- WaterWorks System including minimum of 75 gallons fresh water capacity
- Ball bearing drawer guides, 50lb capacity with full drawer extension
- Decorative backsplash in kitchen area
- Diamond floor vinyl flooring
Full specifications
Get more info
2012 Jay Flight 33RLDS
Dealer information
Triple Slide Jayco Jay Flight G2 TT, Rear Ent. Ctr., J-Steel Sofa w/Overhead Cab./ Booth Dinette Slide, J-Steel/Pantry/Refrig./Range Slide, Dbl. Kitchen Sink, Microwave, Bath w/Corner Shower, Lav. w/Med. Cab., Toilet, Ward./Linen Slide, Front Queen Bed w/Ward., Overhead Cab. Throughout, 13' Awning & More. Available Options May Include: Ledgestone Fireplace, Hide-A-Bed, Free Standing Table & Chairs, Two Swivel Rockers IPO Sofa.
Specifications
Length
35 ft 8 in
Dry weight
8,060 lbs
Sleeps
6 people
Slideouts
3
Unit features & options
- 13,500 BTU A/C
- 30 lb LP Gas Bottles (2) w/ABS Cover
- ABS tub surround
- Bath Skylight
- Bathroom Fan
- Microwave
- Outside Shower
- Oven
- Water Heater Bypass
- 30"x72" entrance doors with entrance step light
- 5/8" Tongue and Groove plywood flooring
- Adjustable Awning
- Aerodynamic, rounded front profile
- EZ-Lube Axles
- Electric powered sliderooms
- Exterior Speakers
- I-Class cambered structural I-beam frame
- Integrated A-frame
- Plywood, fully decked and walkable crowned roofs
- Stabilizer Jacks (4)
- WaterWorks System including minimum of 75 gallons fresh water capacity
- Ball bearing drawer guides, 50lb capacity with full drawer extension
- Decorative backsplash in kitchen area
- Diamond floor vinyl flooring
Full specifications
Get more info
2012 Jay Flight 33RLDS