
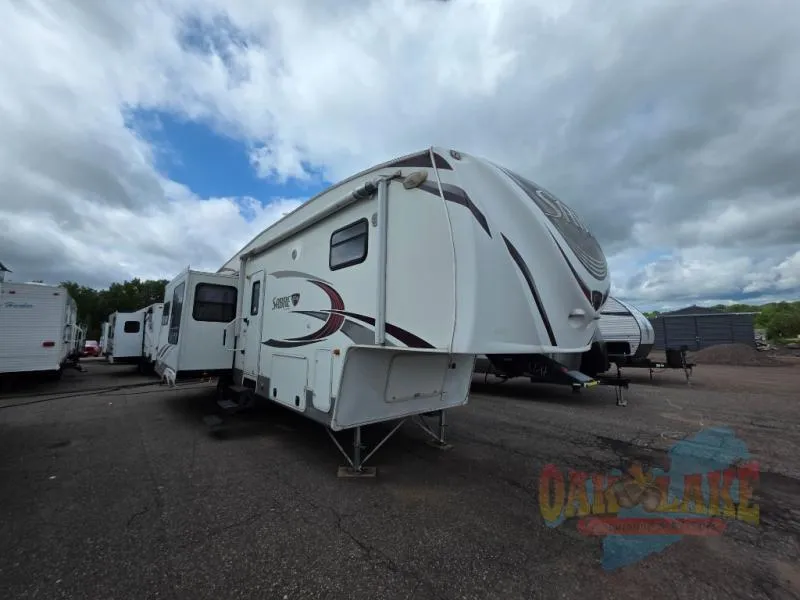
2012 Palomino Sabre 31CKTS
Spacious: 2012 Palomino Sabre 31CKTS
This** Sabre 31CKTS**** **Fifth Wheel by Palomino features a popular triple-slide rear-living floor plan, offering an incredible amount of space and all the comforts of home at a fantastic price point!
Key Upgrades & Highlights:
-
Brand New Roof: Enjoy ultimate peace of mind with a newly installed roof—ready to handle the elements for years to come!
-
Upgraded Suspension: Tows like a dream thanks to an enhanced suspension system, making your trips smoother and safer.
-
Triple Slide-Outs: Three deep slides maximize your interior living space, creating an open, residential feel throughout.
Luxury Features & Flexible Living Area:
-
Customizable Rear Living Space: The original dual rear swivel chairs are missing from the original floorplan, which opens up a fantastic opportunity! This gives you a completely open, flexible space to customize exactly how you want—whether you want to bring your own favorite recliners, set up a rolling desk for a mobile office, or add extra pet space. The area still features a large entertainment center with overhead storage and a comfortable slide-out sofa.
-
Gourmet Island Kitchen: A chef's delight! Features a dedicated kitchen island, deep double sink with overhead storage, 3-burner range, microwave, refrigerator, and an expansive pantry.
-
Private Master Suite: Includes a plush queen bed slide-out flanked by dual nightstands, overhead cabinets, and a massive front wardrobe with built-in drawers and shelving.
-
Spacious Side-Aisle Bathroom: Easy to access and fully equipped with a neo-angle shower, toilet, sink, and medicine cabinet.
With its beautiful earth-toned interior, exceptional storage, and major structural upgrades, this Sabre 31CKTS is an unbeatable value
Unit features & options
- Recessed in-ceiling lighting
- Top cabinet doors: solid hardwood, mortise and tenon with arched raised panels
- Lower cabinet doors: solid hardwood, mortise and tenon with square raised panels
- All cabinet doors utilize Teflon spacers to prevent warping, bending and cracking
- Cabinet face frames are screwed and not stapled together
- Residential Beauflor linoleum with 7-year cold-crack warranty
- Residential Shaw nylon carpet with R2X
- Carpet pad
- Residential ball bearing drawer guides
- Flush floor slide rooms in living area with 6’1" interior height
- Day/night shades throughout living area
- Cell phone charging/organizer station
- Swivel rocker chair(s) (per floorplan)
- Hardwood step treads to bedroom/bathroom
- Residential-style, self-edged countertop
- Residential American Stonecast sink, undermount: withstands 450 degrees
- Pull-out faucet with sprayer
- Food grade sink cover & cutting board
- Full extension drawers
- Ball bearing roller guides
- Residential-size overhead cabinets
- Magic Chef microwave
- Range cover
- 22" Oven
Full specifications
Get more info
2012 Sabre 31CKTS
Dealer information
Spacious: 2012 Palomino Sabre 31CKTS
This** Sabre 31CKTS**** **Fifth Wheel by Palomino features a popular triple-slide rear-living floor plan, offering an incredible amount of space and all the comforts of home at a fantastic price point!
Key Upgrades & Highlights:
-
Brand New Roof: Enjoy ultimate peace of mind with a newly installed roof—ready to handle the elements for years to come!
-
Upgraded Suspension: Tows like a dream thanks to an enhanced suspension system, making your trips smoother and safer.
-
Triple Slide-Outs: Three deep slides maximize your interior living space, creating an open, residential feel throughout.
Luxury Features & Flexible Living Area:
-
Customizable Rear Living Space: The original dual rear swivel chairs are missing from the original floorplan, which opens up a fantastic opportunity! This gives you a completely open, flexible space to customize exactly how you want—whether you want to bring your own favorite recliners, set up a rolling desk for a mobile office, or add extra pet space. The area still features a large entertainment center with overhead storage and a comfortable slide-out sofa.
-
Gourmet Island Kitchen: A chef's delight! Features a dedicated kitchen island, deep double sink with overhead storage, 3-burner range, microwave, refrigerator, and an expansive pantry.
-
Private Master Suite: Includes a plush queen bed slide-out flanked by dual nightstands, overhead cabinets, and a massive front wardrobe with built-in drawers and shelving.
-
Spacious Side-Aisle Bathroom: Easy to access and fully equipped with a neo-angle shower, toilet, sink, and medicine cabinet.
With its beautiful earth-toned interior, exceptional storage, and major structural upgrades, this Sabre 31CKTS is an unbeatable value
Unit features & options
- Recessed in-ceiling lighting
- Top cabinet doors: solid hardwood, mortise and tenon with arched raised panels
- Lower cabinet doors: solid hardwood, mortise and tenon with square raised panels
- All cabinet doors utilize Teflon spacers to prevent warping, bending and cracking
- Cabinet face frames are screwed and not stapled together
- Residential Beauflor linoleum with 7-year cold-crack warranty
- Residential Shaw nylon carpet with R2X
- Carpet pad
- Residential ball bearing drawer guides
- Flush floor slide rooms in living area with 6’1" interior height
- Day/night shades throughout living area
- Cell phone charging/organizer station
- Swivel rocker chair(s) (per floorplan)
- Hardwood step treads to bedroom/bathroom
- Residential-style, self-edged countertop
- Residential American Stonecast sink, undermount: withstands 450 degrees
- Pull-out faucet with sprayer
- Food grade sink cover & cutting board
- Full extension drawers
- Ball bearing roller guides
- Residential-size overhead cabinets
- Magic Chef microwave
- Range cover
- 22" Oven
Full specifications
Get more info
2012 Sabre 31CKTS