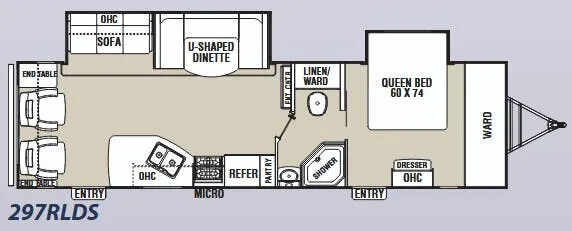
Coachmen Freedom Express Travel Trailer w/Rear Living Area Including: 2 Chairs w/End Tables & Overhead Storage, Slideout 65" Sofa w/Overhead Storage & U-Dinette, Dbl. Kitchen Sink, Storage Cabinets, 3 Burner Range w/Microwave, Refrigerator, Pantry, Ent. Center, Walk-Thru Bath w/Angle Shower, Toilet & Sink, Linen/Wardrobe, Front Queen Bed w/Wardrobe, Dresser w/Overhead Cabinet, Private Bedroom Entry & More!
Specifications
Length
35 ft 2 in
Dry weight
6,805 lbs
Sleeps
5 people
Slideouts
2
Unit features & options
- Cambered structural steel i-beam frame
- 3/8” Fully decked walk-on roof
- 2” X 3” longitudinal floor joists on approximately 12” centers
- Full extension ball bearing drawer guides
- Residential in-floor ducted heat
- 84” Ceiling height destination trailers
- One-piece, seamless, rubber roof material with 12 year warranty
- Easy-trac electric slide out(s)
- Wall studs on 16” centers
- 1/2” Plywood dinette, bed and bunk platforms
- Roof rafters, constructed of residential-style tapered 5” trusses
- 5/8” Tongue & groove plywood floor decking
- R-7 fiberglass insulation in sidewall, roof & floor
- .024” Aluminum exterior skin with .030 Skirt metal
- Tile look linoleum flooring
- Roto-cast holding tanks
- Auto-ignition furnace with wall thermostat
- 110V G.F.C.I. Protected exterior receptacle
- 50-Amp electric service
- 12V demand water pump
- Systems monitor panel
- Hook-up for city water
- Double 30-lb. propane gas bottles w/ regulator
- Skylight above bath and shower
Full specifications
Get more info
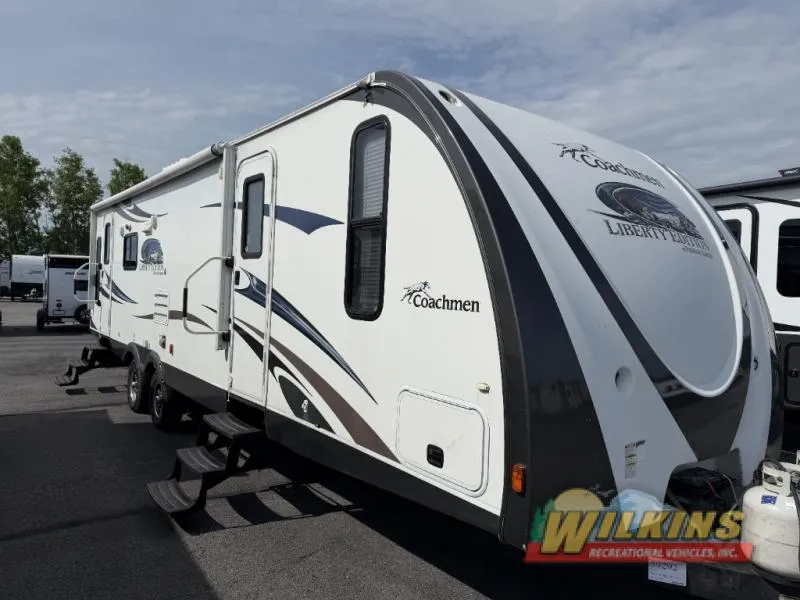
2013 Freedom Express 297RLDS
Dealer information
Coachmen Freedom Express Travel Trailer w/Rear Living Area Including: 2 Chairs w/End Tables & Overhead Storage, Slideout 65" Sofa w/Overhead Storage & U-Dinette, Dbl. Kitchen Sink, Storage Cabinets, 3 Burner Range w/Microwave, Refrigerator, Pantry, Ent. Center, Walk-Thru Bath w/Angle Shower, Toilet & Sink, Linen/Wardrobe, Front Queen Bed w/Wardrobe, Dresser w/Overhead Cabinet, Private Bedroom Entry & More!
Specifications
Length
35 ft 2 in
Dry weight
6,805 lbs
Sleeps
5 people
Slideouts
2
Unit features & options
- Cambered structural steel i-beam frame
- 3/8” Fully decked walk-on roof
- 2” X 3” longitudinal floor joists on approximately 12” centers
- Full extension ball bearing drawer guides
- Residential in-floor ducted heat
- 84” Ceiling height destination trailers
- One-piece, seamless, rubber roof material with 12 year warranty
- Easy-trac electric slide out(s)
- Wall studs on 16” centers
- 1/2” Plywood dinette, bed and bunk platforms
- Roof rafters, constructed of residential-style tapered 5” trusses
- 5/8” Tongue & groove plywood floor decking
- R-7 fiberglass insulation in sidewall, roof & floor
- .024” Aluminum exterior skin with .030 Skirt metal
- Tile look linoleum flooring
- Roto-cast holding tanks
- Auto-ignition furnace with wall thermostat
- 110V G.F.C.I. Protected exterior receptacle
- 50-Amp electric service
- 12V demand water pump
- Systems monitor panel
- Hook-up for city water
- Double 30-lb. propane gas bottles w/ regulator
- Skylight above bath and shower
Full specifications
Get more info
2013 Freedom Express 297RLDS