
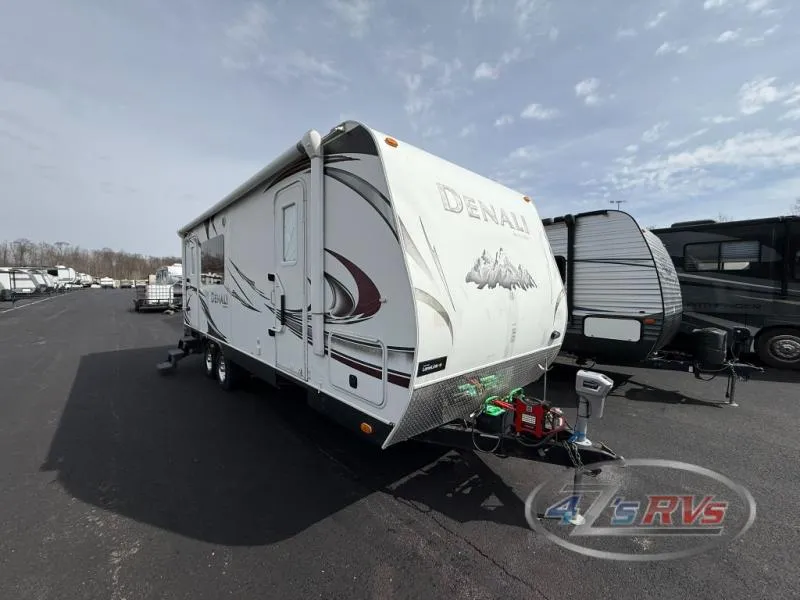
Dutchmen Denali Travel Trailer w/Rear Kitchen Including: Refrigerator, Range w/Microwave Above, Dbl. Kitchen Sink, Overhead Cabinets, U-Dinette & Pantry/Wardrobe Slideout, 72" Sofa w/Overhead Storage & Radio, Linen Cabinet, Bath w/Angle Shower, Toilet, Sink, & Linen Cabinet, Door to Front Queen Bed w/Wardrobes Both Sides, Private Bedroom Entry, TV & Much More!
Unit features & options
- Stainless Steel 60/40 Under-Mount Sink
- Deluxe Metal Pull Out Faucet
- Serving Tray Sink Covers
- Raised Panel Hardwood Radiant Oak Cabinets, Doors and Drawers
- Full Extension Ball Bearing Drawer Glides
- Full Height Pantry, Full Access Cabinets,
- Large Pots And Pans Storage Drawers
- Built In Countertop Extension
- Dedicated Trash Storage Area
- Convenient Location for Main Switches and Monitor Panel
- Upgraded vinyl flooring designed to withstand extreme temperature changes
- Oversized 83" x 48" U-Shaped Dinette (See Floor Plans)
- Extra Large Storage Drawer Below U-Shaped Dinettes
- Comfort Air - Hide A Bed Sofa with Air Mattress (Mandatory Option)
- Extra Large Storage Drawer Below Sofa
- Black Glass Refrigerator Front
- Night Shades Throughout
- Swivel Rockers (See Floor Plans)
- Decorative Hardwood Slide-Out Fascia
- Laundry Chute (See Floor Plans)
- Porcelain Foot Flush Toilet
- Skylight Over Tub or Shower
- Deluxe Mattress
- Residential Capet Padding
Full specifications
Get more info
2013 Denali 246RK
Dealer information
Dutchmen Denali Travel Trailer w/Rear Kitchen Including: Refrigerator, Range w/Microwave Above, Dbl. Kitchen Sink, Overhead Cabinets, U-Dinette & Pantry/Wardrobe Slideout, 72" Sofa w/Overhead Storage & Radio, Linen Cabinet, Bath w/Angle Shower, Toilet, Sink, & Linen Cabinet, Door to Front Queen Bed w/Wardrobes Both Sides, Private Bedroom Entry, TV & Much More!
Unit features & options
- Stainless Steel 60/40 Under-Mount Sink
- Deluxe Metal Pull Out Faucet
- Serving Tray Sink Covers
- Raised Panel Hardwood Radiant Oak Cabinets, Doors and Drawers
- Full Extension Ball Bearing Drawer Glides
- Full Height Pantry, Full Access Cabinets,
- Large Pots And Pans Storage Drawers
- Built In Countertop Extension
- Dedicated Trash Storage Area
- Convenient Location for Main Switches and Monitor Panel
- Upgraded vinyl flooring designed to withstand extreme temperature changes
- Oversized 83" x 48" U-Shaped Dinette (See Floor Plans)
- Extra Large Storage Drawer Below U-Shaped Dinettes
- Comfort Air - Hide A Bed Sofa with Air Mattress (Mandatory Option)
- Extra Large Storage Drawer Below Sofa
- Black Glass Refrigerator Front
- Night Shades Throughout
- Swivel Rockers (See Floor Plans)
- Decorative Hardwood Slide-Out Fascia
- Laundry Chute (See Floor Plans)
- Porcelain Foot Flush Toilet
- Skylight Over Tub or Shower
- Deluxe Mattress
- Residential Capet Padding
Full specifications
Get more info
2013 Denali 246RK