2014 Pursuit 29SB
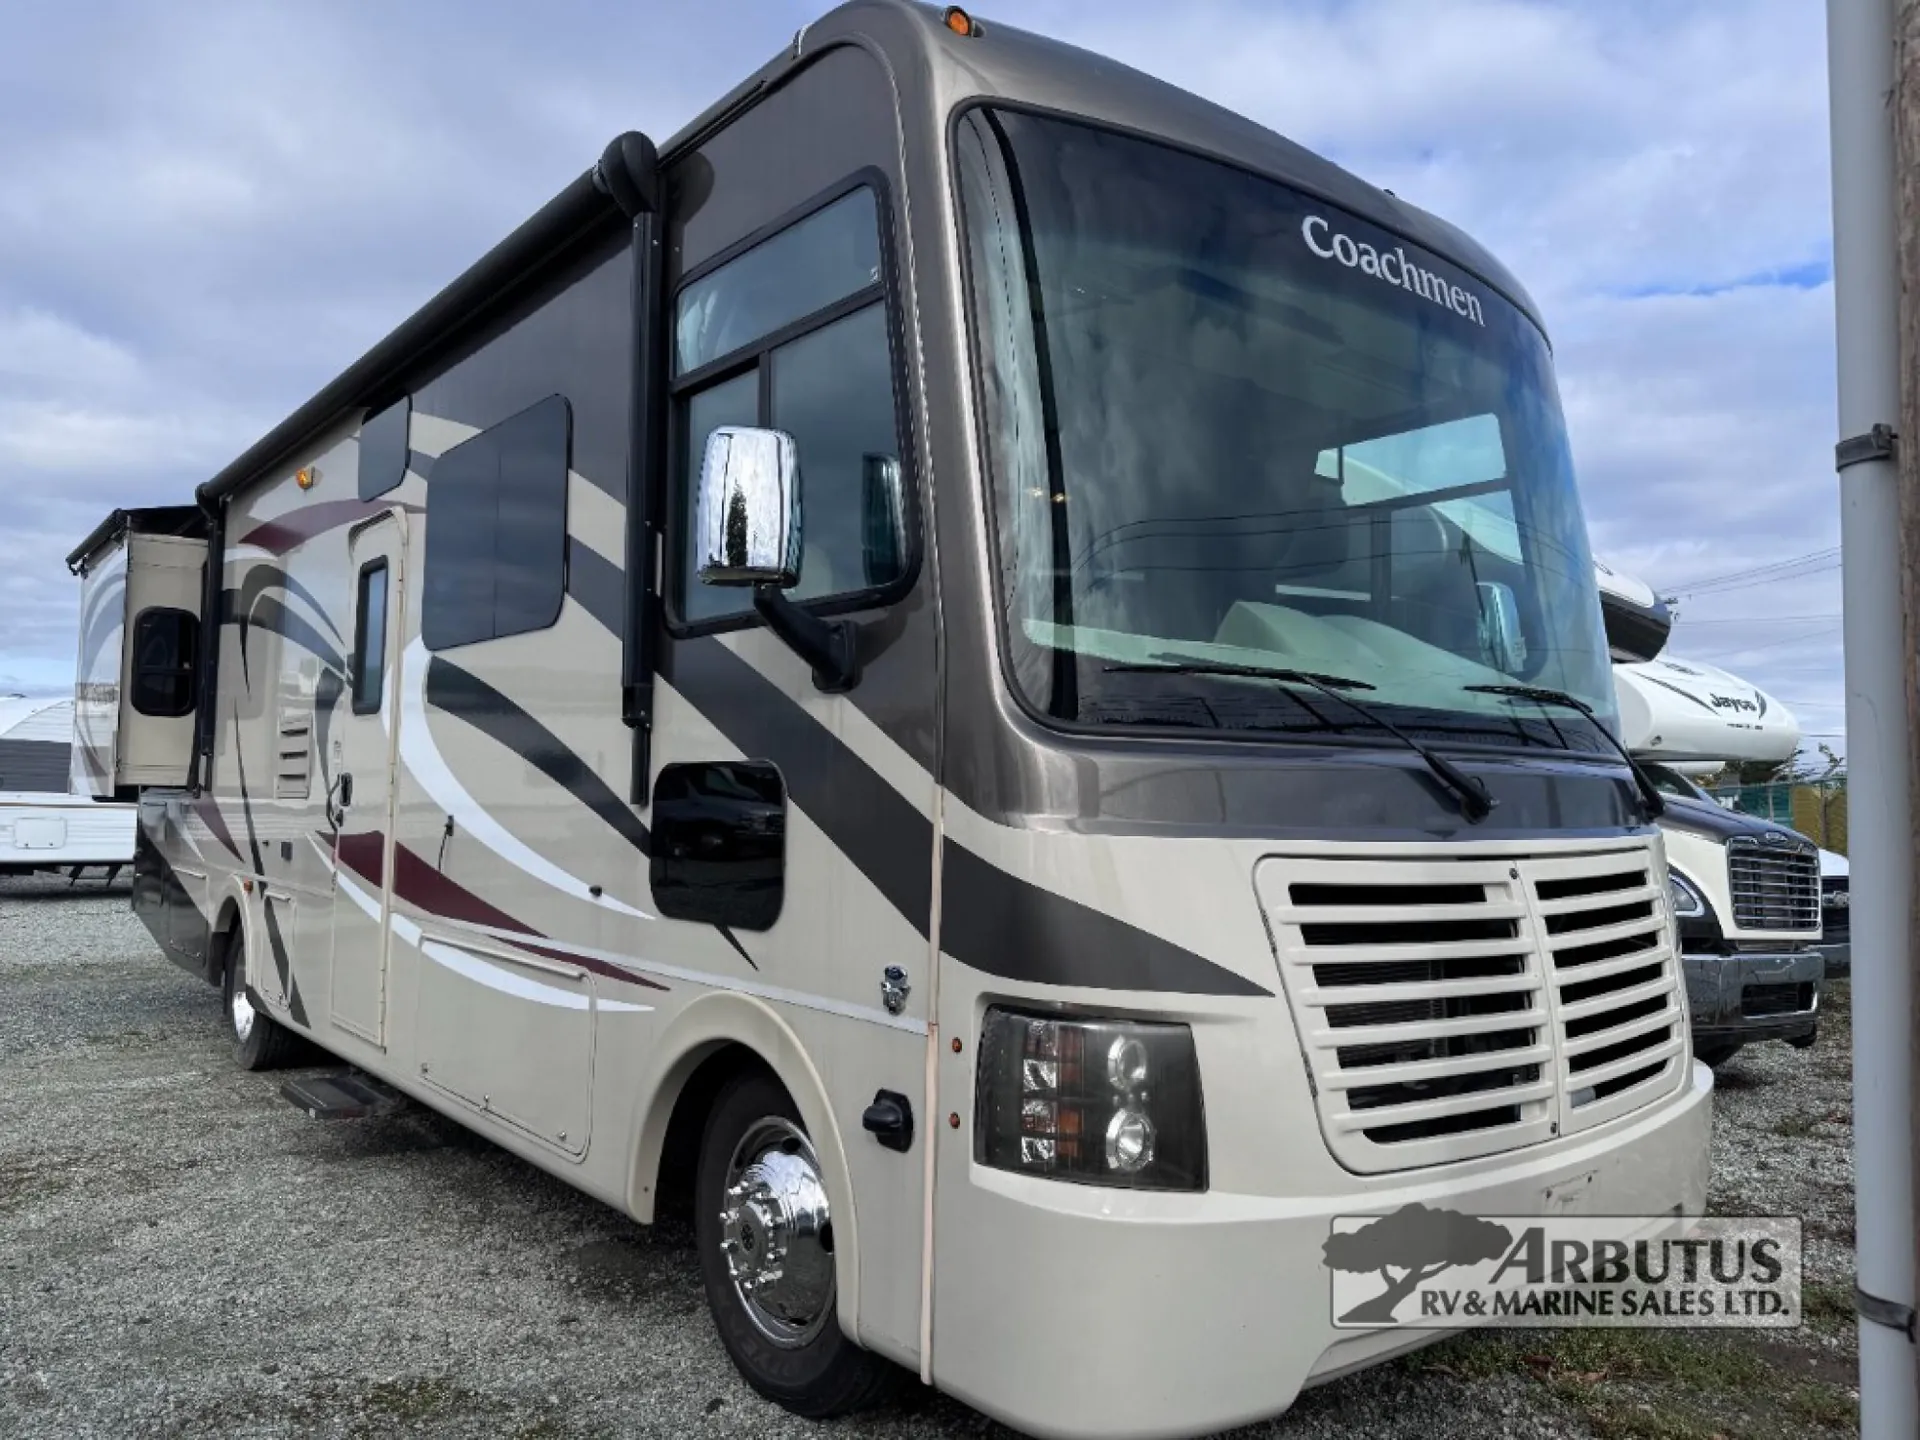
Double slides make this Pursuit class A coach feel a lot like home. You will enjoy traveling with family and friends in this comfortable unit.
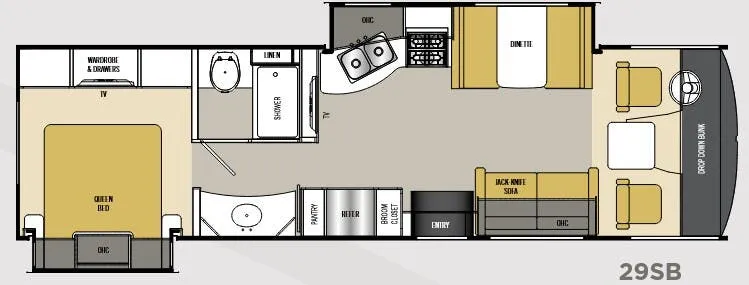
Model 29 SB features a jack-knife sofa to the right of the entry door which includes overhead storage. There is a drop down bunk above the cab area for additional sleeping space if needed also.
Opposite the door side is a slide out booth dinette and three burner range, plus double sink. A entertainment center is located along the interior wall near the dinette slide for your enjoyment.
To the left of the entry door is a handy broom closet, refrigerator, and pantry.
As you head toward the rear of the coach find a large vanity with sink on the left and private toilet and shower with linen cabinet on the right. Beyond the bath area find a queen bed slide with overhead storage and nightstands on both sides of the bed. There is also a bank of drawers with wardrobes opposite the bed for all of your clothing storage needs, and so much more!
This unit is on consignment.
Options:
Double slides make this Pursuit class A coach feel a lot like home. You will enjoy traveling with family and friends in this comfortable unit.
Model 29 SB features a jack-knife sofa to the right of the entry door which includes overhead storage. There is a drop down bunk above the cab area for additional sleeping space if needed also.
Opposite the door side is a slide out booth dinette and three burner range, plus double sink. A entertainment center is located along the interior wall near the dinette slide for your enjoyment.
To the left of the entry door is a handy broom closet, refrigerator, and pantry.
As you head toward the rear of the coach find a large vanity with sink on the left and private toilet and shower with linen cabinet on the right. Beyond the bath area find a queen bed slide with overhead storage and nightstands on both sides of the bed. There is also a bank of drawers with wardrobes opposite the bed for all of your clothing storage needs, and so much more!
This unit is on consignment.
Options:
Length
32 ft 6 in
Sleeps
6 people
Slideouts
2
Length
32 ft 6 in
Sleeps
6 people
Slideouts
2
As provided in the original listing
As provided in the original listing