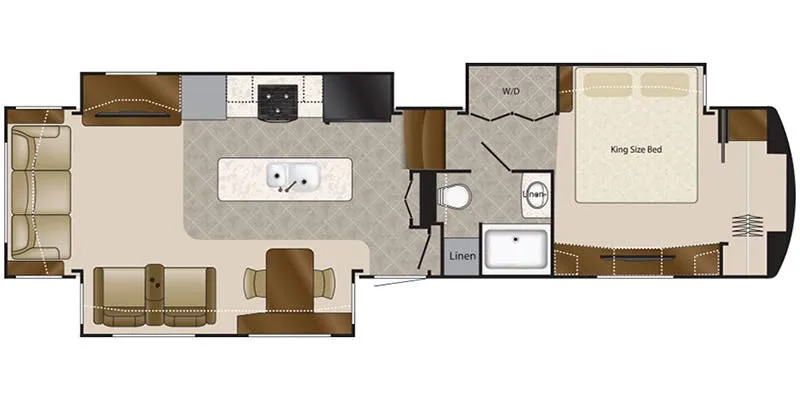
2014 DRV Elite Suites 38RSSB3
Elite Suites Fifth Wheel w/Rear Living Area Including Sofa w/End Tables & Overhead Cabinet, Sofa & Dinette w/Chairs Slide, Kitchen Island w/Dbl. Sink, Power Lift TV w/Overhead Storage/Cabinet/Range w/Conv. Oven and Refrig. Slide, Pantry, Entry Closet, Step Up to Side Aisle Bath w/Corner Shower or Tub, Linen Cabinet, Toilet, Sink w/Med. Cabinet, Front King Bed Slide w/Nightstand, Wardrobe/Washer/Dryer, Vanity w/Drawers w/TV & Storage, Front Wardrobe & More! Avail. Options May Include: Fireplace.
Specifications
Length
38 ft 4 in
Dry weight
17,100 lbs
Sleeps
4 people
Unit features & options
- Heavy Duty Grease Bolt Shackles with Bronze Bushing
- Heavy Duty 8,000 Lb. Rated Axles
- Commercial Grade Oil Bath Hubs
- 15" Triple Stacked Box Tube Frame
- 101" Wide Body
- Industrial Hydraulic System for Jacks and Lower Level Slides
- Electric Bedroom Slide
- Slide Outs with Select Push Button Controls
- Pinless, Industrial Hydraulic Front Landing Jacks at 5 Degree Outboard Angle
- Hydraulic Rear Stabilizer Jacks
- 3" Thick Floor
- 14" O.C. Floor Aluminum Floor Joists
- Screwed and Glued Joist Construction
- 5/8" Tongue and Groove Plywood Flooring
- Four Season Perimeter Heat Ducting in Floor
- 3 1/4" Thick Walls/Slides
- 16" O.C. Stud Spacing
- Screwed and Glued Aluminum Stud Construction
- 1/4" Thick High Gloss Gelcoat Fiberglass with Wood Backer
- 16" O.C. Rafter Spacing
- 1/2" Plywood Roof Overlayment
- Fully Molded 1-Piece Fiberglass Roof
- Soft-Touch Vinyl Ceiling, Including Interior Slide-Out Ceilings
- Subzero Thermo-Pack High Density Wool Insulation
Full specifications
Get more info
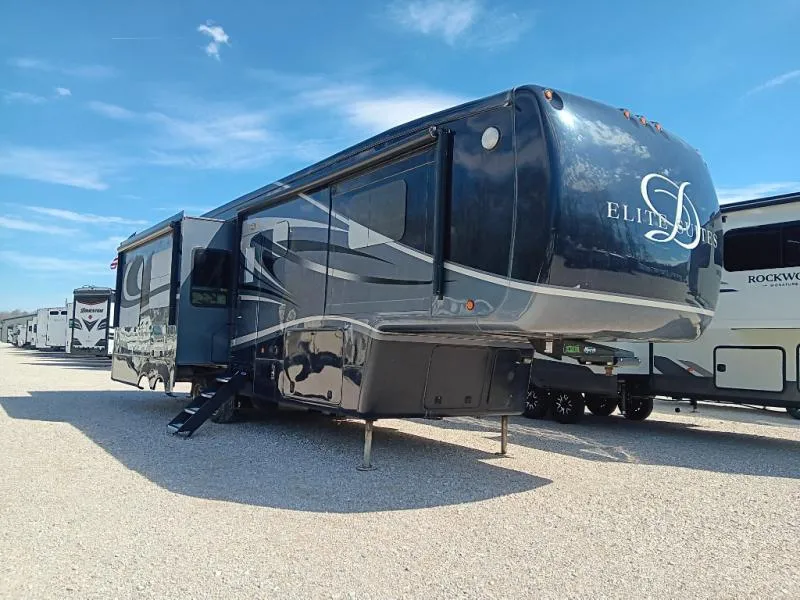
2014 Elite Suites 38RSSB3
Dealer information
Elite Suites Fifth Wheel w/Rear Living Area Including Sofa w/End Tables & Overhead Cabinet, Sofa & Dinette w/Chairs Slide, Kitchen Island w/Dbl. Sink, Power Lift TV w/Overhead Storage/Cabinet/Range w/Conv. Oven and Refrig. Slide, Pantry, Entry Closet, Step Up to Side Aisle Bath w/Corner Shower or Tub, Linen Cabinet, Toilet, Sink w/Med. Cabinet, Front King Bed Slide w/Nightstand, Wardrobe/Washer/Dryer, Vanity w/Drawers w/TV & Storage, Front Wardrobe & More! Avail. Options May Include: Fireplace.
Specifications
Length
38 ft 4 in
Dry weight
17,100 lbs
Sleeps
4 people
Unit features & options
- Heavy Duty Grease Bolt Shackles with Bronze Bushing
- Heavy Duty 8,000 Lb. Rated Axles
- Commercial Grade Oil Bath Hubs
- 15" Triple Stacked Box Tube Frame
- 101" Wide Body
- Industrial Hydraulic System for Jacks and Lower Level Slides
- Electric Bedroom Slide
- Slide Outs with Select Push Button Controls
- Pinless, Industrial Hydraulic Front Landing Jacks at 5 Degree Outboard Angle
- Hydraulic Rear Stabilizer Jacks
- 3" Thick Floor
- 14" O.C. Floor Aluminum Floor Joists
- Screwed and Glued Joist Construction
- 5/8" Tongue and Groove Plywood Flooring
- Four Season Perimeter Heat Ducting in Floor
- 3 1/4" Thick Walls/Slides
- 16" O.C. Stud Spacing
- Screwed and Glued Aluminum Stud Construction
- 1/4" Thick High Gloss Gelcoat Fiberglass with Wood Backer
- 16" O.C. Rafter Spacing
- 1/2" Plywood Roof Overlayment
- Fully Molded 1-Piece Fiberglass Roof
- Soft-Touch Vinyl Ceiling, Including Interior Slide-Out Ceilings
- Subzero Thermo-Pack High Density Wool Insulation
Full specifications
Get more info
2014 Elite Suites 38RSSB3