
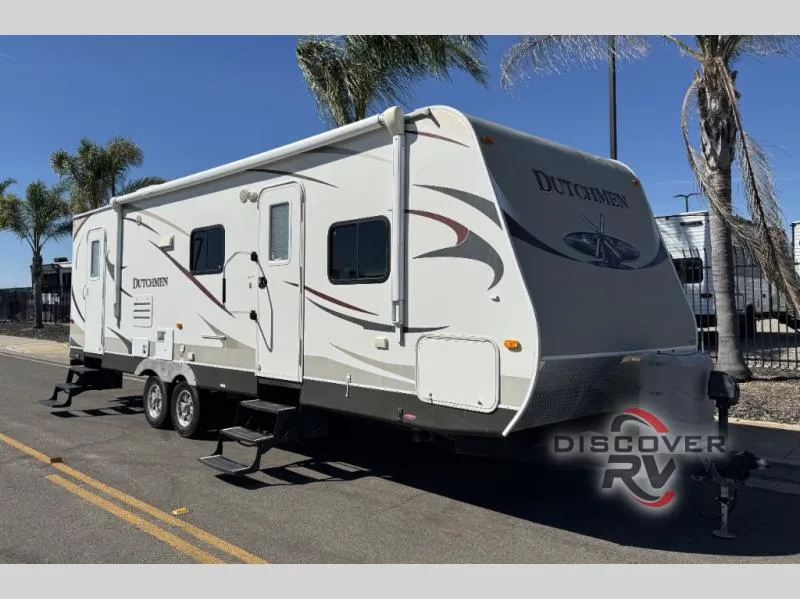
2014 Dutchmen Dutchmen 261BHS
Double entry doors, a slide out and a rear bunk house are the highlights of the Dutchmen 261BHS travel trailer.
The rear of the travel trailer includes a bathroom with outside entry door. The bath also offers a shower, toilet and sink with medicine cabinet. Two double bed bunks are also located at the rear. A pac n play door offers easy access into the back for storage.
A single slide opens up the living and kitchen areas. It houses an 83" u-shaped dinette and a 68" sofa as well as overhead cabinets. Across the travel trailer, the kitchen features an angled kitchen sink, counter space, three burner range, overhead cabinets and microwave, refrigerator and a closet with pantry.
An entertainment center is on the wall between the living space and the front bedroom. The front bedroom includes a queen size bed, storage plus, shirt closets over nightstands on both sides of the bed and overhead cabinets at the head of the bed.
Please see us for a complete list of features and available options!
All standard features and specifications are subject to change.
All warranty info is typically reserved for new units and is subject to specific terms and conditions. See us for more details.
Unit features & options
- Stabilizer Jacks
- Black Tank Flush
- Gas/Electric/DSI Water Heater
- Radial Tires
- Steel Rims
- Easy Lube Axles
- Diamond Plate Front Rockguard
- Front Radius Profile
- Fender Skirts
- Detachable Power Cord
- Backed for Rear Ladder
- Tinted Safety Glass Windows
- Upper Exterior Metal Accent Color
- Colored Front Walls
- Dual Outside Speakers
- Patio Light
- Manual Patio Awning
- 90LB LP Bottles
- Black LP Bottle Cover
- LP Quick Disconnect
- Double Entry Step (190QB, 255RB, 275H Only)
- Triple Entry Step (N/A 190QB, 255RB, 275BH)
- Window on Entry Door
- Extended Down Spouts
Full specifications
Get more info
2014 Dutchmen 261BHS
Dealer information
Double entry doors, a slide out and a rear bunk house are the highlights of the Dutchmen 261BHS travel trailer.
The rear of the travel trailer includes a bathroom with outside entry door. The bath also offers a shower, toilet and sink with medicine cabinet. Two double bed bunks are also located at the rear. A pac n play door offers easy access into the back for storage.
A single slide opens up the living and kitchen areas. It houses an 83" u-shaped dinette and a 68" sofa as well as overhead cabinets. Across the travel trailer, the kitchen features an angled kitchen sink, counter space, three burner range, overhead cabinets and microwave, refrigerator and a closet with pantry.
An entertainment center is on the wall between the living space and the front bedroom. The front bedroom includes a queen size bed, storage plus, shirt closets over nightstands on both sides of the bed and overhead cabinets at the head of the bed.
Please see us for a complete list of features and available options!
All standard features and specifications are subject to change.
All warranty info is typically reserved for new units and is subject to specific terms and conditions. See us for more details.
Unit features & options
- Stabilizer Jacks
- Black Tank Flush
- Gas/Electric/DSI Water Heater
- Radial Tires
- Steel Rims
- Easy Lube Axles
- Diamond Plate Front Rockguard
- Front Radius Profile
- Fender Skirts
- Detachable Power Cord
- Backed for Rear Ladder
- Tinted Safety Glass Windows
- Upper Exterior Metal Accent Color
- Colored Front Walls
- Dual Outside Speakers
- Patio Light
- Manual Patio Awning
- 90LB LP Bottles
- Black LP Bottle Cover
- LP Quick Disconnect
- Double Entry Step (190QB, 255RB, 275H Only)
- Triple Entry Step (N/A 190QB, 255RB, 275BH)
- Window on Entry Door
- Extended Down Spouts
Full specifications
Get more info
2014 Dutchmen 261BHS