Get in touch and we'll be happy to answer any questions or set up an appointment to see it in person.
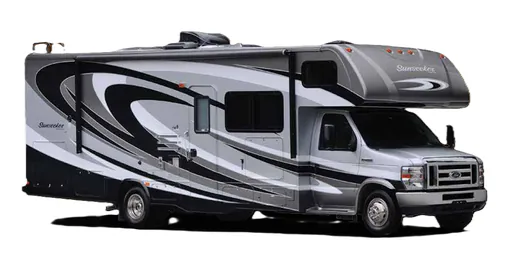
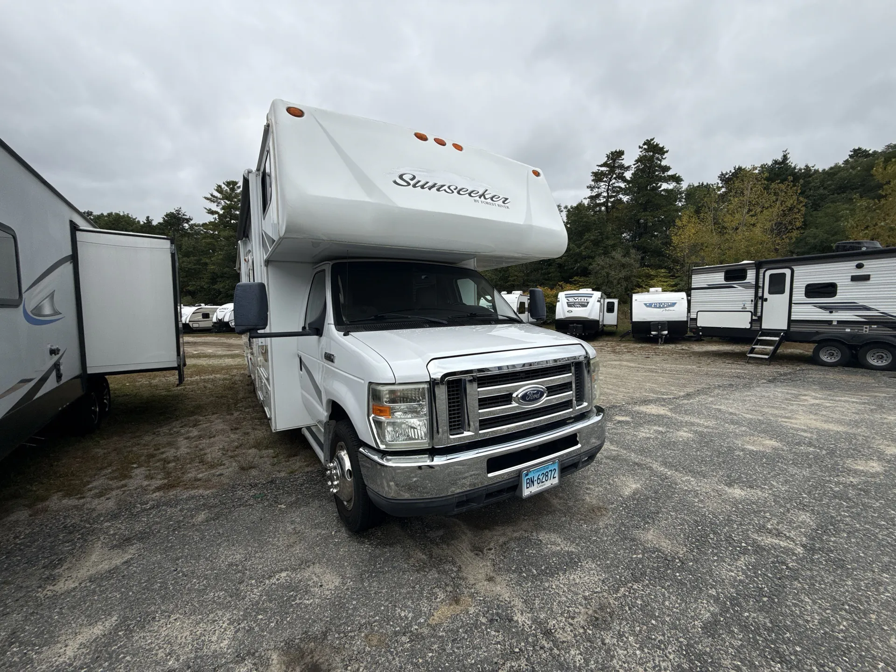
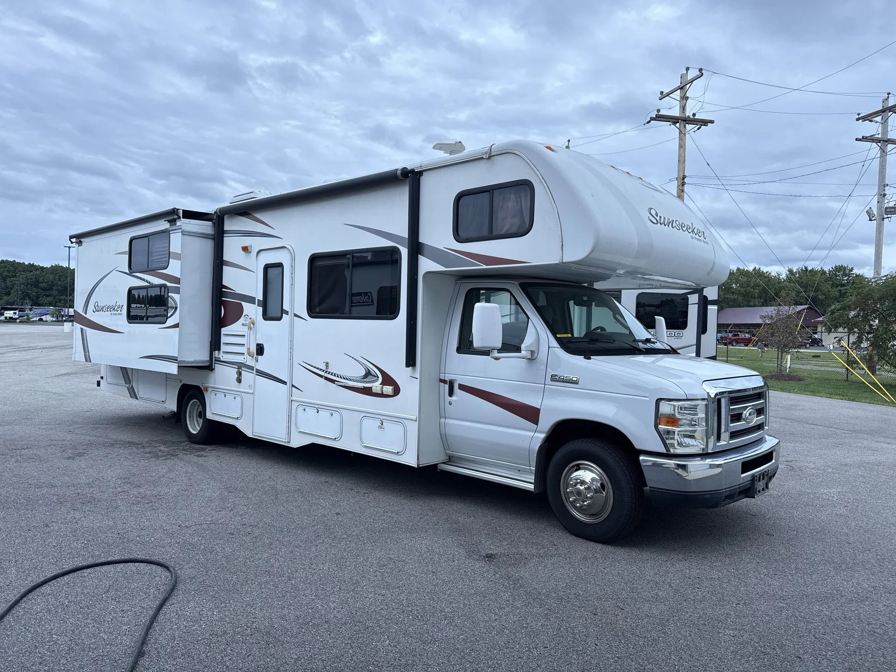
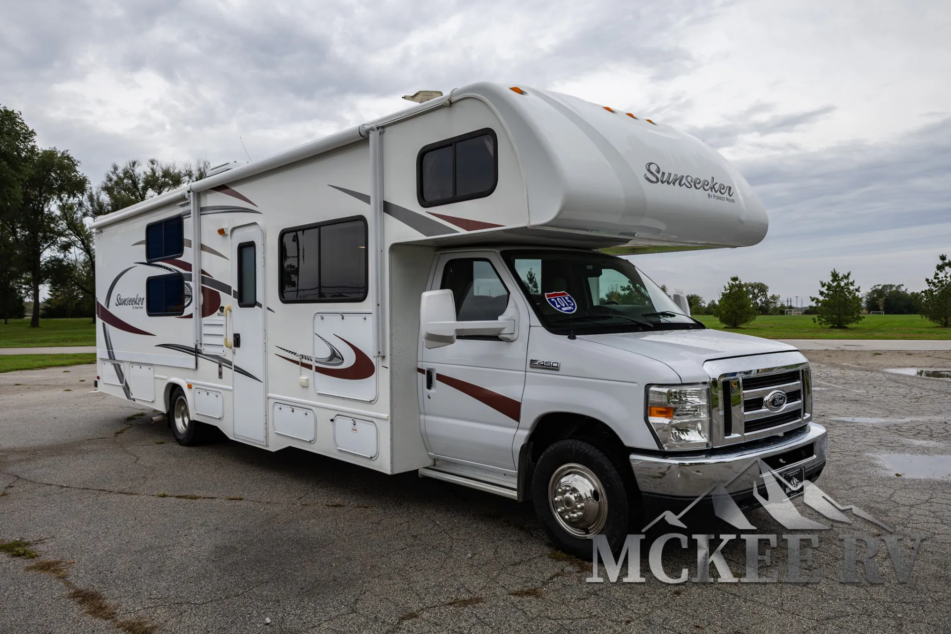
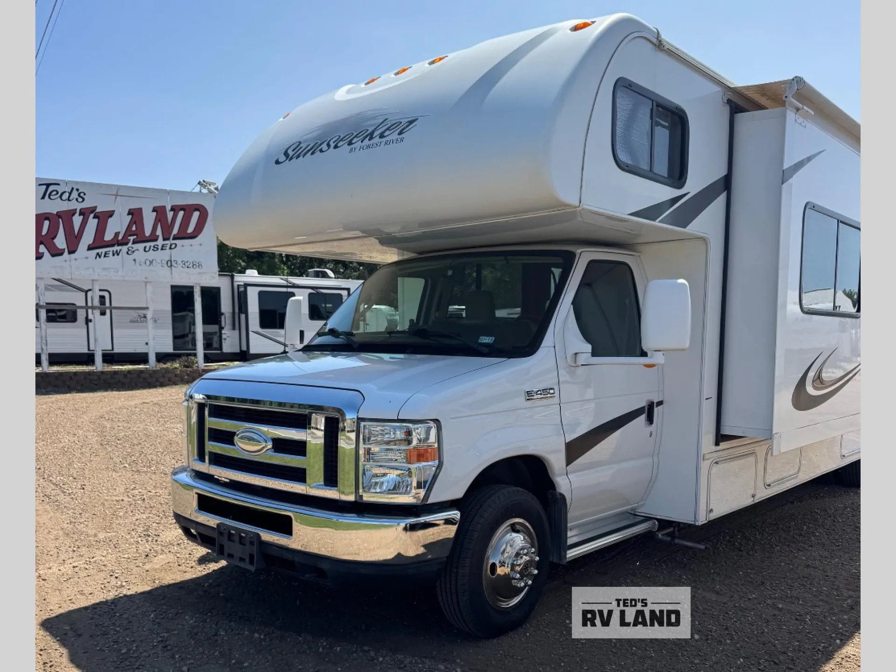
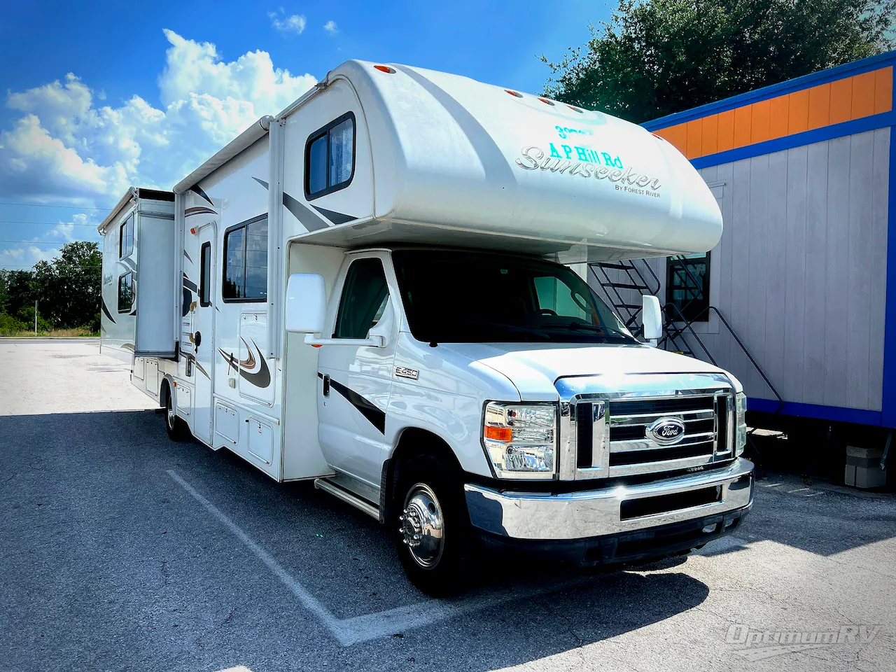
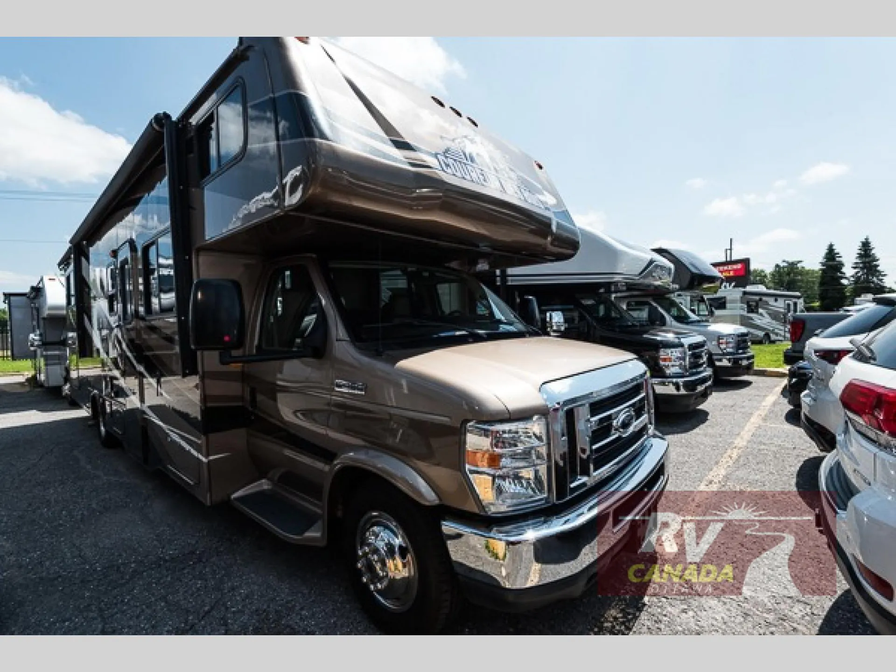
2014 Forest River Sunseeker 3170DS
Used73,500 mi · Stock #PB2654A
Ford Chassis
Listing price
2014 Sunseeker 3170DS
Other floor plans with a similar body style, feature mix, and price range, prioritizing other manufacturers and brands.
RV Envy Pro
RV Envy Pro gives you a full pricing analysis on every listing, helping you determine what you should pay.
Explore RV Envy Pro →Watch this listing
Get an email if the price drops or this RV sells.
Length
32 ft 3 in
Dry weight
12,500 lbs
Sleeps
9
Slideouts
2
The 3170DS is built around sleeping capacity without sacrificing livability. It can sleep up to eight, with bunks that owners consistently call out as a highlight of the floor plan. Inside, the kitchen is well-equipped with a recessed 3-burner range, microwave, and oven, while the 4.0 KW Onan Microquiet generator and ducted roof air keep things comfortable without needing a hookup. The 4-point automatic leveling system, Firestone Ride-Rite air helper springs, and color back-up and side-view cameras make setup and driving easier than you'd expect for a rig this size. Out back, the 32" exterior TV, power awning with LED strip, and outside shower turn your site into a genuine hangout spot.
Many factors play into a unit's listing price and what you should pay. This guide provides a ballpark estimate, but it does not factor in your exact scenario or how different listings are equipped.
There may be room for price negotiation.
Unlock pricing insights with RV Envy Pro →The listing price on this unit has changed 1 time.
From the dealer's listing
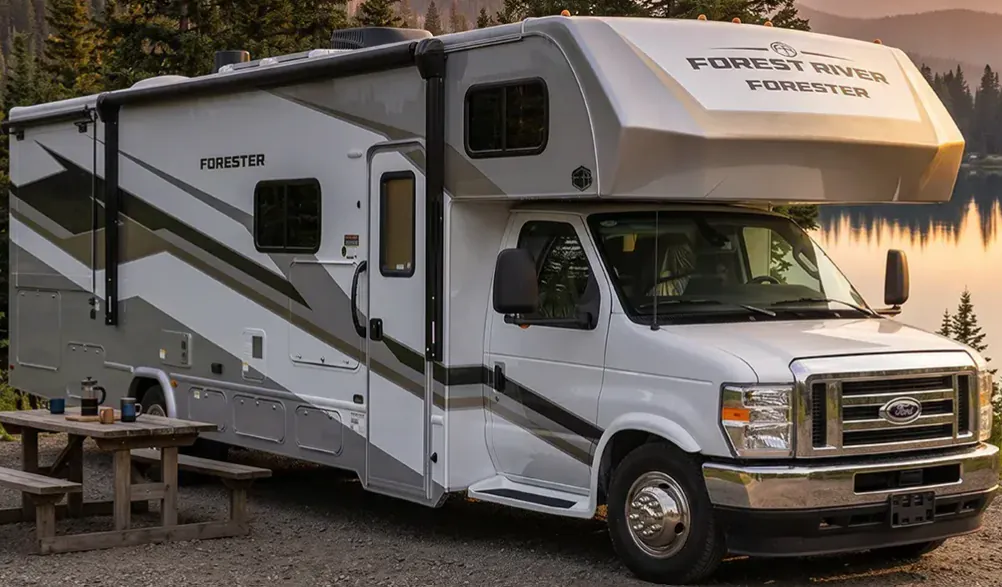
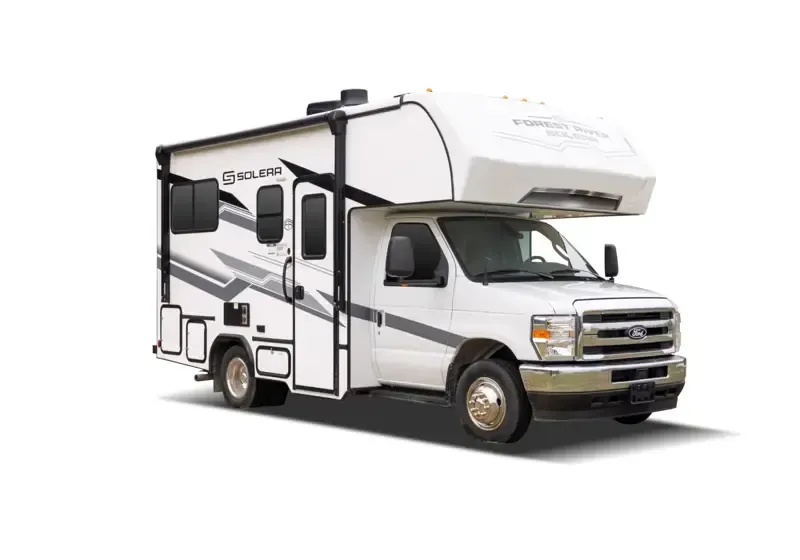
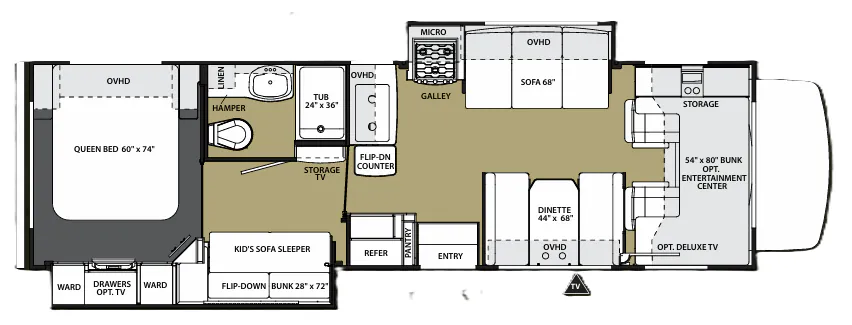
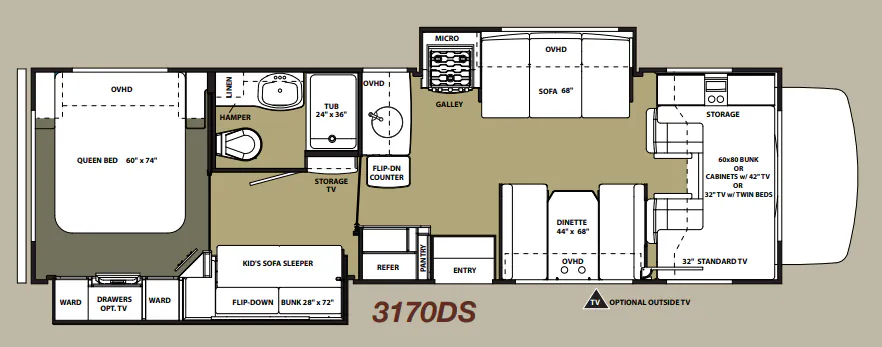
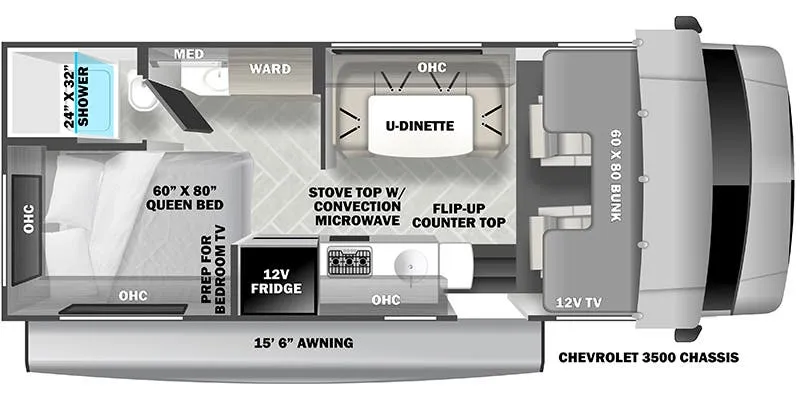
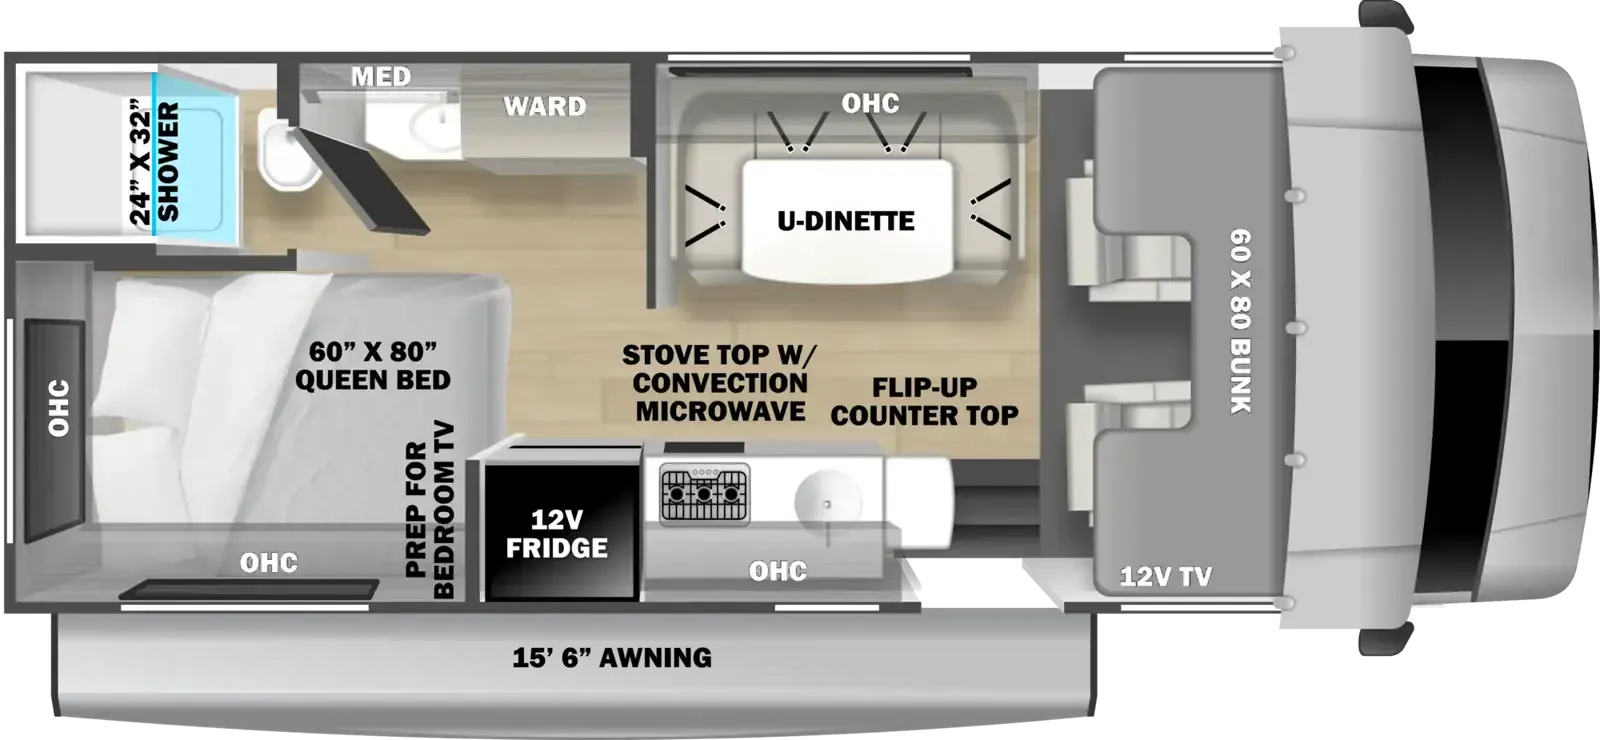
You will have plenty of space to take family and friends in the Sunseeker 3170DS. This class C motorhome features two slide outs, a rear bedroom and a kids' den/bunk area.
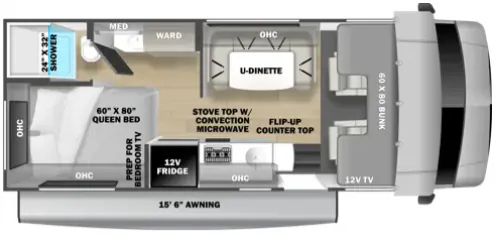
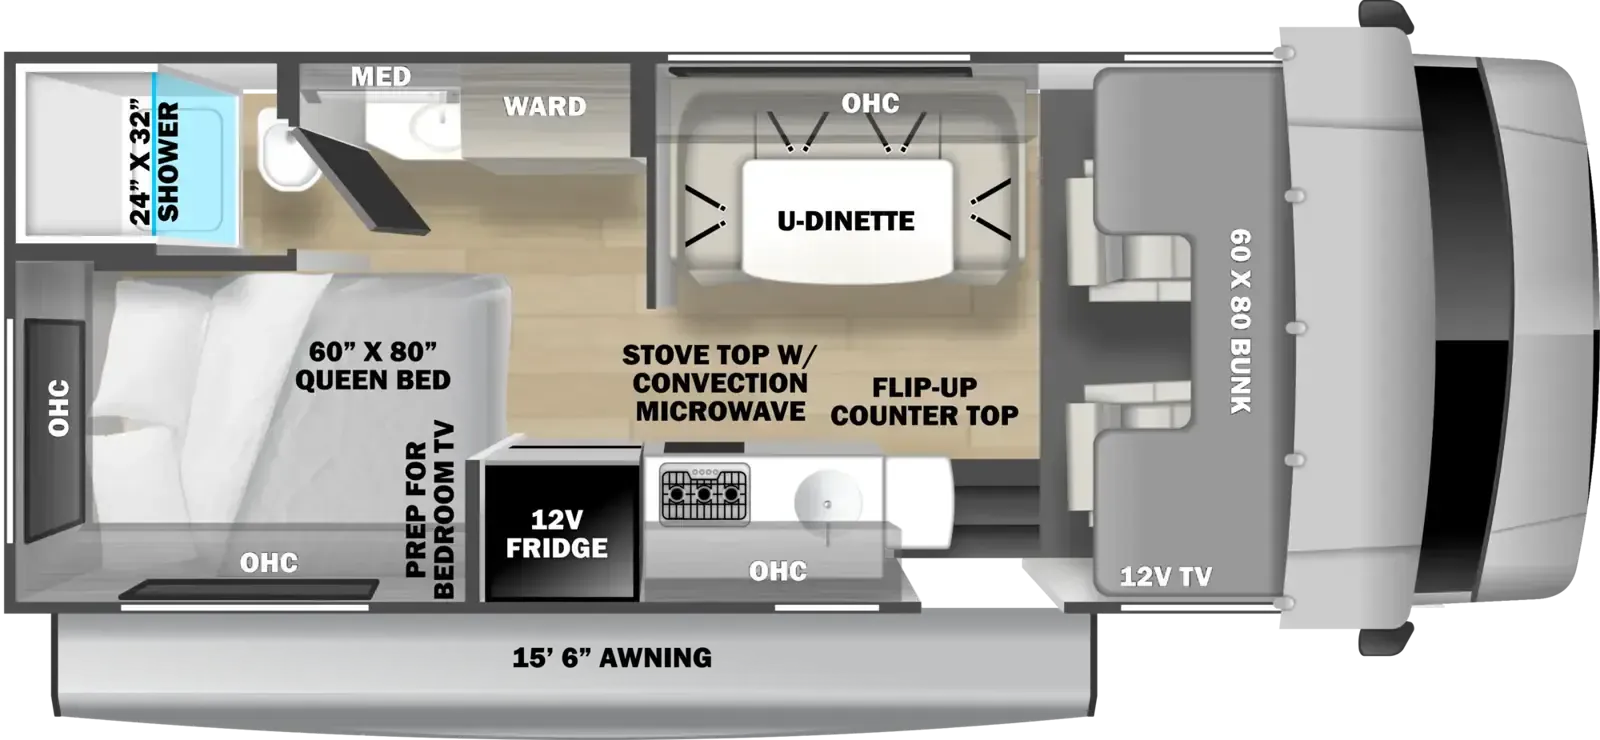
As you step inside, a dinette with overhead cabinets is located to your right. Over the cab, a standard 54" x 80" bunk with storage offers extra sleeping space. You may choose the optional over cab entertainment center with optional deluxe TV.
Across from the entry door, a slide out highlights a 68" sofa, overhead cabinets and a three burner range with overhead microwave. Continuing around the corner is a double kitchen sink, overhead cabinets and a flip down counter extension. A refrigerator and pantry are on the opposite wall.
As you move toward the back of the Sunseeker 3170DS, a private kid's area offer a kid's sofa sleeper with a flip-down 28" x 72" bunk above. There is storage and space for an optional TV on the opposite wall.
The private bathroom across from the kid's den includes a toilet, hamper, linen storage, extended vanity and sink, and a tub/shower combination.
A rear queen bedroom features overhead storage cabinets at the head of the bed. Double wardrobes and drawers are across the room with space for an optional TV.
RV Canada Ottawa
Nepean, ON
Sells faster than 0% of Ontario RV dealers
Compared with 17 dealers in Ontario
Other listings for this floor plan, ranked by condition, model year, distance, price, and listing quality.