Get in touch and we'll be happy to answer any questions or set up an appointment to see it in person.
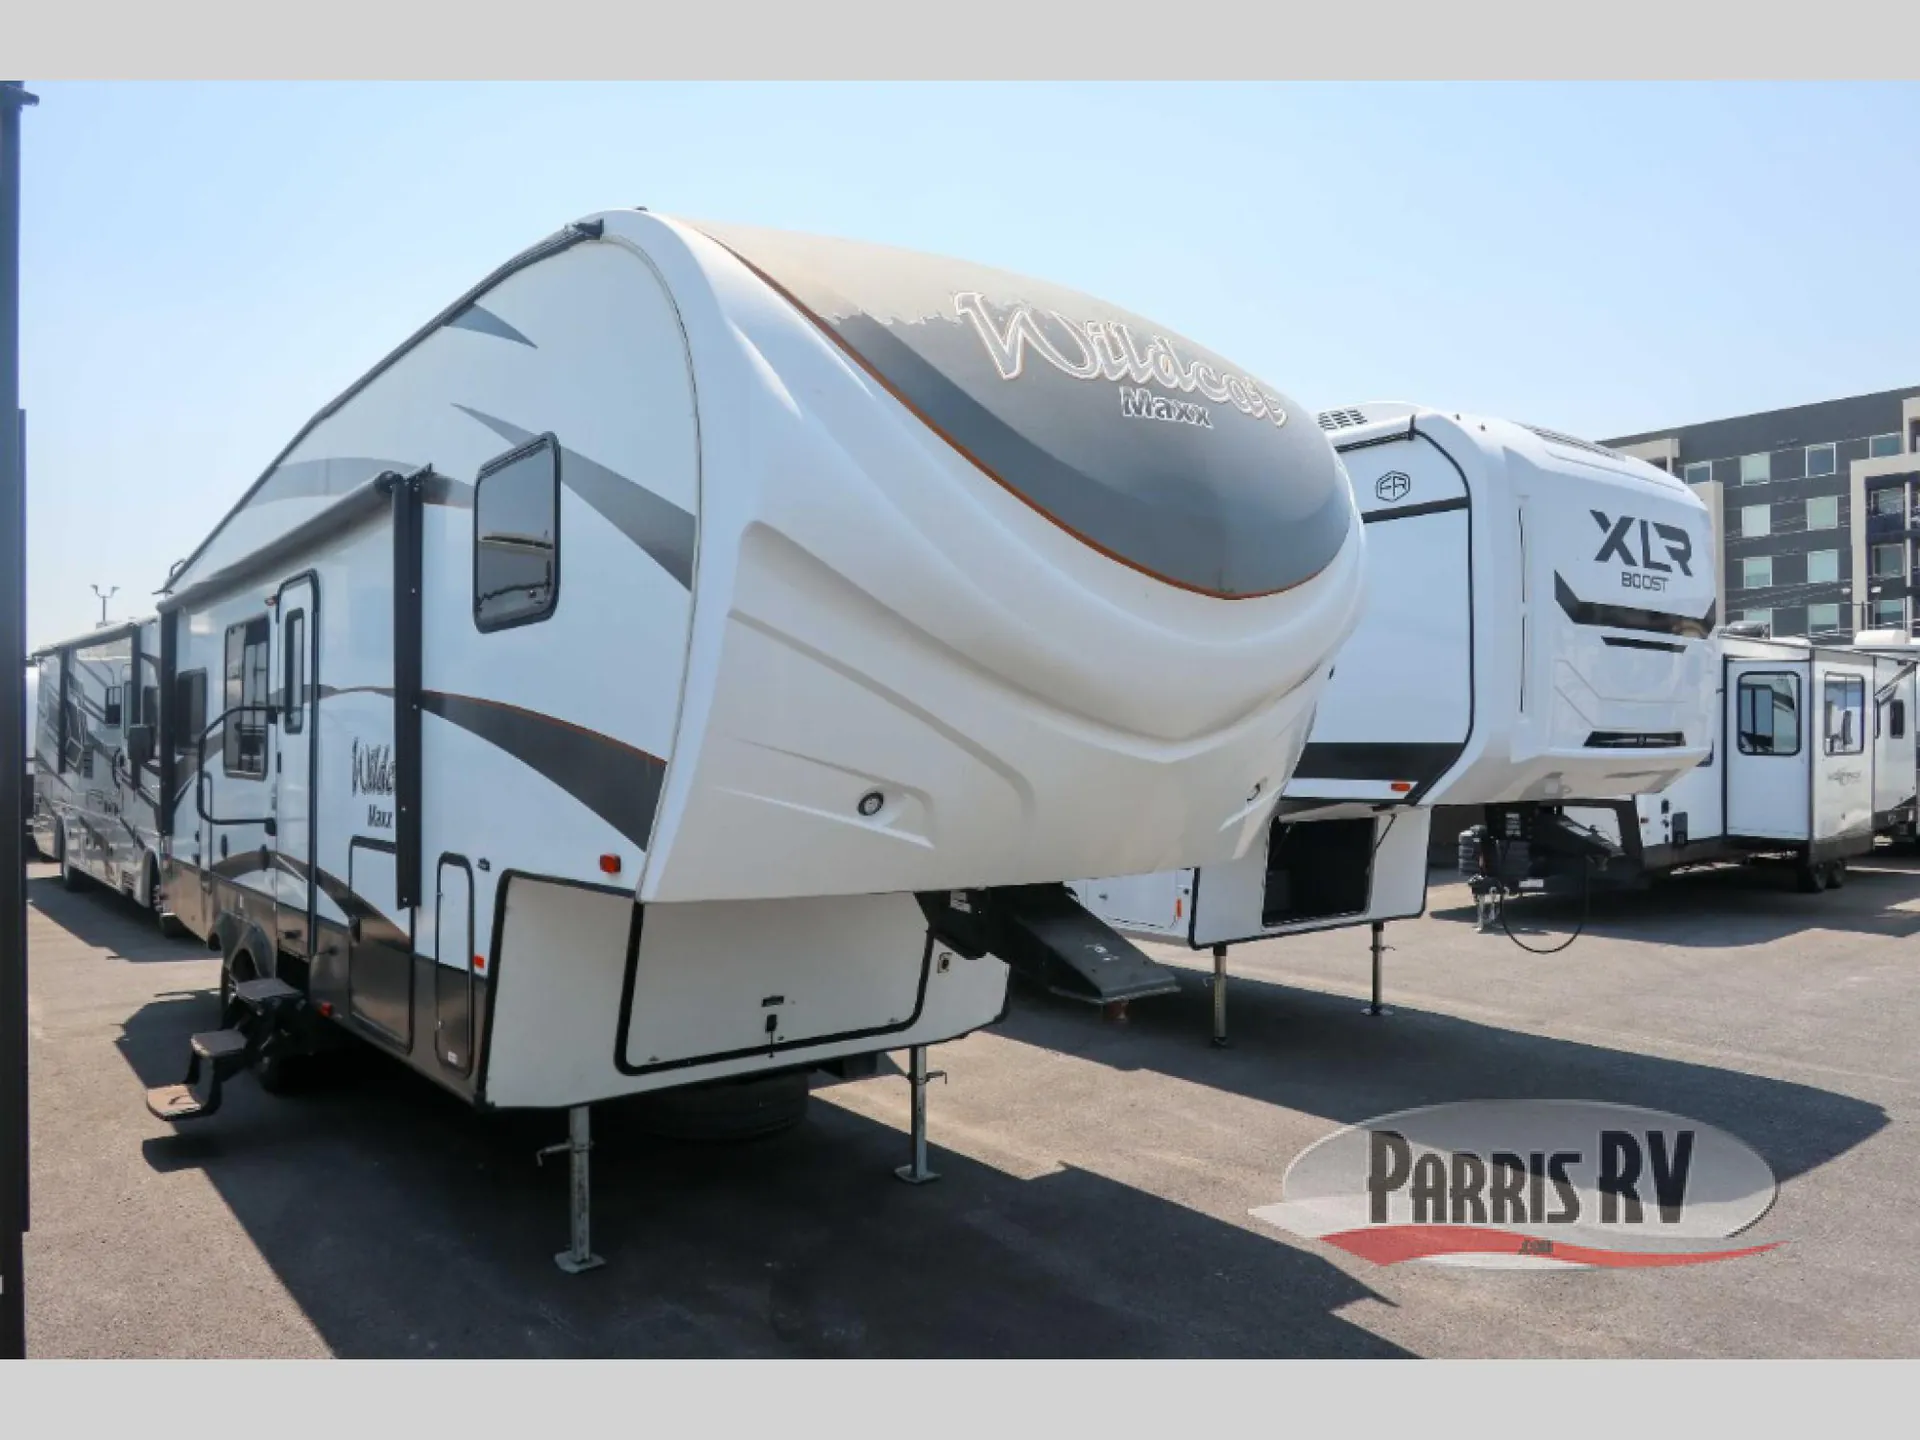
2014 Forest River Wildcat 282RKX
UsedStock #103524
Listing price
2014 Wildcat 282RKX

Other floor plans with a similar body style, feature mix, and price range, prioritizing other manufacturers and brands.
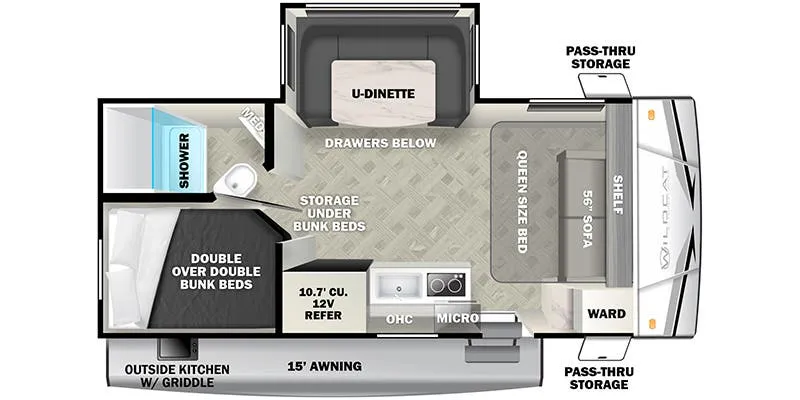
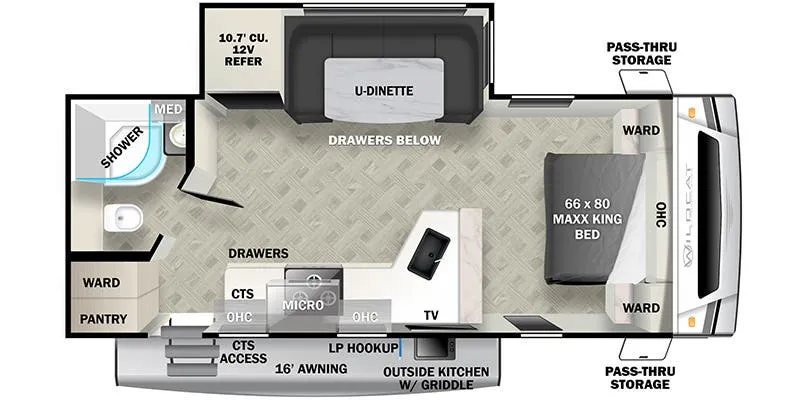
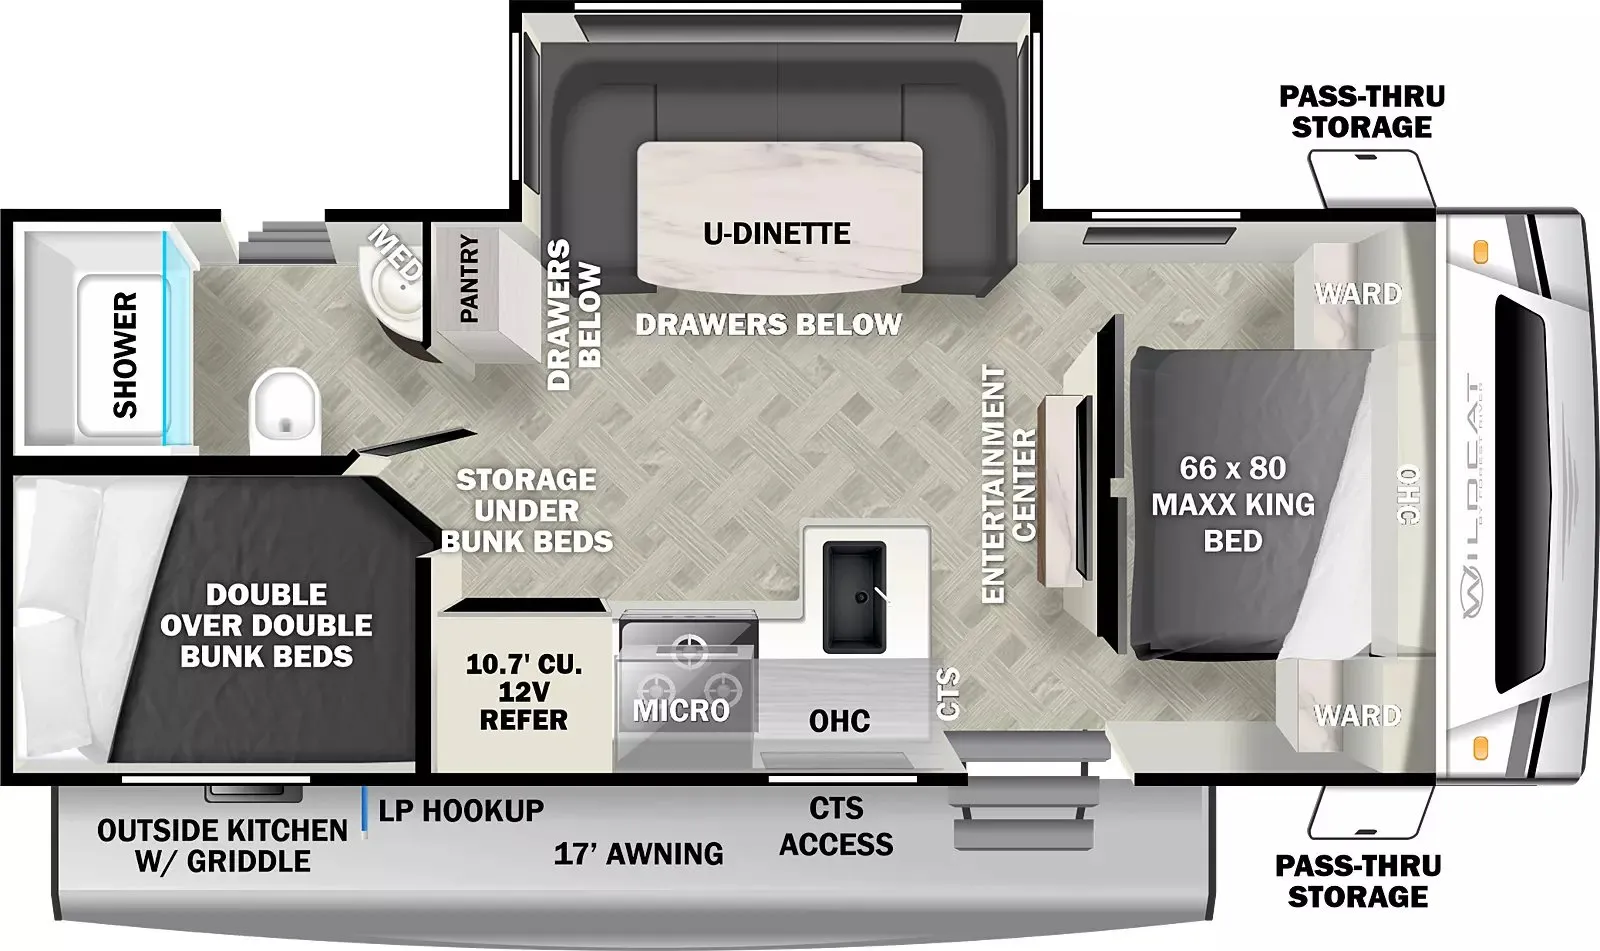
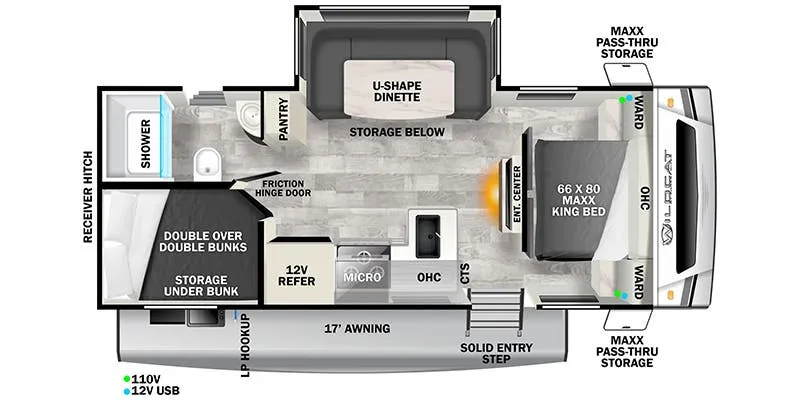
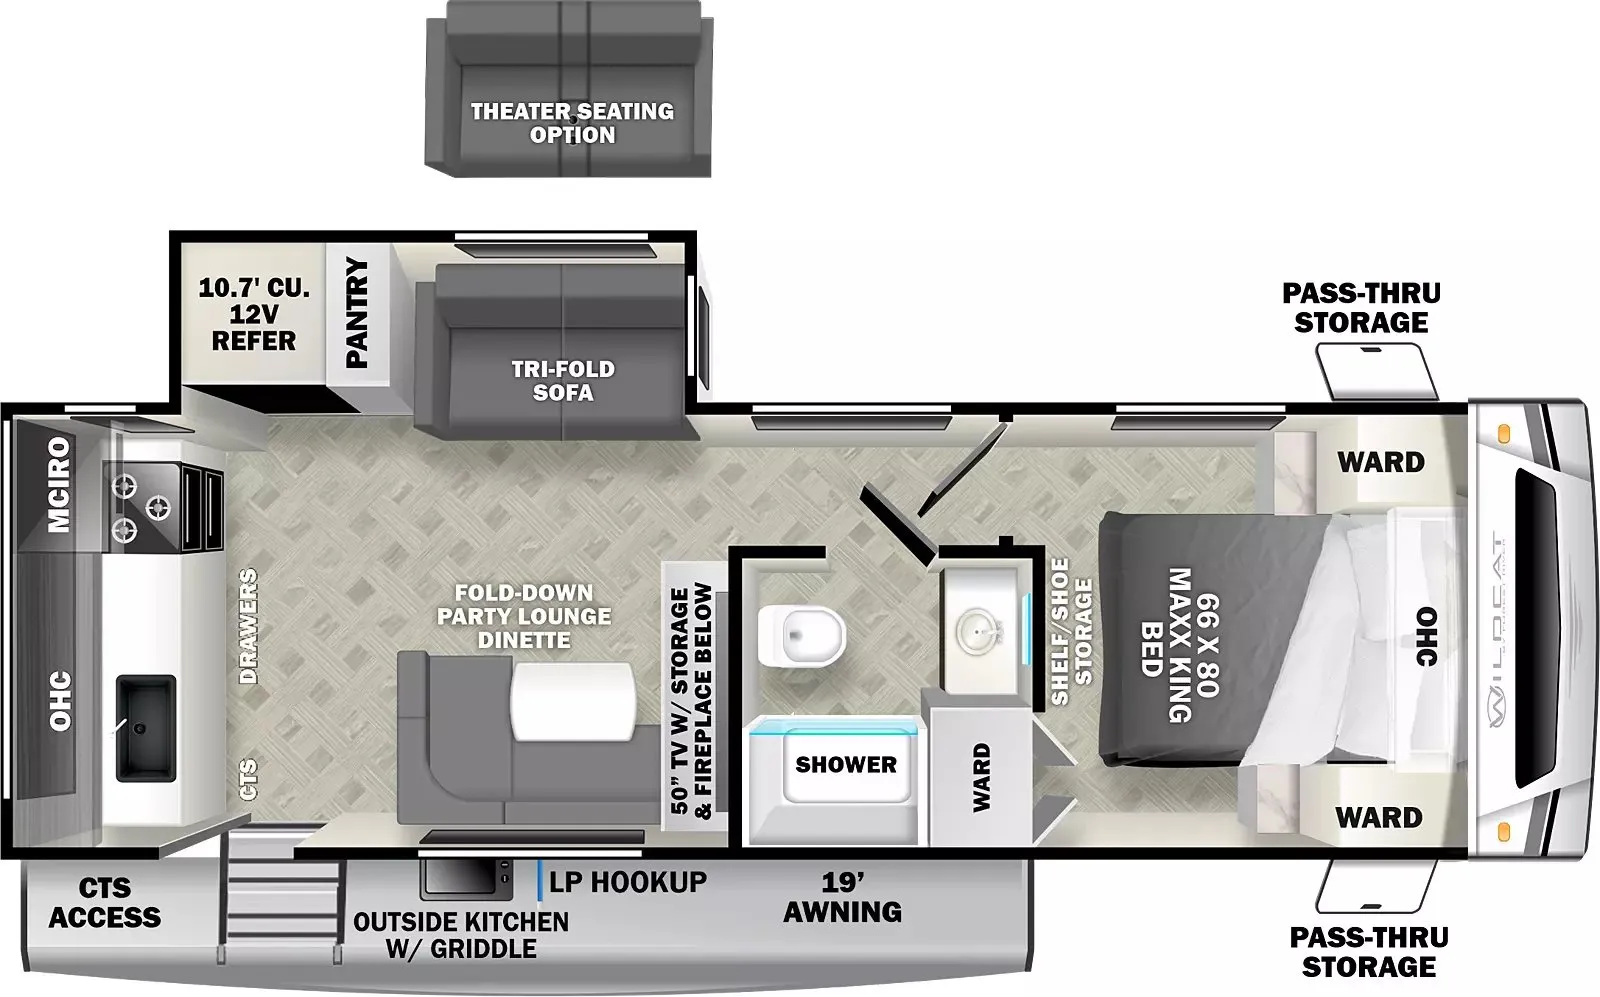
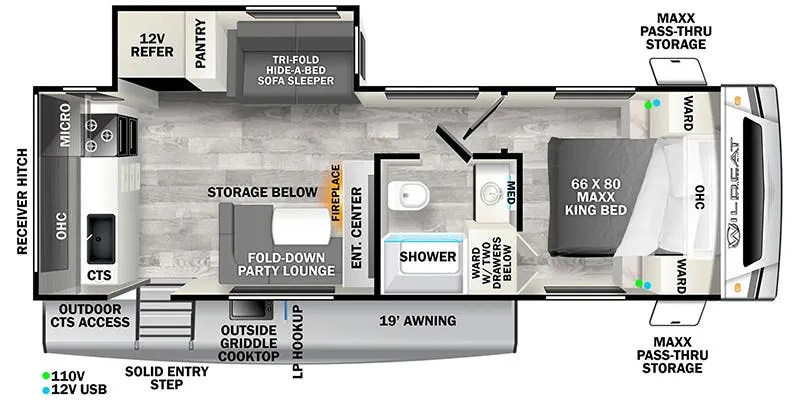
Putting the kitchen at the rear is a deliberate lifestyle choice, and the 282RKX leans into it. The cook stays connected to conversation rather than banished to the front. Counter space is notably generous for a trailer this size, and the cross-conversation living room layout means nobody's stuck staring at the back of a couch. The front bedroom keeps sleeping quarters private and quiet, separated from the main living area by the full bath. Aluminum framing and all-season insulation give it a structural edge that's earned the Wildcat line a strong following in the Pacific Northwest, where year-round camping demands more than a fair-weather build.
Length
31 ft
Dry weight
7,980 lbs
GVWR
11,440 lbs
Sleeps
4
Many factors play into a unit's listing price and what you should pay. This guide provides a ballpark estimate, but it does not factor in your exact scenario or how different listings are equipped.
There may be room for price negotiation.
$19,999 – $24,995
This unit is ranked 3 of 3 by asking price in this group.
Bretz RV & Marine
Missoula, MT
Sells faster than 65% of US RV dealers
Compared with 1,115 dealers nationwide
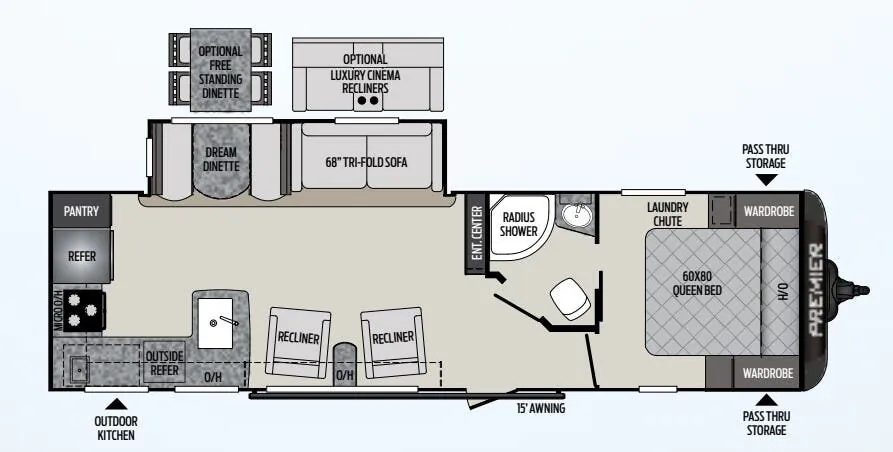
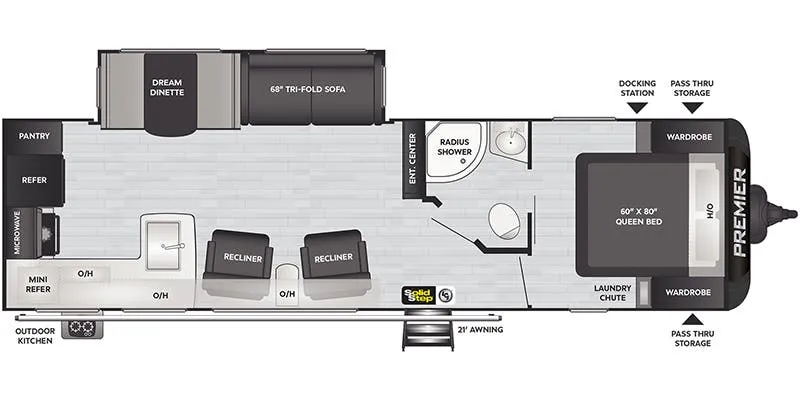
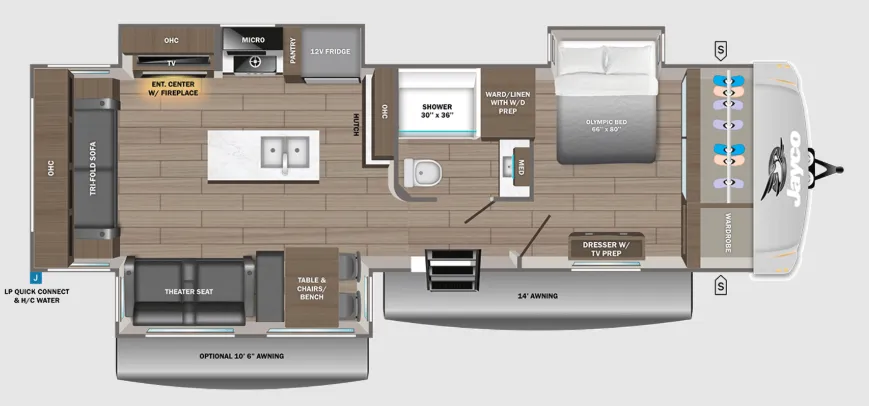
Stepping inside the 282RKX eXtraLite Wildcat by Forest River you will notice that the living and kitchen areas are combined. To your left of the entrance are two swivel recliners. Proceeding around the model you enter the kitchen which has a double kitchen sink on an angle, three burner range, a long counter, refrigerator, and pantry. A booth dinette and air mattress hide-a-bed sofa are located in a slide. You can easily view the 40" Toshiba tv from either the kitchen or living area on this fifth wheel.
As you step up the stairs, you will find a side aisle bathroom which includes a sink, toilet, and a corner shower. You can enter the bedroom from either the hallway or the bathroom. Inside the bedroom you will notice a linen, wardrobe slide and nightstands on either side of the queen bed.
With all of the overhead cabinets inside the fifth wheel there should not be a problem with storage. The outside offers a pass through slam latch so you can easily access your items throughout your camping trip.
There are many options for this model such as a free-standing table and chairs in place of a booth dinette, and a j-lounge sofa in place of the swivel rockers.
Other listings for this floor plan, ranked by condition, model year, distance, price, and listing quality.