Get in touch and we'll be happy to answer any questions or set up an appointment to see it in person.
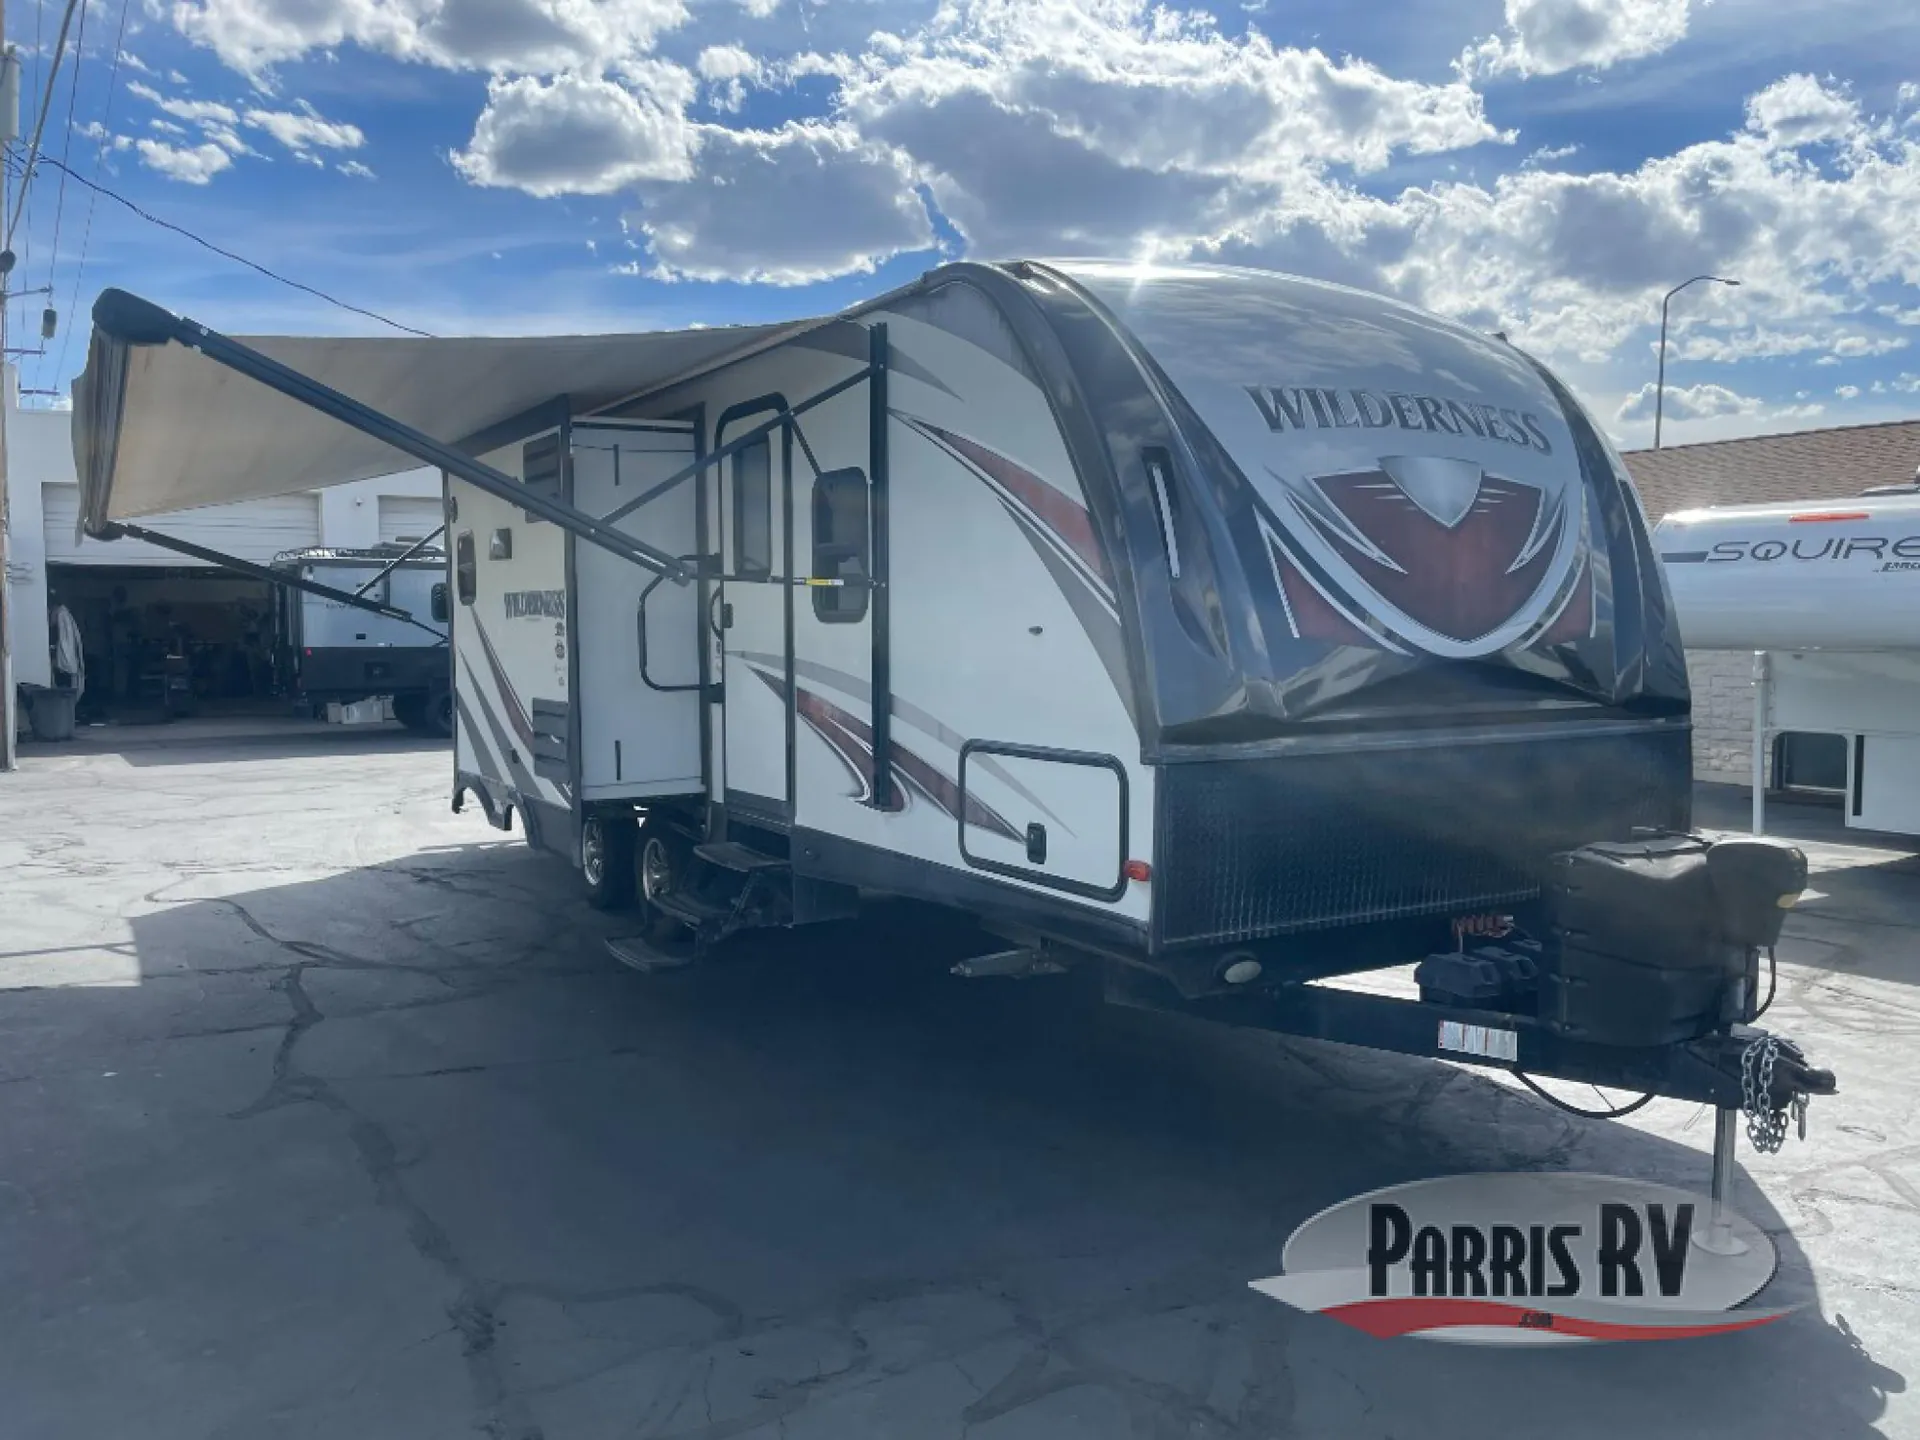
2014 Heartland Wilderness 2775 RB
UsedStock #272478
Listing price
2014 Wilderness 2775 RB
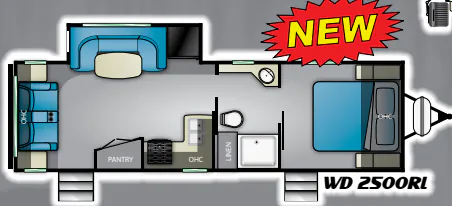
Other floor plans with a similar body style, feature mix, and price range, prioritizing other manufacturers and brands.
Owners describe the Heartland Wilderness 2775 RB as a genuinely livable couples' trailer, thanks to a rear-bath layout that keeps the living space open and an island kitchen that gives you real counter room to work with. The kitchen comes well equipped with solid surface countertops, a deep bowl sink, a pull-out faucet, and a double door refrigerator. A Queen bed anchors the front bedroom with underbed storage, and the enclosed heated underbelly plus a large 51-gallon fresh water tank make it flexible for longer stays. At 32 feet and around 7,400 pounds loaded, it tows easily for its size while still sleeping four.
Length
31 ft 6 in
Dry weight
5,975 lbs
GVWR
6,900 lbs
Sleeps
5
Many factors play into a unit's listing price and what you should pay. This guide provides a ballpark estimate, but it does not factor in your exact scenario or how different listings are equipped.
The listing price on this unit has changed 3 times.
See the complete price timeline and the rest of this unit's pricing insights.
Collier RV Rockford
Rockford, IL
Sells at about the same pace as other Illinois RV dealers
Compared with 9 dealers in Illinois
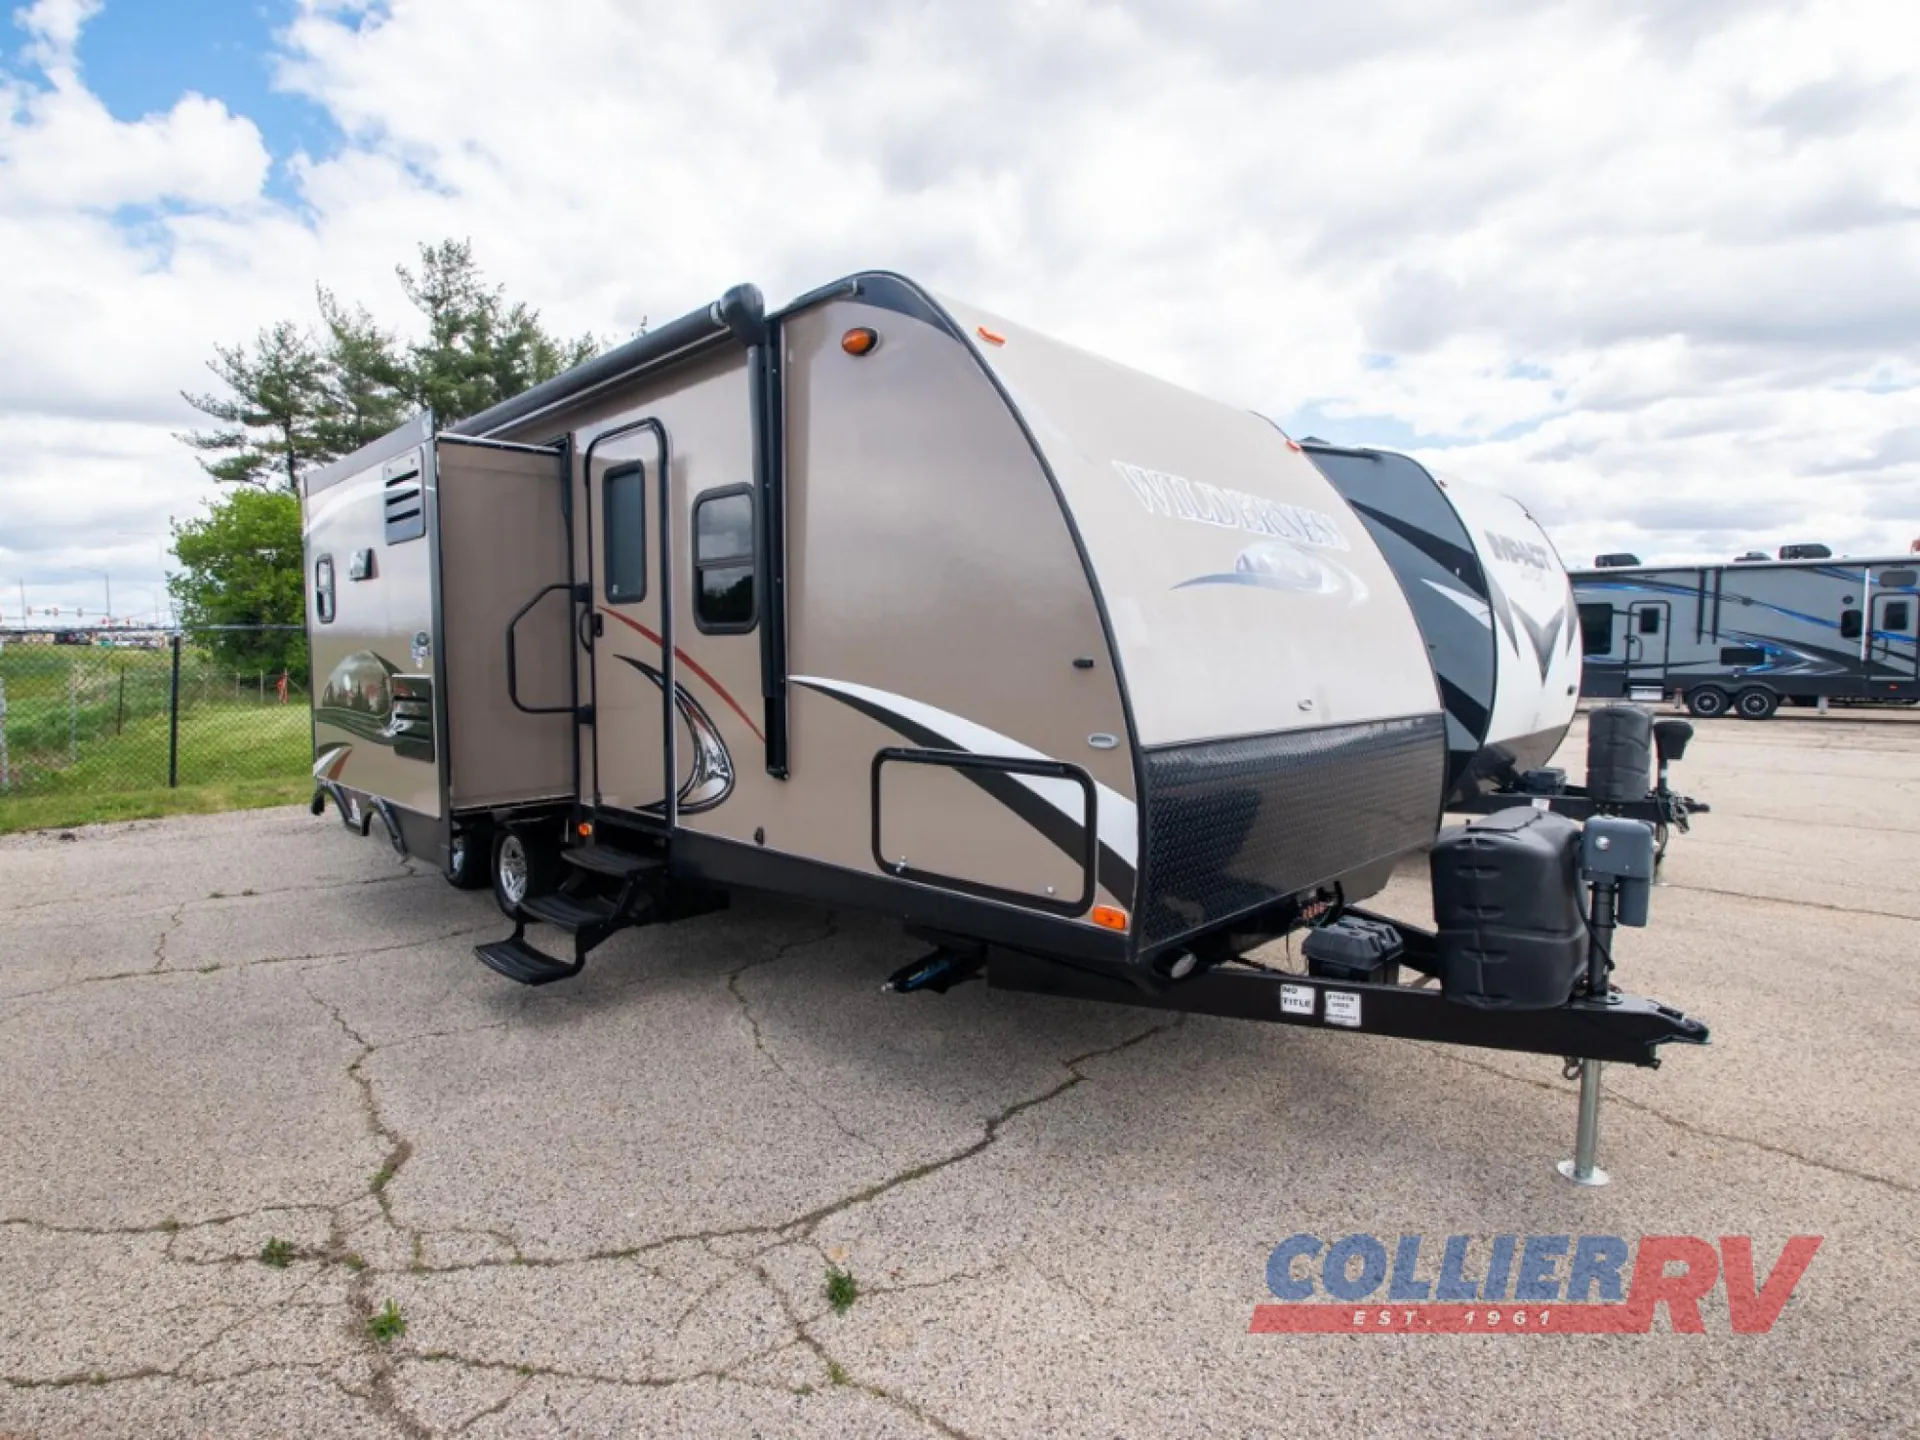
The used 2014 Heartland Wilderness 2775RB is a spacious travel trailer featuring a kitchen island, outdoor cooking area, and full-width rear bathroom. Measuring 31 feet 6 inches, it has two slide-outs, sleeps up to five people, and has a dry weight of 5,975 pounds.
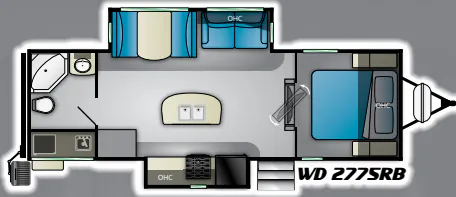
The central kitchen offers abundant preparation and storage space. One slide houses the refrigerator and three-burner range, while a large pantry holds groceries and cookware. The island with a double sink adds valuable counter space and keeps cleanup convenient.
Across from the kitchen, the second slide contains a booth dinette and sofa for meals, relaxation, and additional sleeping accommodations. A swivel television can be viewed from either the main living area or the front bedroom.
The spacious rear bathroom includes an angled shower, vanity, toilet, and extra storage. At the opposite end, the private sleeping area features an RV queen bed with wardrobes on both sides and storage beneath the mattress.
Outside, a second kitchen provides a sink, counter space, and cabinet storage for open-air meal preparation. Other listed equipment includes a six-cubic-foot double-door refrigerator, 35,000-BTU furnace, gas/electric water heater, awning, indoor/outdoor speakers, and enclosed heated underbelly.
Cook inside or out and enjoy the roomy rear-bath layout of the Heartland Wilderness 2775RB from Collier RV.
Other listings for this floor plan, ranked by condition, model year, distance, price, and listing quality.