2014 Keystone Montana High Country 338DB
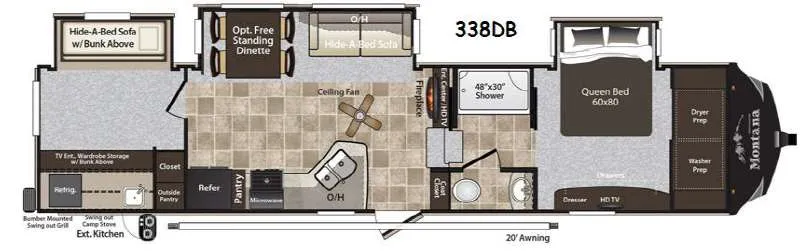
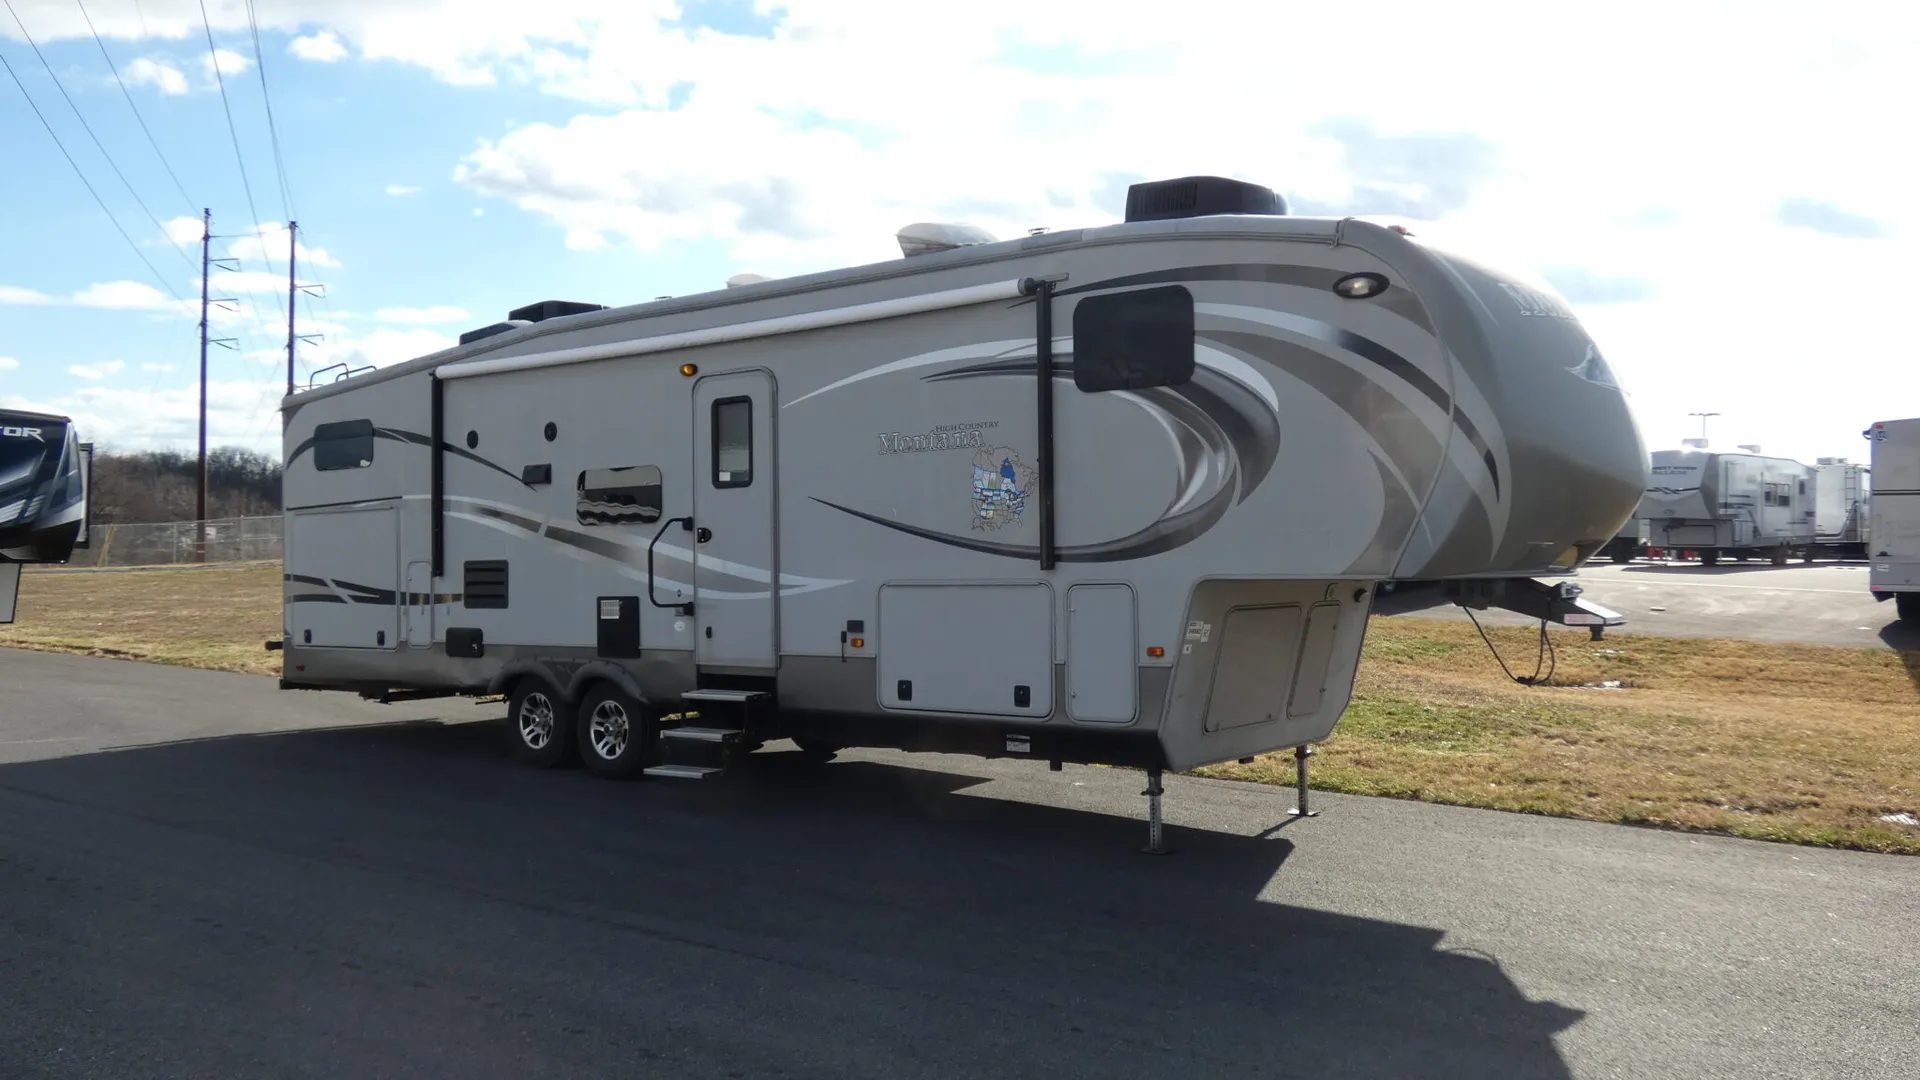
The perfect Montana High Country model for a larger family to enjoy is this 338DB. With triple slides, a bunkhouse for the kids, and a exterior kitchen with bumper mount grill, you will have everything you need to enjoy spending time away from home!
Before you step inside check out the exterior kitchen beneath the bunk room. There is a refrigerator, single sink, outside pantry, swing out camp stove, and bumper mount grill for the chef in the family to enjoy!
Step inside and find that inside you won't have any trouble cooking or preparing food either with all that is provided. There is a refrigerator, pantry, three burner range with microwave oven, and double kitchen sink, plus overhead storage as well.
Opposite the kitchen there is a large slide out that features a hide-a-bed sofa and optional free standing dinette or standard booth style seating. The sofa has an overhead cabinet for storage and both can easily view the entertainment center nearby featuring an HD TV with optional fireplace below.
Step up in front to a walk-through bath where there is a private toilet and sink area on the right and 48" x 30" shower on the left. Use a sliding door at the top of the steps and one to close off the bath from the front bedroom for privacy.
The front master bedroom offers a quiet retreat with a queen bed slide, dresser with HD TV opposite, and front storage closets with washer and dryer prep.
The rear of this fifth wheel is where the kids will want to hang out. There is a hide-a-bed sofa slide with a bunk above on the right side, and a TV entertainment center wardrobe with bunk above on the left. You will also find a closet to store clothing in and more, plus there is plenty of space for everyone to enjoy!
Unit features & options
- Bunkhouse floorplan with rear bunk room & hide-a-bed sofa
- 3 slide-outs for spacious living areas
- Front private bedroom w/ queen bed slide & washer/dryer prep
- Full kitchen with 3-burner range, double kitchen sink, microwave & 8 cu ft refrigerator
- Walk-through bath w/ separate toilet area & 48″×30″ shower
- Outdoor kitchen w/ fridge, sink & bumper-mount grill
- Leather Lane® recliners & entertainment setup with HD TV
- Glazed cherry cabinetry, Corian® countertops & residential wood blinds
- Power awning & exterior convenience center
- 50 amp service with 15,000 BTU ducted A/C
- Large pass-through storage & MORryde® suspension for smooth towing
- Wide-body 100″ design for roomy interior feel
Full specifications
Get more info
2014 Montana High Country 338DB
Dealer information
General RV – Elizebethton
Elizebethton, PA 17022
The perfect Montana High Country model for a larger family to enjoy is this 338DB. With triple slides, a bunkhouse for the kids, and a exterior kitchen with bumper mount grill, you will have everything you need to enjoy spending time away from home!
Before you step inside check out the exterior kitchen beneath the bunk room. There is a refrigerator, single sink, outside pantry, swing out camp stove, and bumper mount grill for the chef in the family to enjoy!
Step inside and find that inside you won't have any trouble cooking or preparing food either with all that is provided. There is a refrigerator, pantry, three burner range with microwave oven, and double kitchen sink, plus overhead storage as well.
Opposite the kitchen there is a large slide out that features a hide-a-bed sofa and optional free standing dinette or standard booth style seating. The sofa has an overhead cabinet for storage and both can easily view the entertainment center nearby featuring an HD TV with optional fireplace below.
Step up in front to a walk-through bath where there is a private toilet and sink area on the right and 48" x 30" shower on the left. Use a sliding door at the top of the steps and one to close off the bath from the front bedroom for privacy.
The front master bedroom offers a quiet retreat with a queen bed slide, dresser with HD TV opposite, and front storage closets with washer and dryer prep.
The rear of this fifth wheel is where the kids will want to hang out. There is a hide-a-bed sofa slide with a bunk above on the right side, and a TV entertainment center wardrobe with bunk above on the left. You will also find a closet to store clothing in and more, plus there is plenty of space for everyone to enjoy!
Unit features & options
- Bunkhouse floorplan with rear bunk room & hide-a-bed sofa
- 3 slide-outs for spacious living areas
- Front private bedroom w/ queen bed slide & washer/dryer prep
- Full kitchen with 3-burner range, double kitchen sink, microwave & 8 cu ft refrigerator
- Walk-through bath w/ separate toilet area & 48″×30″ shower
- Outdoor kitchen w/ fridge, sink & bumper-mount grill
- Leather Lane® recliners & entertainment setup with HD TV
- Glazed cherry cabinetry, Corian® countertops & residential wood blinds
- Power awning & exterior convenience center
- 50 amp service with 15,000 BTU ducted A/C
- Large pass-through storage & MORryde® suspension for smooth towing
- Wide-body 100″ design for roomy interior feel
Full specifications
Get more info
2014 Montana High Country 338DB