
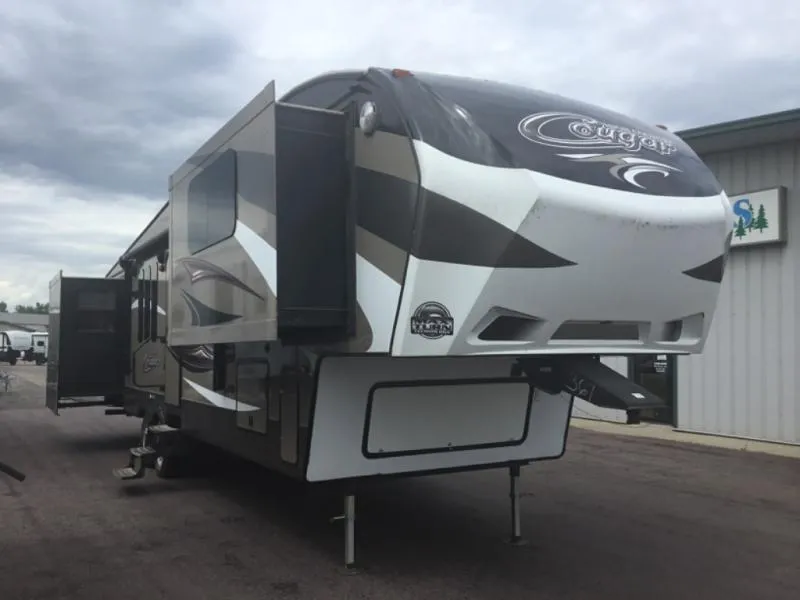
2014 Keystone RV Cougar 337FLS
This Cougar fifth wheel 337FLS by Keystone RV features quad slides, a front living area, and rear master bedroom.
Step inside and find yourself in a spacious retreat with a large center kitchen. There is a free standing dinette to your right as you enter. Straight ahead is an l-shaped counter with double sink, overhead cabinet, and counter space. The slide out features a refrigerator, three burner range, and pantry.
Step up to a front living area with slide out hide-a-bed sofa, a full front wall entertainment center with storage, and a second slide out l-shaped sofa for ample seating to watch TV, entertain guests, or just hang out.
Move to the rear of this fifth wheel and find a full bath with toilet, sink, neo-angle shower, and linen cabinet.
The rear private bedroom features a queen bed slide with overhead storage, dresser and wardrobes on the opposite side, plus access to the bathroom from within the bedroom, and so much more!
Unit features & options
- Power Awning
- Heated / Enclosed Underbelly
- Aluminum Wheels
- LCD TV
- 13.5 BTU A/C
- Gas/Electric DSI with Rapid Recovery
- 12 Volt Entertainment System with Integrated DVD and Indoor / Outdoor Speakers
- Day and Night Shades
- Black trim safety glass windows (tinted to keep the sun out)
- Microwave oven with turn style
- Aluminum framed sidewalls, floor, front and rear walls
- 13,500 BTU air conditioner
- Raised-panel cabinet doors
- Cougar Comfort Camp II-Pillow Top Mattress
- True home CD/DVD system with speakers and separate zones (12-Volt compatible);MP3 player hookup on stereo
- Gas/electric water heater with quick recovery
- Residential shower/tub surround
- TV antenna
- Satellite/Cable hook-up
- Gel coated filon fiberglass
- Full walk-on roof
- Fiberglass walls
- Rear stabilizer jacks
- Max Turn Technology front cap
Full specifications
Get more info
2014 Cougar 337FLS
Dealer information
This Cougar fifth wheel 337FLS by Keystone RV features quad slides, a front living area, and rear master bedroom.
Step inside and find yourself in a spacious retreat with a large center kitchen. There is a free standing dinette to your right as you enter. Straight ahead is an l-shaped counter with double sink, overhead cabinet, and counter space. The slide out features a refrigerator, three burner range, and pantry.
Step up to a front living area with slide out hide-a-bed sofa, a full front wall entertainment center with storage, and a second slide out l-shaped sofa for ample seating to watch TV, entertain guests, or just hang out.
Move to the rear of this fifth wheel and find a full bath with toilet, sink, neo-angle shower, and linen cabinet.
The rear private bedroom features a queen bed slide with overhead storage, dresser and wardrobes on the opposite side, plus access to the bathroom from within the bedroom, and so much more!
Unit features & options
- Power Awning
- Heated / Enclosed Underbelly
- Aluminum Wheels
- LCD TV
- 13.5 BTU A/C
- Gas/Electric DSI with Rapid Recovery
- 12 Volt Entertainment System with Integrated DVD and Indoor / Outdoor Speakers
- Day and Night Shades
- Black trim safety glass windows (tinted to keep the sun out)
- Microwave oven with turn style
- Aluminum framed sidewalls, floor, front and rear walls
- 13,500 BTU air conditioner
- Raised-panel cabinet doors
- Cougar Comfort Camp II-Pillow Top Mattress
- True home CD/DVD system with speakers and separate zones (12-Volt compatible);MP3 player hookup on stereo
- Gas/electric water heater with quick recovery
- Residential shower/tub surround
- TV antenna
- Satellite/Cable hook-up
- Gel coated filon fiberglass
- Full walk-on roof
- Fiberglass walls
- Rear stabilizer jacks
- Max Turn Technology front cap
Full specifications
Get more info
2014 Cougar 337FLS