Get in touch and we'll be happy to answer any questions or set up an appointment to see it in person.
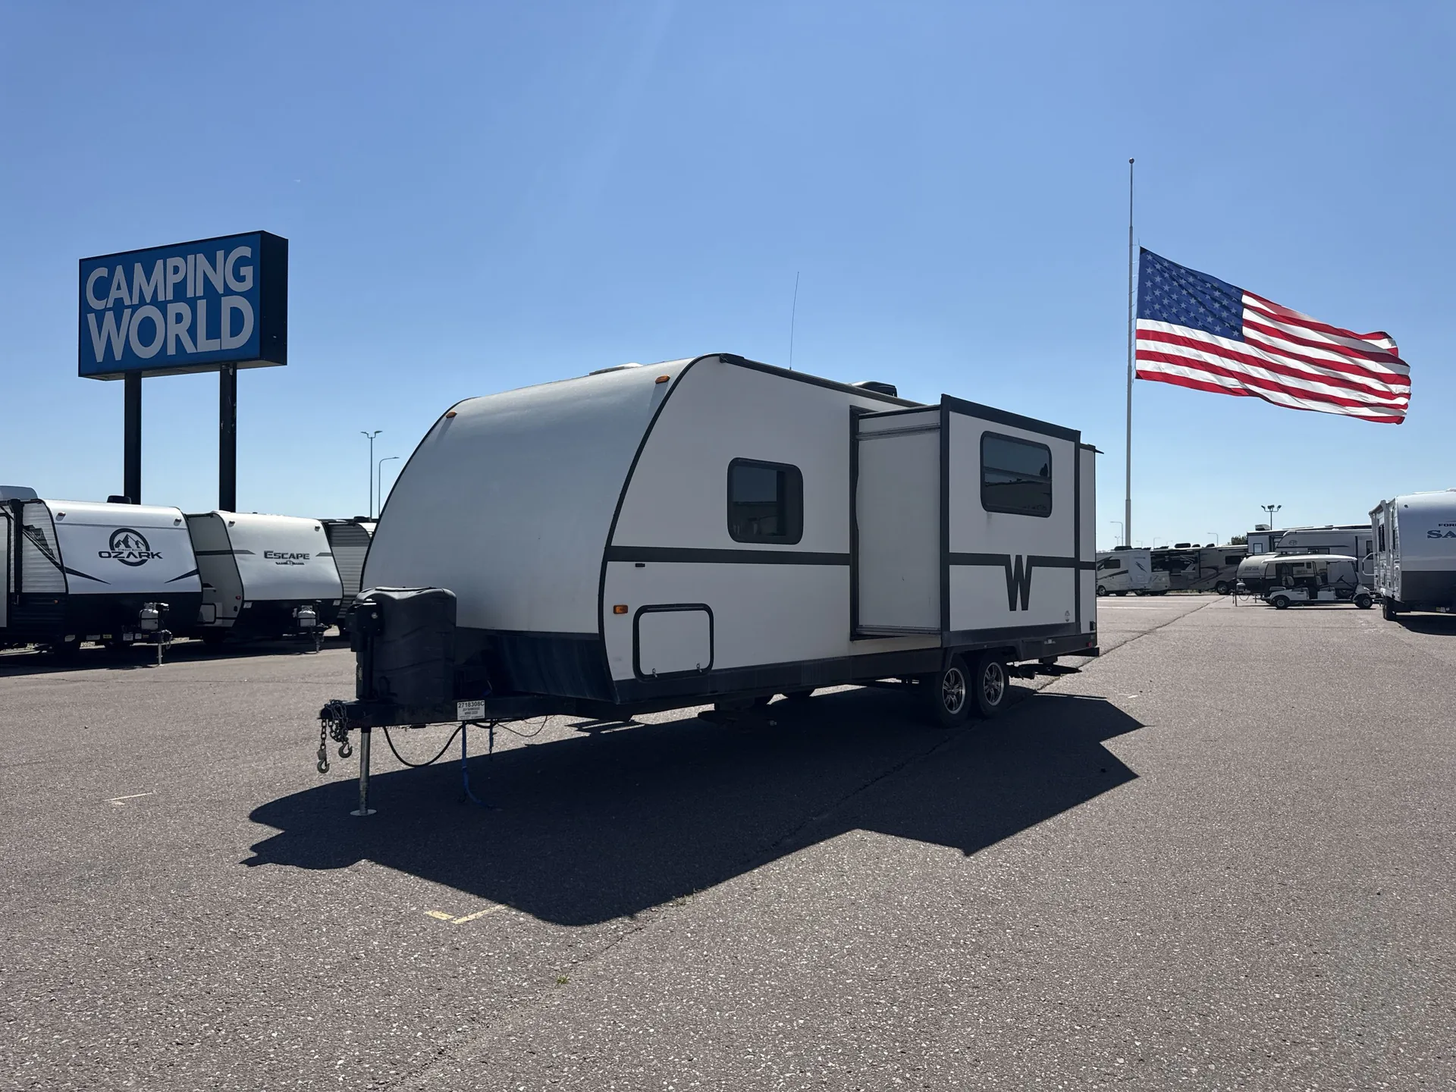
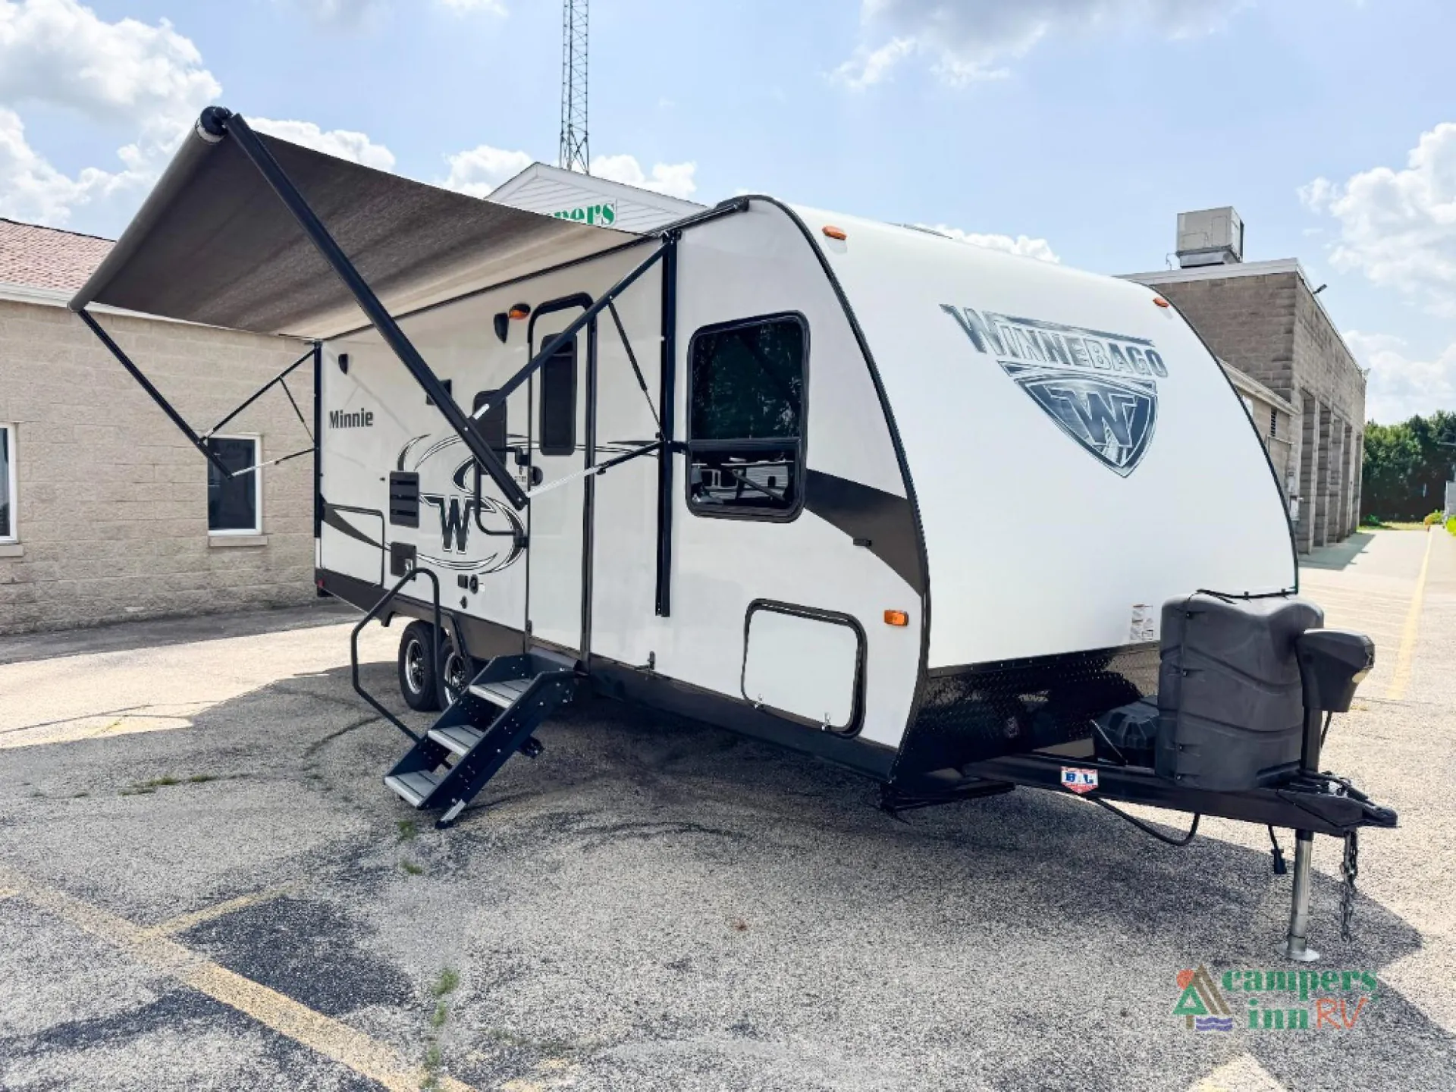
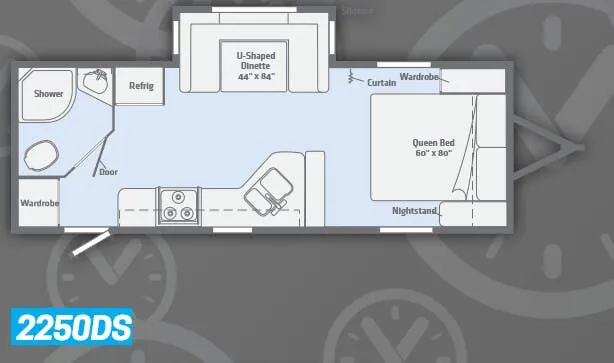
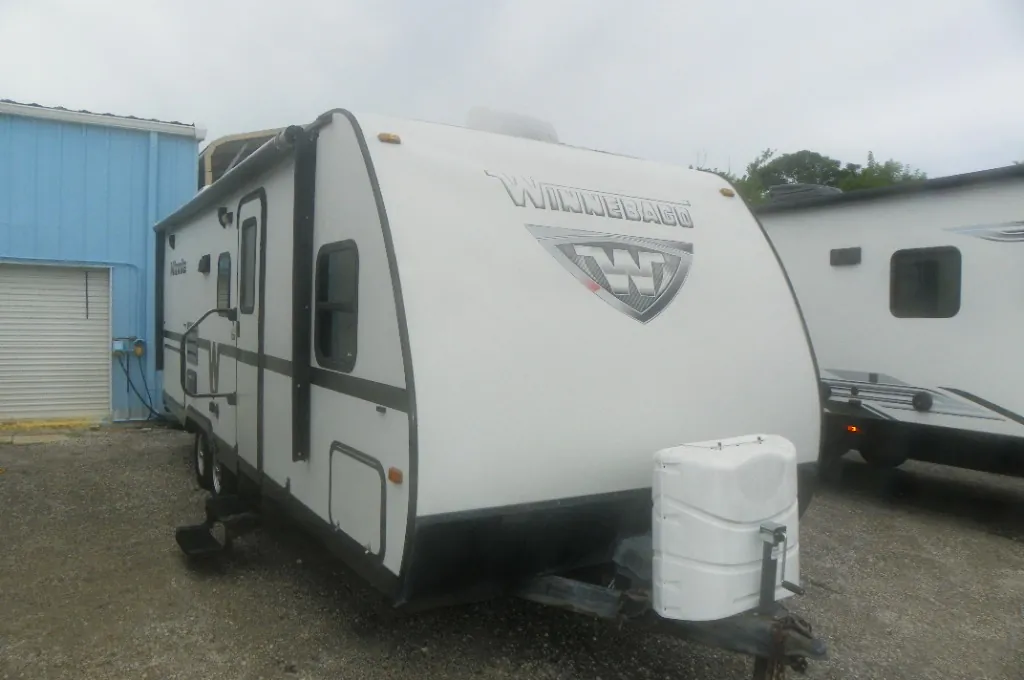
2014 Winnebago Minnie 2201DS
UsedStock #C-88428
Listing price
2014 Minnie 2201DS
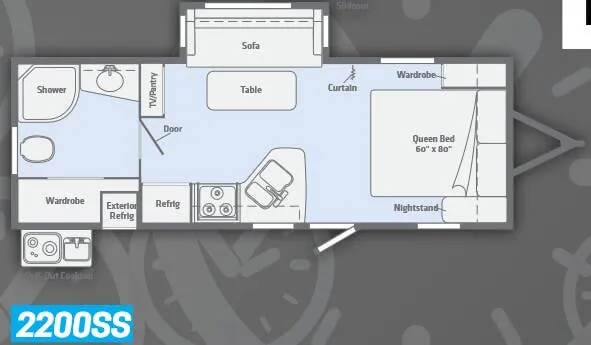
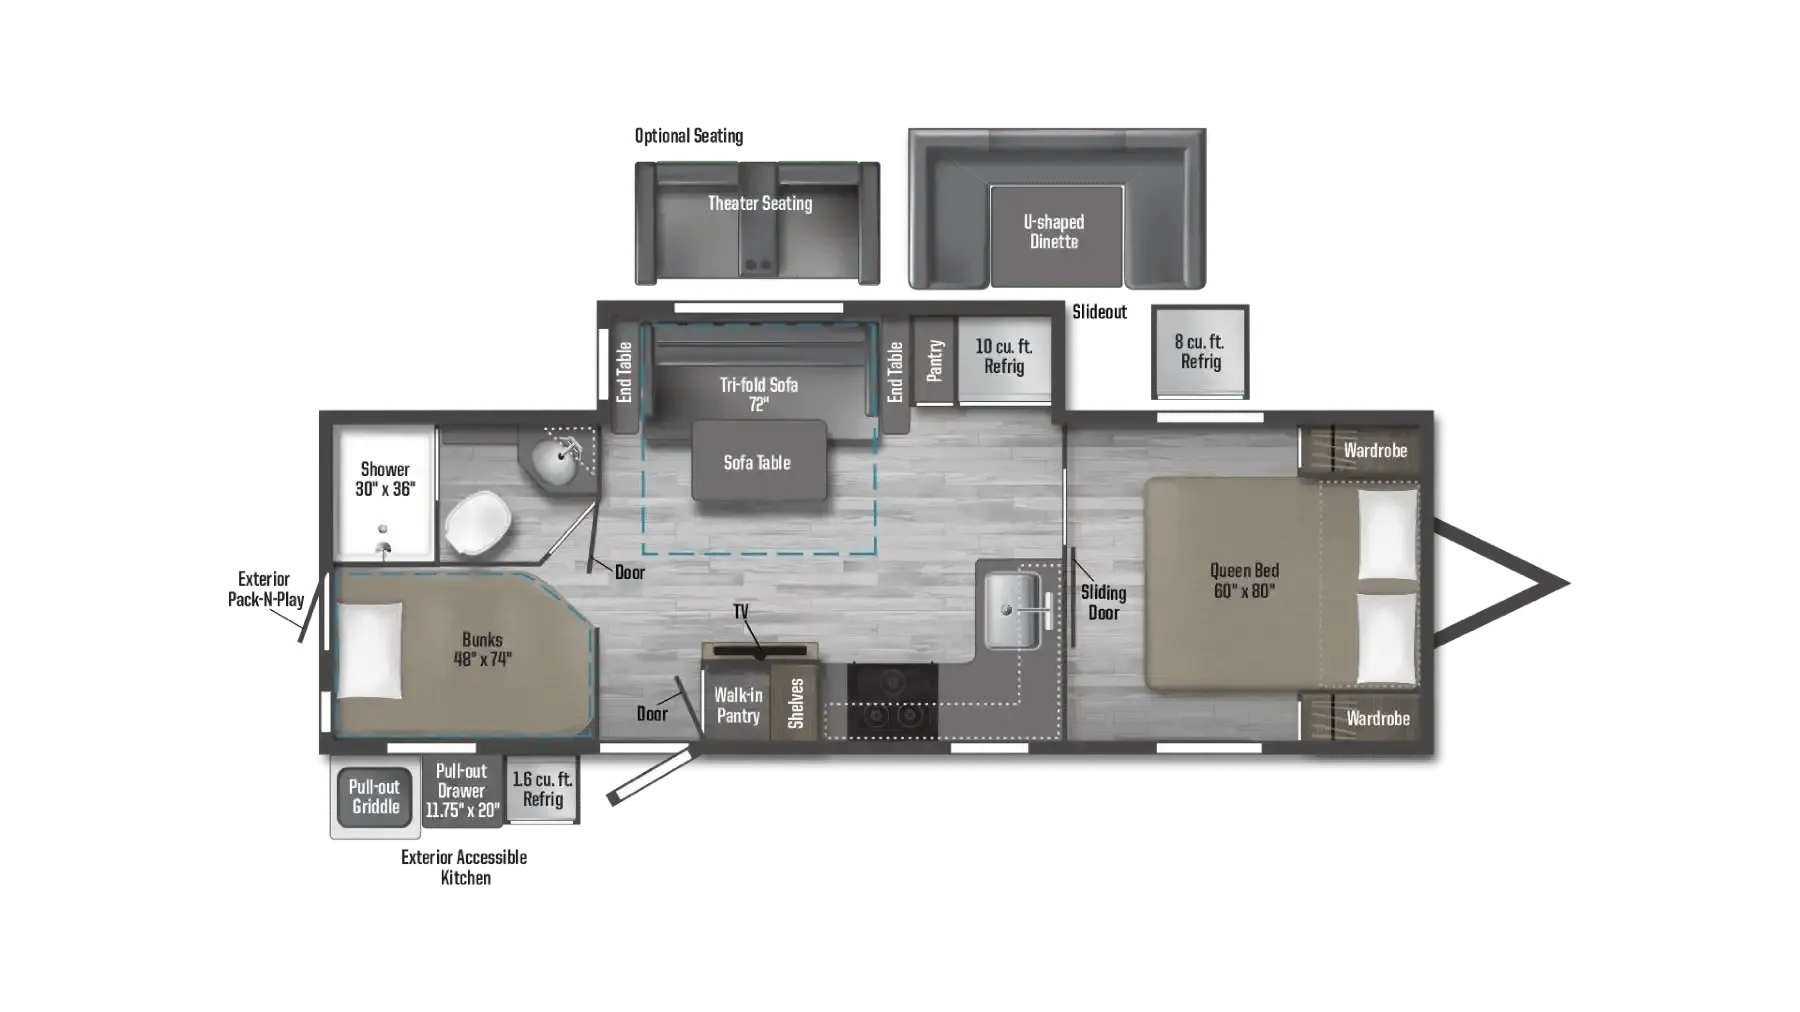
Other floor plans with a similar body style, feature mix, and price range, prioritizing other manufacturers and brands.
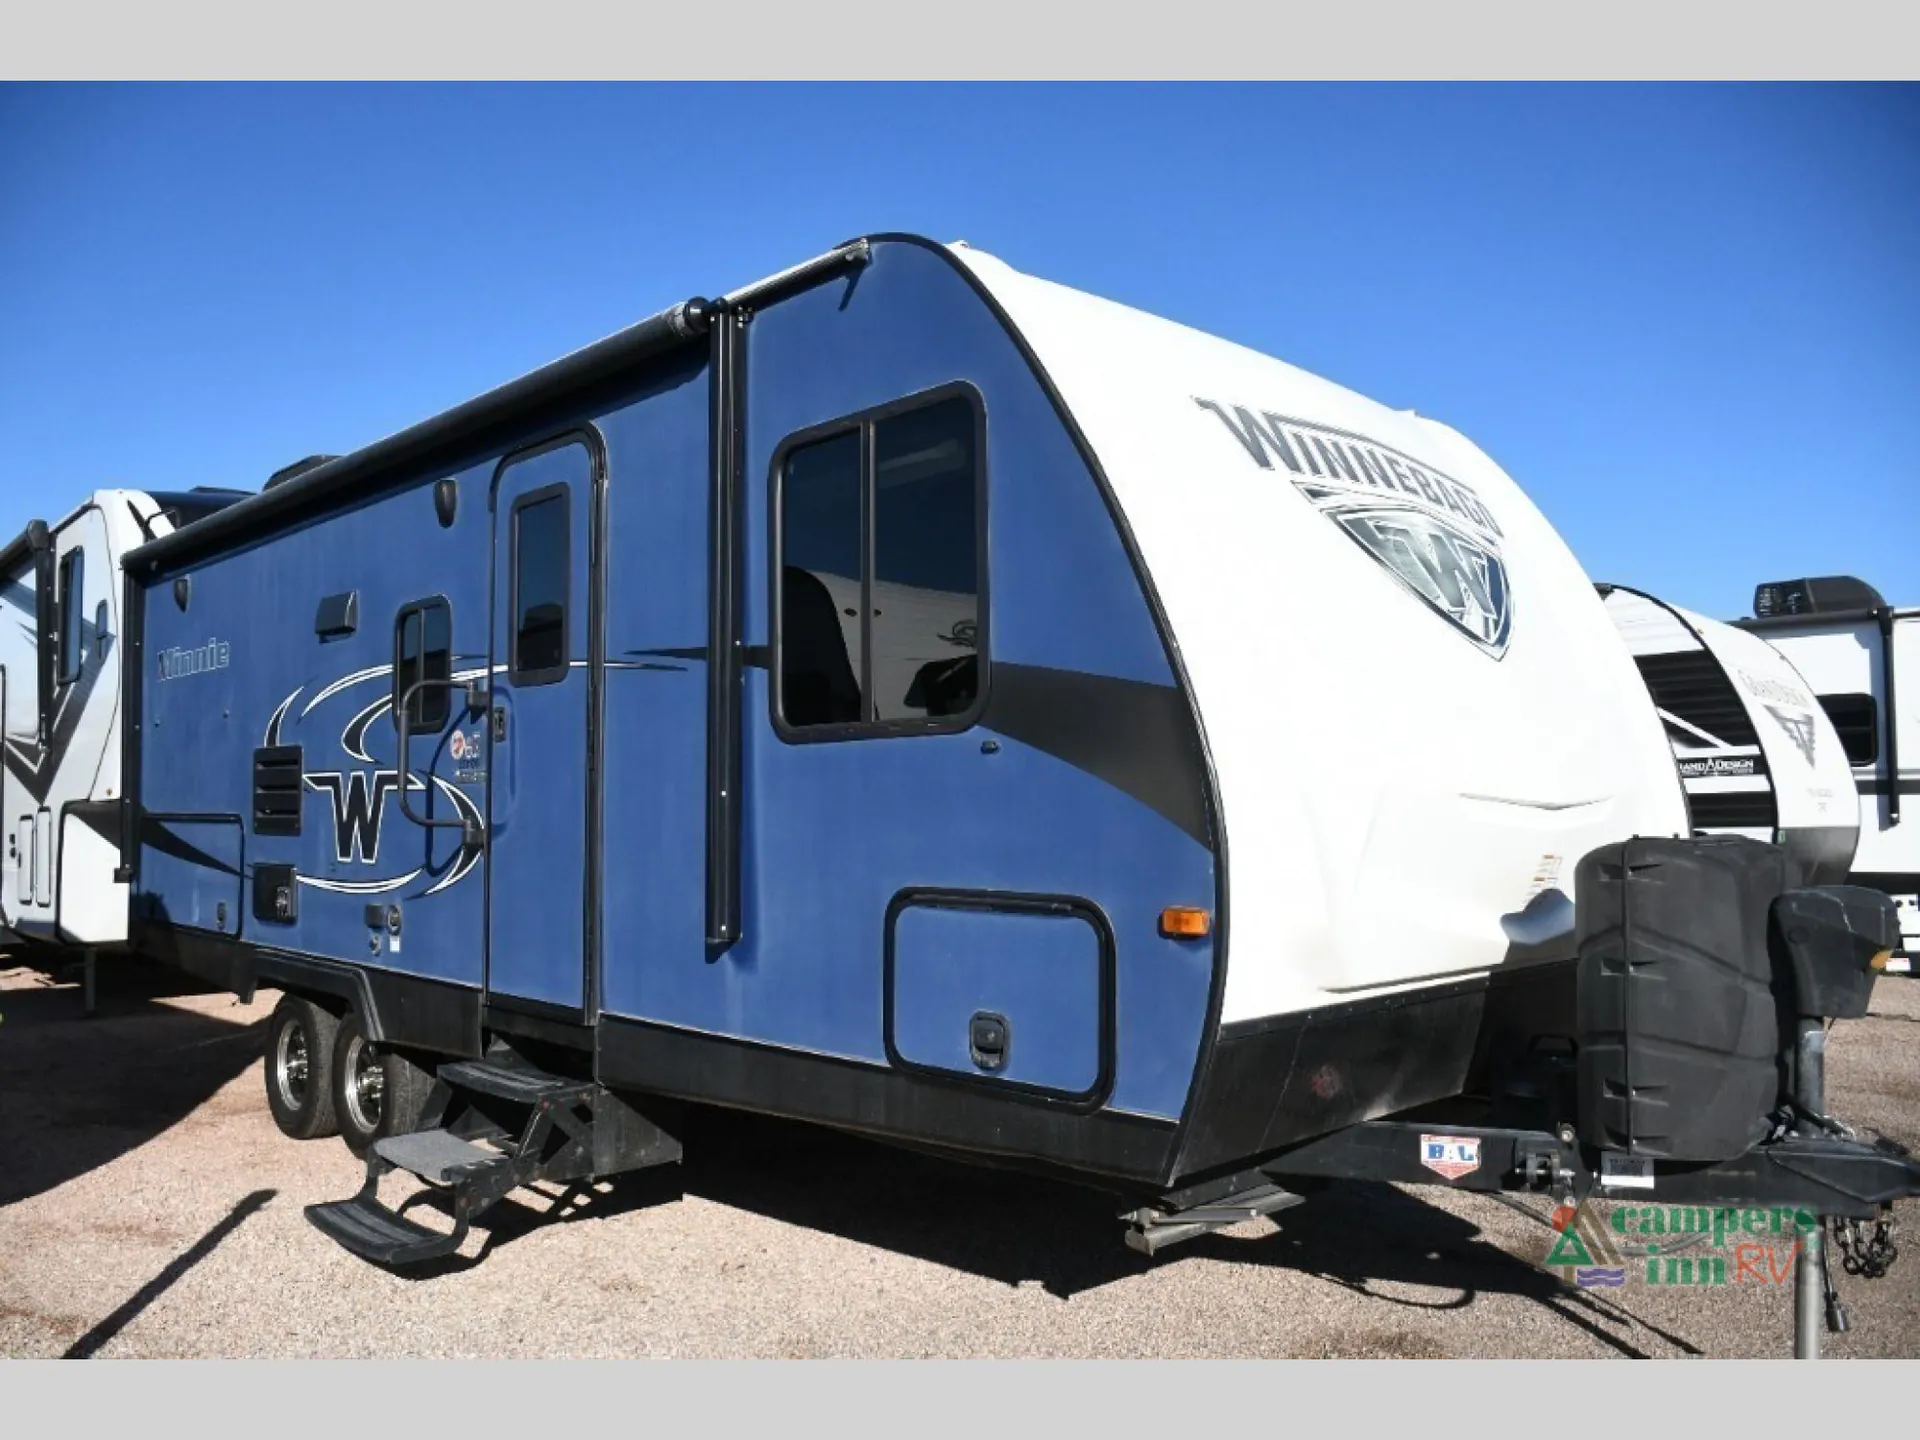
The large rear bath gives the Winnebago Minnie 2201DS a surprisingly open feel, while generous storage helps keep the living area organized. Inside, the kitchen includes a flush-mount three-burner range with oven, microwave, double-door gas/electric refrigerator, and a dedicated LED TV and AV system. A power awning with LED lighting, exterior speakers, heated enclosed tanks, and a power tongue jack add convenience around camp.
Length
26 ft 9 in
Dry weight
4,820 lbs
GVWR
7,620 lbs
Sleeps
4
Many factors play into a unit's listing price and what you should pay. This guide provides a ballpark estimate, but it does not factor in your exact scenario or how different listings are equipped.
There may be room for price negotiation.
$10,999 – $17,955
This unit is ranked 1 of 6 by asking price in this group.
The listing price on this unit has changed 1 time.
See the complete price timeline and the rest of this unit's pricing insights.
Copley's RV
Hobe Sound, FL
Sells faster than 63% of Florida RV dealers
Compared with 114 dealers in Florida
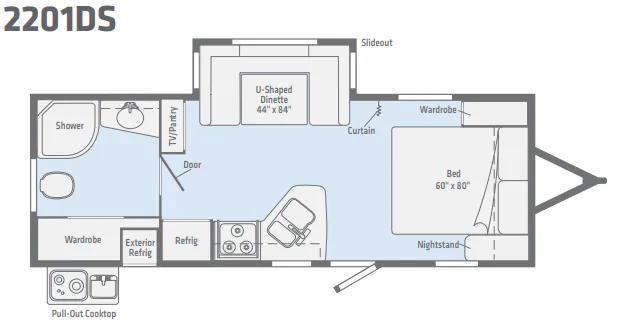
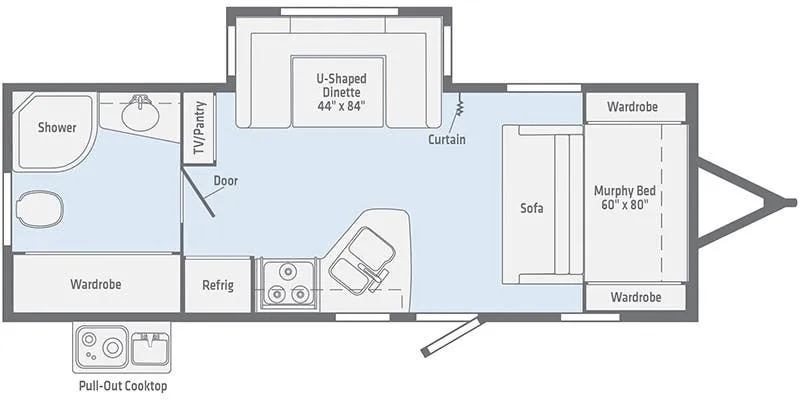
This Winnebago Industries Towable MINNIE travel trailer 2201DS has everything you need to enjoy any outdoor adventure along with all the conveniences of home. There is a large rear bath, single slide-out for added interior space, and an optional outdoor kitchen.
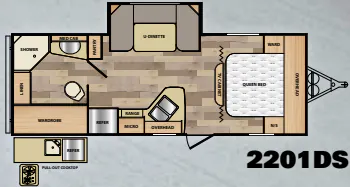
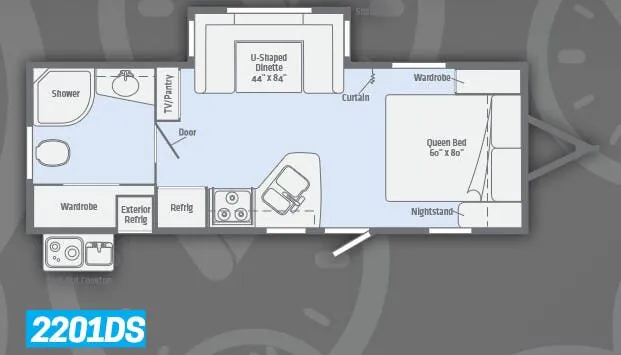
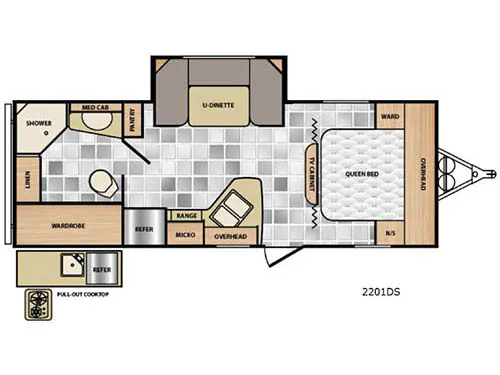
As you enter notice the front queen bed to the right including a nightstand and shirt wardrobe. There is also overhead cabinetry above the bed for storage.
A living area TV cabinet is located just off the foot of the bed in front and can easily be viewed from the u-shaped dinette slide opposite the kitchen.
There is a refrigerator, three burner range with microwave oven, and double kitchen sink with overhead cabinet for storing dishes and things. A small pantry just off to the side of the dinette slide can be used for dry good storage and more!
The rear features a spacious bath with angled shower, sink with overhead cabinet, toilet, and linen closet. There is also a full wall wardrobe on the left.
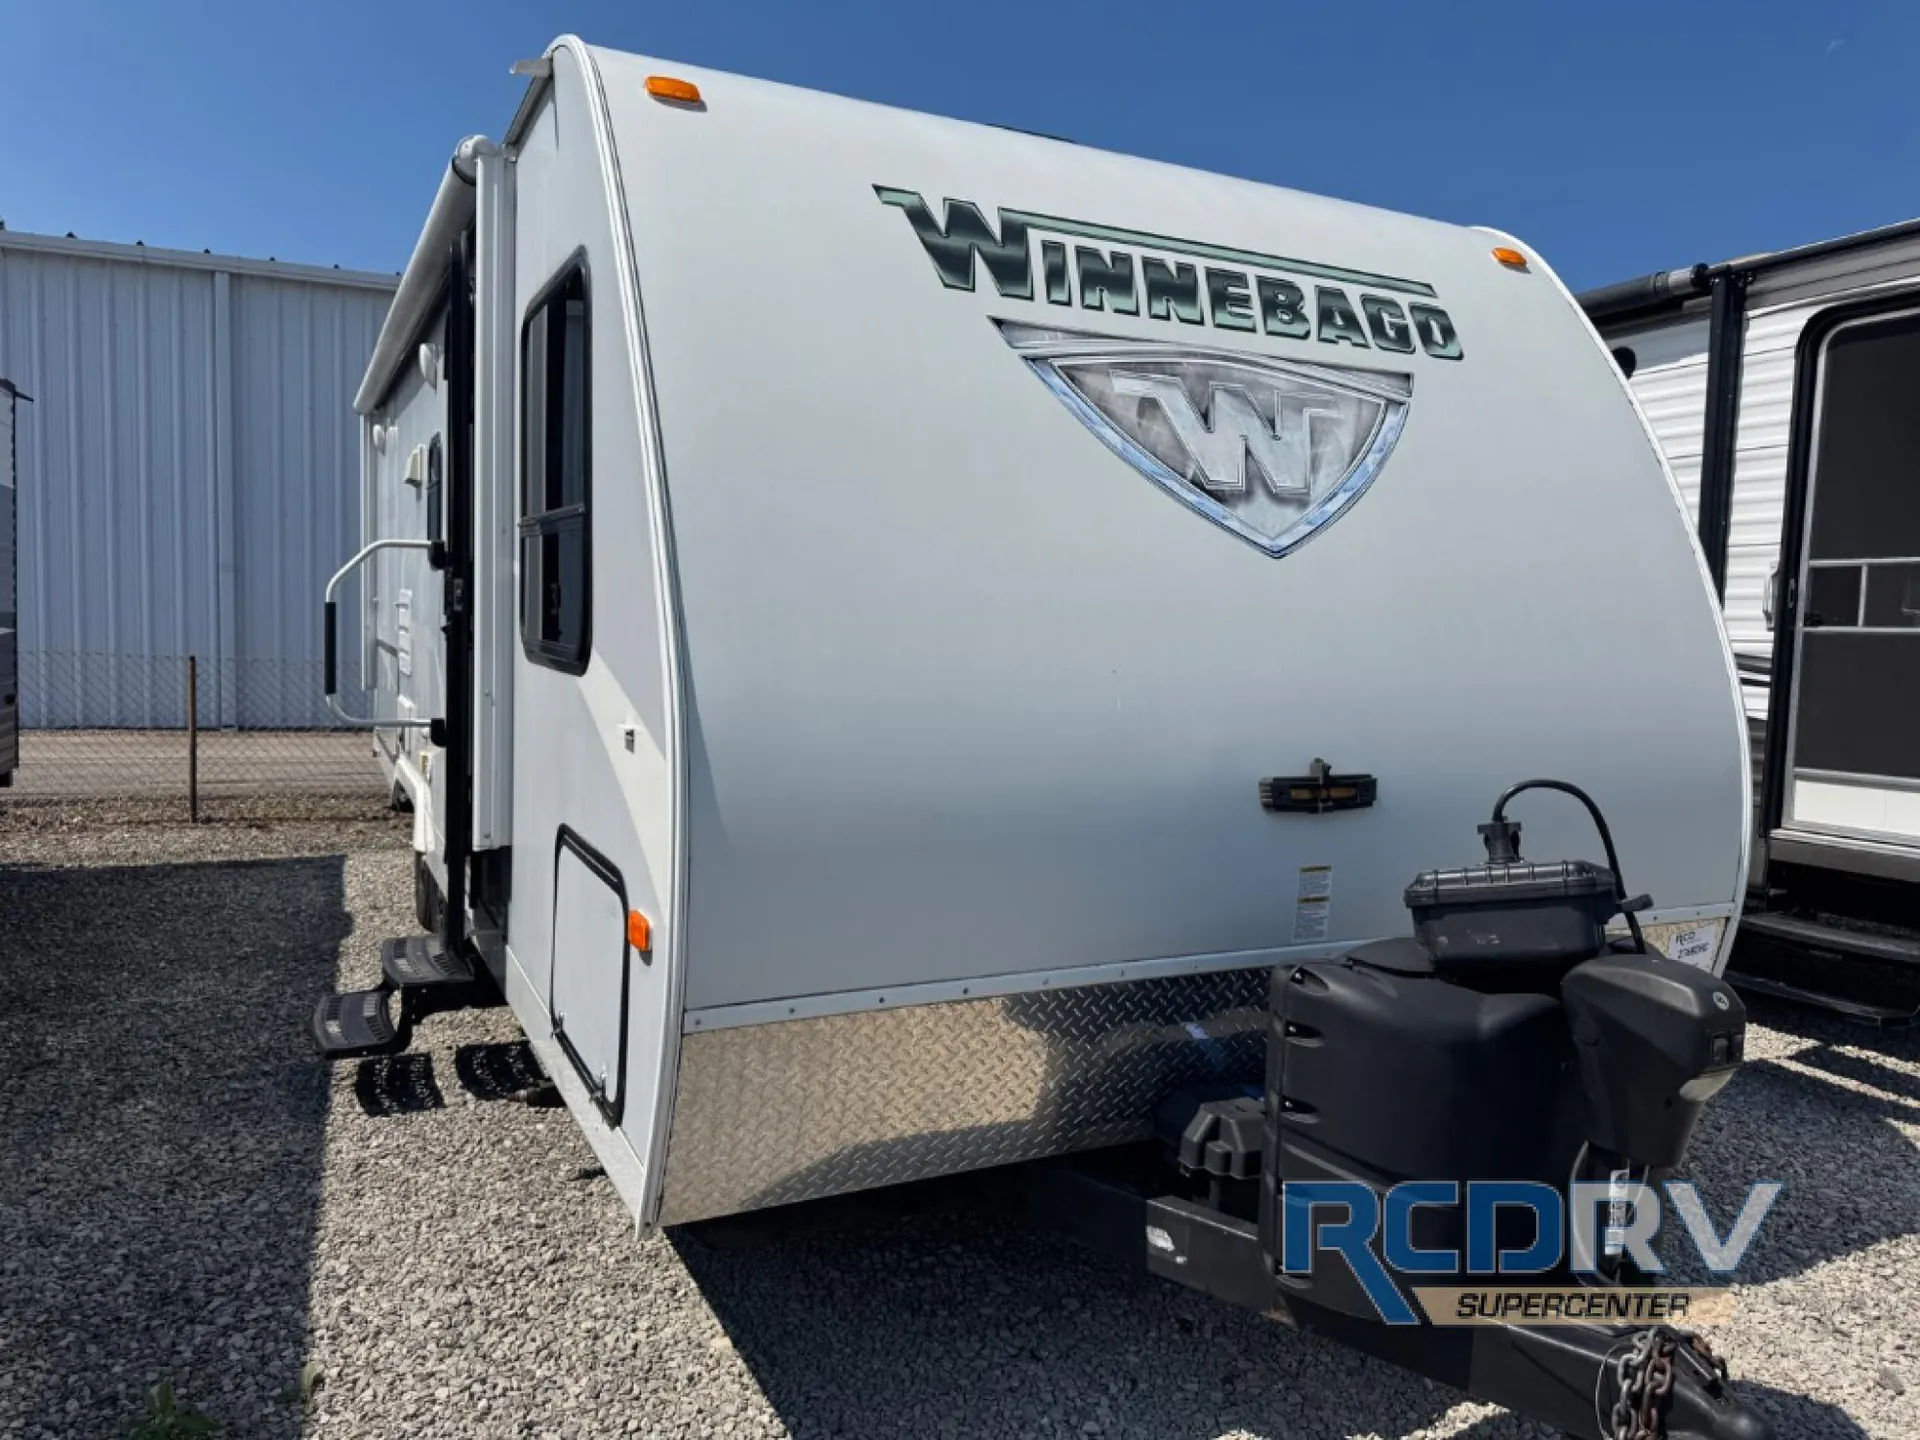
Outside find a front pass-through storage compartment for all of your outdoor camping gear. Plus enjoy an additional rear exterior storage space, or an optional kitchen can be added instead if you choose.
Other listings for this floor plan, ranked by condition, model year, distance, price, and listing quality.