Coachmen Catalina 273DBS Travel Trailer highlights:
Front Bedroom with storage Bunkhouse Bunks Rear Bathroom
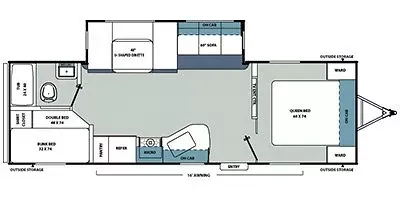
This floorplan shows a well-organized travel trailer layout designed for family living and efficient use of space. At the front of the trailer, a private bedroom features a queen bed positioned lengthwise with overhead cabinets and side windows for added storage and natural light. Moving toward the center, the living area opens up into a combined kitchen and dining space. A U-shaped dinette and adjacent sofa sit within a slide-out, creating a roomy central gathering area. The kitchen runs along the opposite wall and includes a sink, stove, refrigerator, and pantry, forming a compact but fully functional cooking zone. Directly across from the kitchen is the main entry door, which sits under a large exterior awning, providing convenient indoor-outdoor access.
Toward the rear, the layout transitions into a family-friendly bunkhouse area and bathroom. Double-size bunks are positioned along one side, offering generous sleeping capacity for children or guests. Nearby, a full bathroom includes a shower, toilet, and sink, with a second exterior door providing direct access from outside—ideal for keeping the main living space clean. Additional exterior storage compartments are located along both sides of the trailer, enhancing practicality for extended trips. Overall, the layout balances privacy, storage, and shared living areas, making it especially suitable for larger families or group travel.
Specifications
Length
30 ft 3 in
Dry weight
6,138 lbs
Sleeps
8 people
Slideouts
1
Full specifications
Get more info
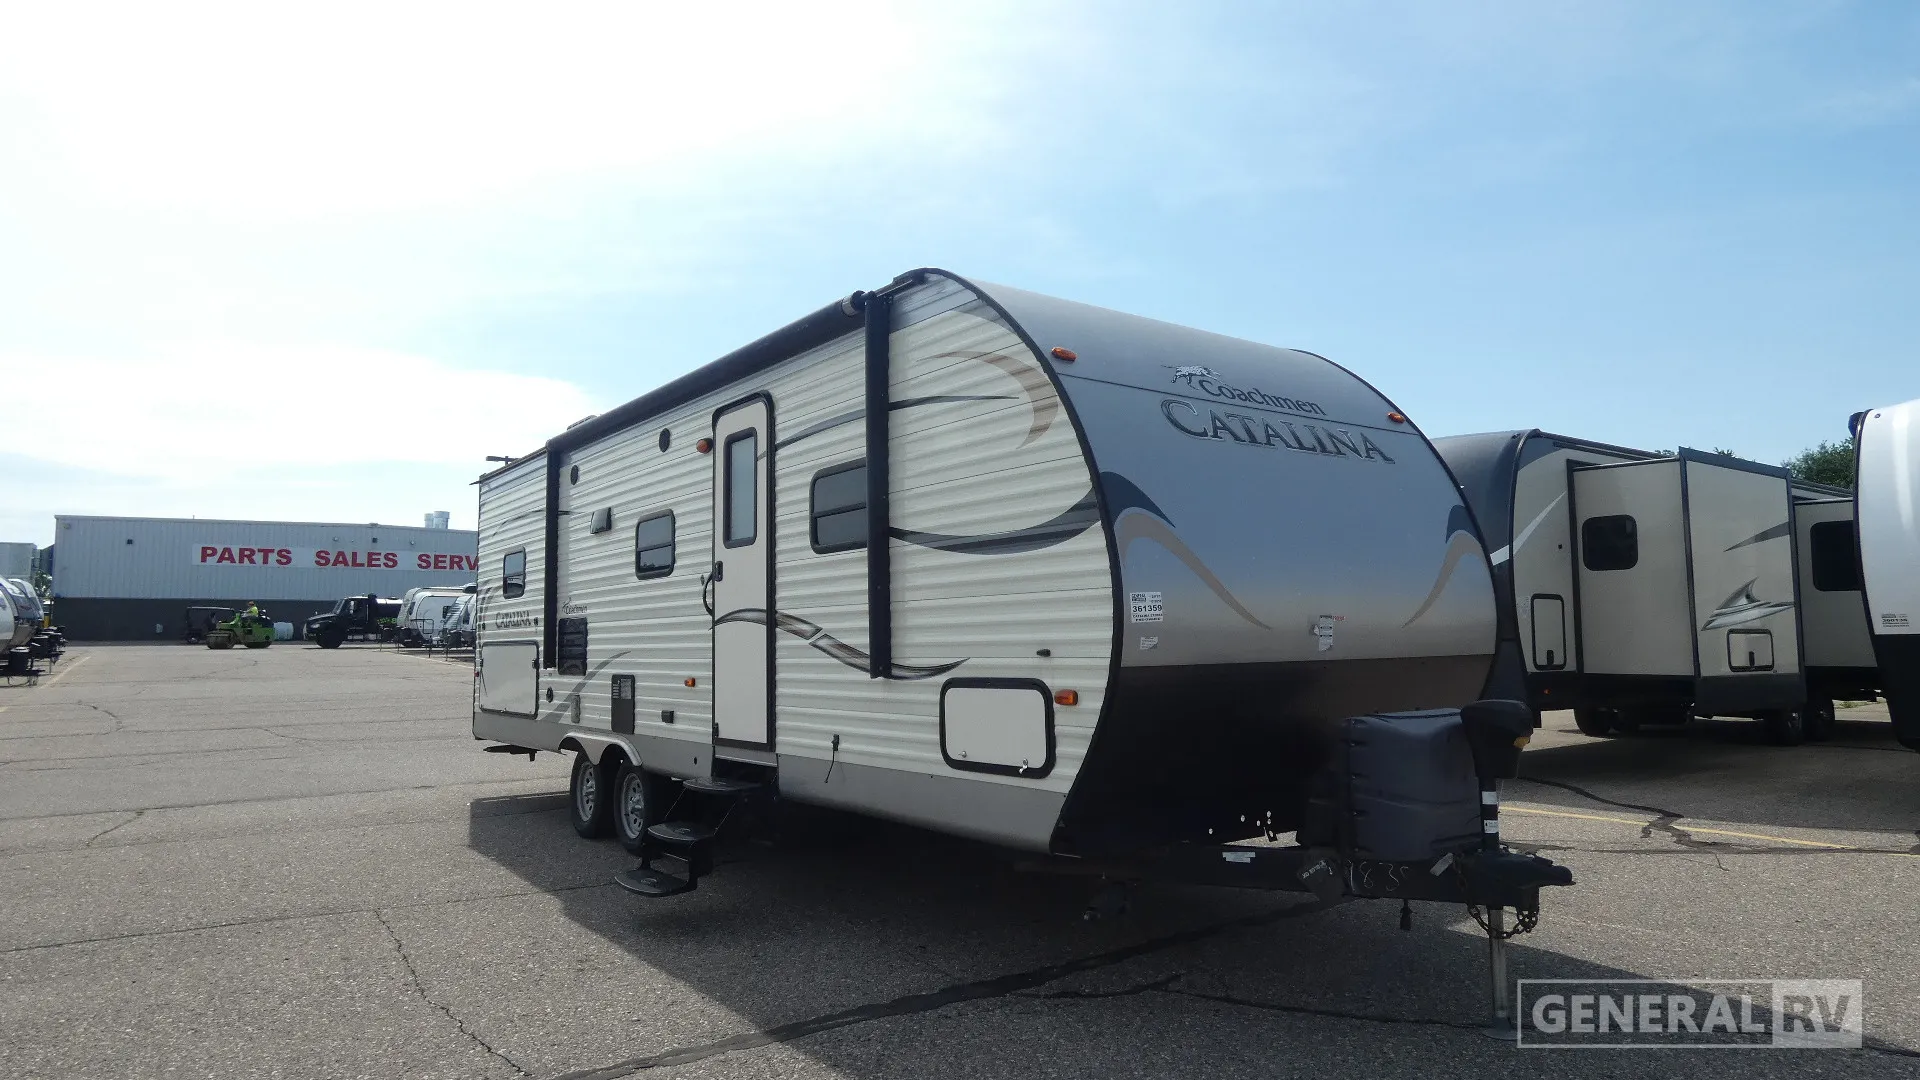
2015 Catalina 273DBS
Dealer information
Coachmen Catalina 273DBS Travel Trailer highlights:
Front Bedroom with storage Bunkhouse Bunks Rear Bathroom
This floorplan shows a well-organized travel trailer layout designed for family living and efficient use of space. At the front of the trailer, a private bedroom features a queen bed positioned lengthwise with overhead cabinets and side windows for added storage and natural light. Moving toward the center, the living area opens up into a combined kitchen and dining space. A U-shaped dinette and adjacent sofa sit within a slide-out, creating a roomy central gathering area. The kitchen runs along the opposite wall and includes a sink, stove, refrigerator, and pantry, forming a compact but fully functional cooking zone. Directly across from the kitchen is the main entry door, which sits under a large exterior awning, providing convenient indoor-outdoor access.
Toward the rear, the layout transitions into a family-friendly bunkhouse area and bathroom. Double-size bunks are positioned along one side, offering generous sleeping capacity for children or guests. Nearby, a full bathroom includes a shower, toilet, and sink, with a second exterior door providing direct access from outside—ideal for keeping the main living space clean. Additional exterior storage compartments are located along both sides of the trailer, enhancing practicality for extended trips. Overall, the layout balances privacy, storage, and shared living areas, making it especially suitable for larger families or group travel.
Specifications
Length
30 ft 3 in
Dry weight
6,138 lbs
Sleeps
8 people
Slideouts
1
Full specifications
Get more info
2015 Catalina 273DBS