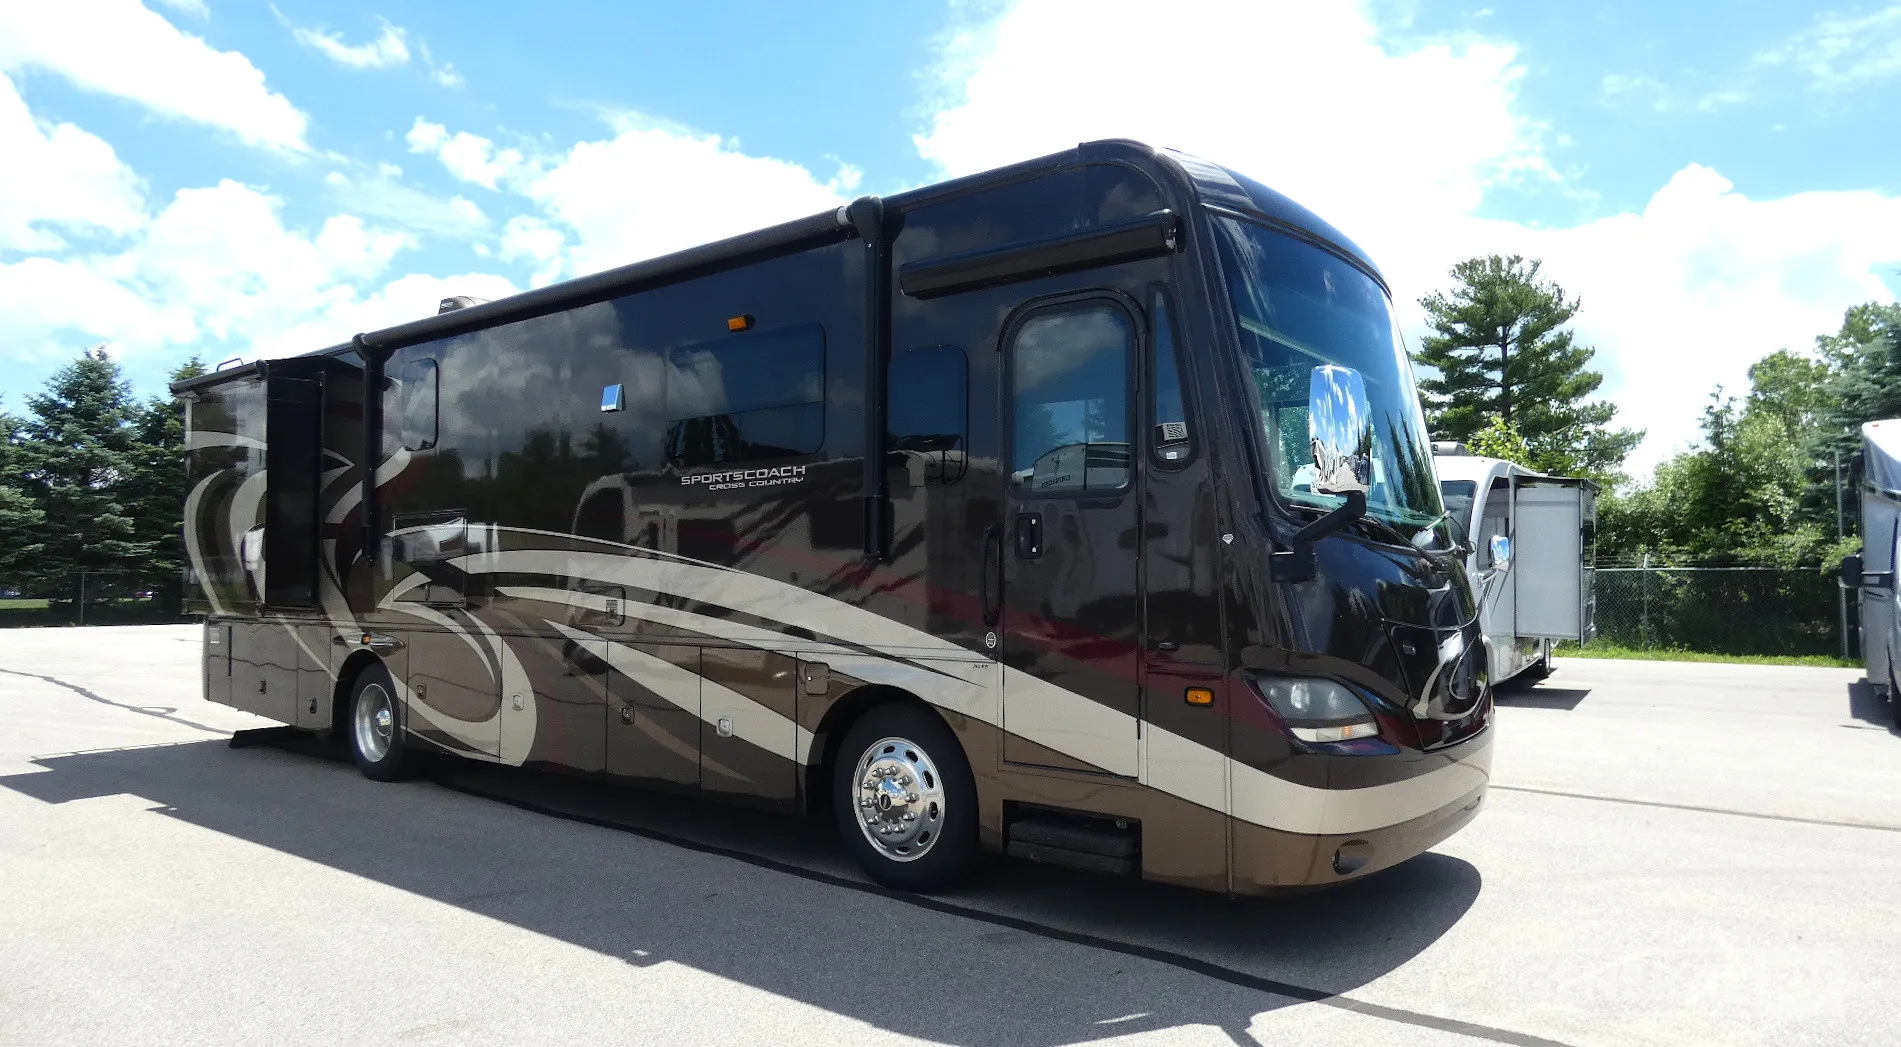
2015 Coachmen Cross Country 361BH
Coachmen Cross Country 361BH Class A-Diesel Motorhome highlights:
Family-friendly bunkhouse floorplan Diesel pusher performance with strong torque Spacious interior with dual slides Large tank capacities for extended travel Residential-style kitchen and storage
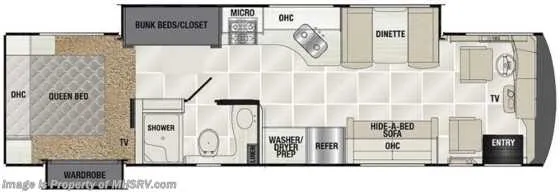
The Coachmen Cross Country 361BH features a smartly arranged bunkhouse floorplan designed for both family travel and extended stays. In the rear of the coach, a private bedroom includes a queen bed, large wardrobe, overhead cabinets, and a TV, creating a comfortable and secluded retreat. Moving forward, the main bathroom is centrally located with a separate shower, toilet, and vanity, along with convenient washer/dryer area nearby. Just outside the bath, a dedicated bunk bed/closet area provides additional sleeping space or flexible storage, making this layout especially practical for families or guests.
The front living area opens up into a spacious, residential-style gathering space with a hid-a-bed sofa, booth dinette, and a fully equipped kitchen featuring a refrigerator, microwave, and solid counter space with overhead cabinetry. The dinette and sofa both convert into additional sleeping areas, allowing the coach to comfortably accommodate multiple occupants. Up front, the cab area includes a TV and entry door, integrating the cockpit into the living space when parked. With its combination of bunk beds, large living area, and efficient storage throughout, the Cross Country 361BH delivers a versatile and family-friendly Class A diesel motorhome design.
Full specifications
Get more info
2015 Cross Country 361BH
Dealer information
Coachmen Cross Country 361BH Class A-Diesel Motorhome highlights:
Family-friendly bunkhouse floorplan Diesel pusher performance with strong torque Spacious interior with dual slides Large tank capacities for extended travel Residential-style kitchen and storage
The Coachmen Cross Country 361BH features a smartly arranged bunkhouse floorplan designed for both family travel and extended stays. In the rear of the coach, a private bedroom includes a queen bed, large wardrobe, overhead cabinets, and a TV, creating a comfortable and secluded retreat. Moving forward, the main bathroom is centrally located with a separate shower, toilet, and vanity, along with convenient washer/dryer area nearby. Just outside the bath, a dedicated bunk bed/closet area provides additional sleeping space or flexible storage, making this layout especially practical for families or guests.
The front living area opens up into a spacious, residential-style gathering space with a hid-a-bed sofa, booth dinette, and a fully equipped kitchen featuring a refrigerator, microwave, and solid counter space with overhead cabinetry. The dinette and sofa both convert into additional sleeping areas, allowing the coach to comfortably accommodate multiple occupants. Up front, the cab area includes a TV and entry door, integrating the cockpit into the living space when parked. With its combination of bunk beds, large living area, and efficient storage throughout, the Cross Country 361BH delivers a versatile and family-friendly Class A diesel motorhome design.
Full specifications
Get more info
2015 Cross Country 361BH