
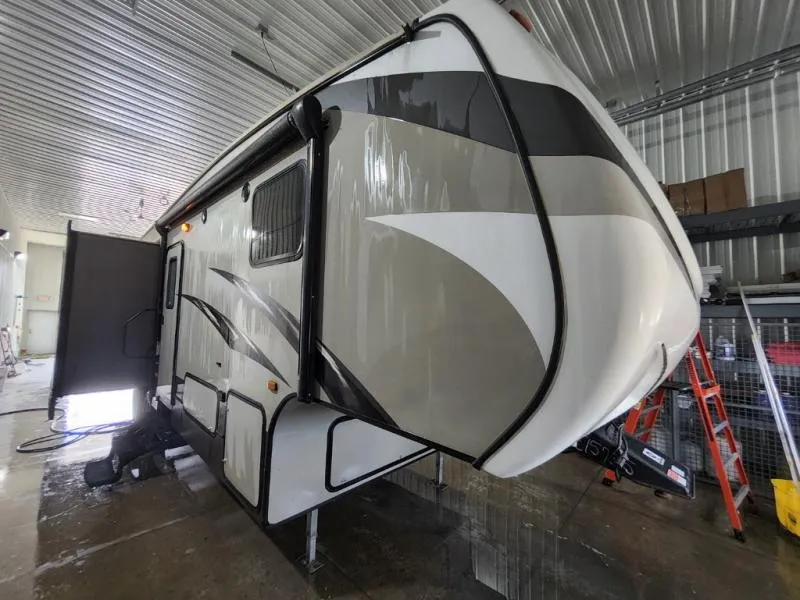
2015 CrossRoads RV ReZerve 28RL
The Rezerve RFZ28RL by CrossRoads RV offers a rear living area and triple slides.
As you enter the fifth wheel, to the left is a slide with an entertainment center and a super booth dinette. Along the rear wall you will find two swivel rockers and a base cabinet. The other slide offers a sofa, refrigerator, three burner range, and a microwave. In the front of the kitchen, there is plenty of counter space and a double kitchen sink.
As you step up the stairs, you will find the bathroom on your left. Inside the bathroom there is a sink, medicine cabinet corner shower, and toilet. For your convenience there is a private entrance from the bathroom into the bedroom.
The bedroom offers a front queen bed, and two wardrobes, one on either side of the bed. You will also find a slide which offers more storage with the linen, wardrobe, and chest.
You can even choose an optional bumper mount grill for the outside.
Unit features & options
- Premium residential furniture
- Decorative glass in sofa slide-out cabinet doors
- Designer valances with hard lambrequin legs
- Chair rail in slideouts
- 6'1"Ceilings in slide-out
- Decorative lights (varies by floor plan)
- Wood slide-out fascia
- AM/FM/CD/DVD Bluetooth stereo system
- Three decor choices
- Flush floor slide-out with large dinette window
- Living Room/Kitchen Skylight
- Super booth dinette (varies by floorplan)
- Range hood with light and exhaust fan
- High rise faucet
- Wall mounted systems monitor panel
- Ball bearings and drawer guides in drawers (rated for 70#'s)
- Maple raised panel hardwood cabinet doors
- Maple cabinet drawers
- Microwave oven
- Range with oven
- 6 cu. ft. Double door refrigerator
- 60" x 74" mattress
- TV hook-up
- Coordinated window treatments
Full specifications
Get more info
2015 ReZerve 28RL
Dealer information
The Rezerve RFZ28RL by CrossRoads RV offers a rear living area and triple slides.
As you enter the fifth wheel, to the left is a slide with an entertainment center and a super booth dinette. Along the rear wall you will find two swivel rockers and a base cabinet. The other slide offers a sofa, refrigerator, three burner range, and a microwave. In the front of the kitchen, there is plenty of counter space and a double kitchen sink.
As you step up the stairs, you will find the bathroom on your left. Inside the bathroom there is a sink, medicine cabinet corner shower, and toilet. For your convenience there is a private entrance from the bathroom into the bedroom.
The bedroom offers a front queen bed, and two wardrobes, one on either side of the bed. You will also find a slide which offers more storage with the linen, wardrobe, and chest.
You can even choose an optional bumper mount grill for the outside.
Unit features & options
- Premium residential furniture
- Decorative glass in sofa slide-out cabinet doors
- Designer valances with hard lambrequin legs
- Chair rail in slideouts
- 6'1"Ceilings in slide-out
- Decorative lights (varies by floor plan)
- Wood slide-out fascia
- AM/FM/CD/DVD Bluetooth stereo system
- Three decor choices
- Flush floor slide-out with large dinette window
- Living Room/Kitchen Skylight
- Super booth dinette (varies by floorplan)
- Range hood with light and exhaust fan
- High rise faucet
- Wall mounted systems monitor panel
- Ball bearings and drawer guides in drawers (rated for 70#'s)
- Maple raised panel hardwood cabinet doors
- Maple cabinet drawers
- Microwave oven
- Range with oven
- 6 cu. ft. Double door refrigerator
- 60" x 74" mattress
- TV hook-up
- Coordinated window treatments
Full specifications
Get more info
2015 ReZerve 28RL