2015 DRV Mobile Suites 36RSSB3
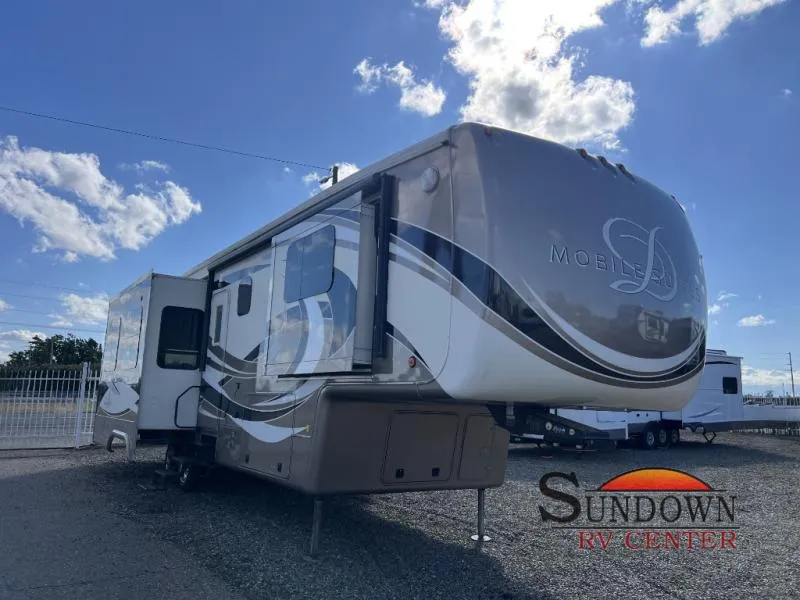
Camp comfortably in this Mobile Suites fifth wheel by DRV Suites. Model 36 RSSB3 offers a spacious rear living layout, a king size bed in the master suite, plus all the amenities you need to enjoy spending time away from home!
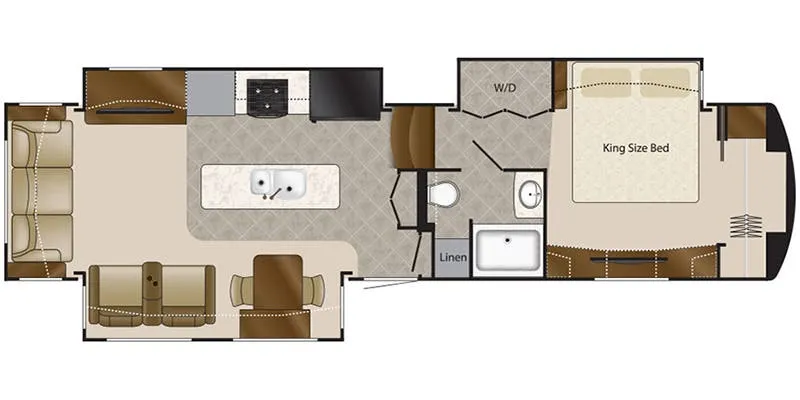
The kitchen and living area feature dual opposing slides with a dinette slide to the left of the entry door where you will also find two wall hugger recliners as well. There is also plenty of overhead storage throughout.
Along the rear wall find a sofa with two end tables. The sofa provides ample seating and perfect viewing of the power lift TV in the slide out opposite the door side. You can choose to add an optional fireplace if you like and there is also overhead storage too. Within that same slide out find a storage cabinet for your things, plus a range with convection oven, counter space, and a refrigerator. More storage is located just inside the main entry door where you will find a coat closet and pantry.
Head up the steps to a side aisle bath featuring a corner tub/shower, linen cabinet, sink with medicine cabinet overhead, and toilet. Out in the hall across from the bedroom find a slide out wardrobe prepped for a washer dryer that also includes a front king bed and nightstand. The wall opposite the bed is where you will find a vanity with drawers including overhead cabinets and a space for a TV overhead in the center. The front wall features a walk-in closet with organizer, dresser, and shelves, plus so much more!
Specifications
Length
37 ft 2 in
Dry weight
15,800 lbs
Sleeps
4 people
Unit features & options
- Heavy Duty Grease Bolt Shackles with Bronze Bushing
- Heavy Duty 8,000 Lb. Rated Axles
- Commercial Grade Oil Bath Hubs
- 15" Triple Stacked Box Tube Frame
- 101" Wide Body
- Industrial Hydraulic System for Jacks and Lower Level Slides
- Electric Bedroom Slide
- Slide Outs with Select Push Button Controls
- Pinless, Industrial Hydraulic Front Landing Jacks at 5 Degree Outboard Angle
- Rear Stabilizer Jacks
- 3" Thick Floor
- 14" O.C. Floor Aluminum Floor Joists
- Screwed and Glued Joist Construction
- 5/8" Tongue and Groove Plywood Flooring
- Four Season Perimeter Heat Ducting in Floor
- 3 1/4" Thick Walls/Slides
- 16" O.C. Stud Spacing
- Screwed and Glued Aluminum Stud Construction
- 1/4" Thick High Gloss Gelcoat Fiberglass with Wood Backer
- 16" O.C. Rafter Spacing
- 1/2" Plywood Roof Overlayment
- Seamless, 1-Piece Rubber Roof
- Soft-Touch Vinyl Ceiling, Including Interior Slide-Out Ceilings
- Straight Roof Line with 8' Tall Interior Slide Out Height
Full specifications
Get more info
2015 Mobile Suites 36RSSB3
Dealer information
Camp comfortably in this Mobile Suites fifth wheel by DRV Suites. Model 36 RSSB3 offers a spacious rear living layout, a king size bed in the master suite, plus all the amenities you need to enjoy spending time away from home!
The kitchen and living area feature dual opposing slides with a dinette slide to the left of the entry door where you will also find two wall hugger recliners as well. There is also plenty of overhead storage throughout.
Along the rear wall find a sofa with two end tables. The sofa provides ample seating and perfect viewing of the power lift TV in the slide out opposite the door side. You can choose to add an optional fireplace if you like and there is also overhead storage too. Within that same slide out find a storage cabinet for your things, plus a range with convection oven, counter space, and a refrigerator. More storage is located just inside the main entry door where you will find a coat closet and pantry.
Head up the steps to a side aisle bath featuring a corner tub/shower, linen cabinet, sink with medicine cabinet overhead, and toilet. Out in the hall across from the bedroom find a slide out wardrobe prepped for a washer dryer that also includes a front king bed and nightstand. The wall opposite the bed is where you will find a vanity with drawers including overhead cabinets and a space for a TV overhead in the center. The front wall features a walk-in closet with organizer, dresser, and shelves, plus so much more!
Specifications
Length
37 ft 2 in
Dry weight
15,800 lbs
Sleeps
4 people
Unit features & options
- Heavy Duty Grease Bolt Shackles with Bronze Bushing
- Heavy Duty 8,000 Lb. Rated Axles
- Commercial Grade Oil Bath Hubs
- 15" Triple Stacked Box Tube Frame
- 101" Wide Body
- Industrial Hydraulic System for Jacks and Lower Level Slides
- Electric Bedroom Slide
- Slide Outs with Select Push Button Controls
- Pinless, Industrial Hydraulic Front Landing Jacks at 5 Degree Outboard Angle
- Rear Stabilizer Jacks
- 3" Thick Floor
- 14" O.C. Floor Aluminum Floor Joists
- Screwed and Glued Joist Construction
- 5/8" Tongue and Groove Plywood Flooring
- Four Season Perimeter Heat Ducting in Floor
- 3 1/4" Thick Walls/Slides
- 16" O.C. Stud Spacing
- Screwed and Glued Aluminum Stud Construction
- 1/4" Thick High Gloss Gelcoat Fiberglass with Wood Backer
- 16" O.C. Rafter Spacing
- 1/2" Plywood Roof Overlayment
- Seamless, 1-Piece Rubber Roof
- Soft-Touch Vinyl Ceiling, Including Interior Slide-Out Ceilings
- Straight Roof Line with 8' Tall Interior Slide Out Height
Full specifications
Get more info
2015 Mobile Suites 36RSSB3