
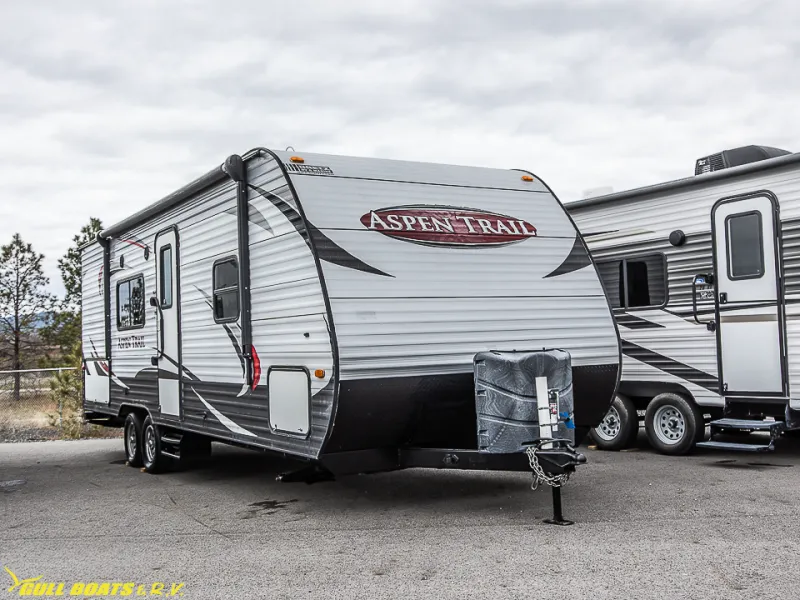
2015 Dutchmen Aspen Trail 2510RB
Step inside this Dutchmen Aspen Trail travel trailer and enjoy each adventure you spend away from home. Model 2510RB features a rear bath and front bedroom, plus an outside kitchen, and so much more!
As you enter there is a sliding door to your immediate right that leads to a private bedroom. You will find a comfy queen bed with shirt closets on both sides of the bed including storage plus, and overhead cabinets.
There is a living area sofa with side shelf and booth dinette with TV backer. You will also find overhead cabinets throughout for storage. Opposite the dinette you will find a refrigerator, 3 burner range with microwave oven above, and a double kitchen sink with cabinet space too.
The rear full bath features a 28" x 54" shower, toilet, and sink. There is also a wardrobe and additional storage.
Enjoy cooking outside at the outdoor kitchen which features a sink and 2 burner stove top, and more!
Unit features & options
- Aspen Trail Upgrade Package
- Aerodynamic Front Profile
- Aspen Trail Central Command Center
- Stereo w/CD/DVD/Aux
- Full Extension, Roller Ball Bearing Drawer Guides
- Maple Cabinet Doors
- Laundry Chute (Where Applicable)
- 60x80 Everdream Mattress
- Upgraded Beauflor Wood Plank Lino
- Range Hood w/Light and Exhaust Fan
- 3 Burner Range w/Oven
- 6 Cu Ft Gas/Electric Refer
- Black Refer Insert
- Microwave
- High Rise Faucet
- 60/40 Kitchen Sink
- Radius Overhead Cabinets
- Cable TV Hookup w/Booster
- Bedspread
- Foot Flush Toilet
- Shower/Tub Surround
- Bathtub Exhaust Fan
- Bath Skylight
- 82" Interior Height, 6 ft. Ceiling in Slide Room
Full specifications
Get more info
2015 Aspen Trail 2510RB
Dealer information
Step inside this Dutchmen Aspen Trail travel trailer and enjoy each adventure you spend away from home. Model 2510RB features a rear bath and front bedroom, plus an outside kitchen, and so much more!
As you enter there is a sliding door to your immediate right that leads to a private bedroom. You will find a comfy queen bed with shirt closets on both sides of the bed including storage plus, and overhead cabinets.
There is a living area sofa with side shelf and booth dinette with TV backer. You will also find overhead cabinets throughout for storage. Opposite the dinette you will find a refrigerator, 3 burner range with microwave oven above, and a double kitchen sink with cabinet space too.
The rear full bath features a 28" x 54" shower, toilet, and sink. There is also a wardrobe and additional storage.
Enjoy cooking outside at the outdoor kitchen which features a sink and 2 burner stove top, and more!
Unit features & options
- Aspen Trail Upgrade Package
- Aerodynamic Front Profile
- Aspen Trail Central Command Center
- Stereo w/CD/DVD/Aux
- Full Extension, Roller Ball Bearing Drawer Guides
- Maple Cabinet Doors
- Laundry Chute (Where Applicable)
- 60x80 Everdream Mattress
- Upgraded Beauflor Wood Plank Lino
- Range Hood w/Light and Exhaust Fan
- 3 Burner Range w/Oven
- 6 Cu Ft Gas/Electric Refer
- Black Refer Insert
- Microwave
- High Rise Faucet
- 60/40 Kitchen Sink
- Radius Overhead Cabinets
- Cable TV Hookup w/Booster
- Bedspread
- Foot Flush Toilet
- Shower/Tub Surround
- Bathtub Exhaust Fan
- Bath Skylight
- 82" Interior Height, 6 ft. Ceiling in Slide Room
Full specifications
Get more info
2015 Aspen Trail 2510RB