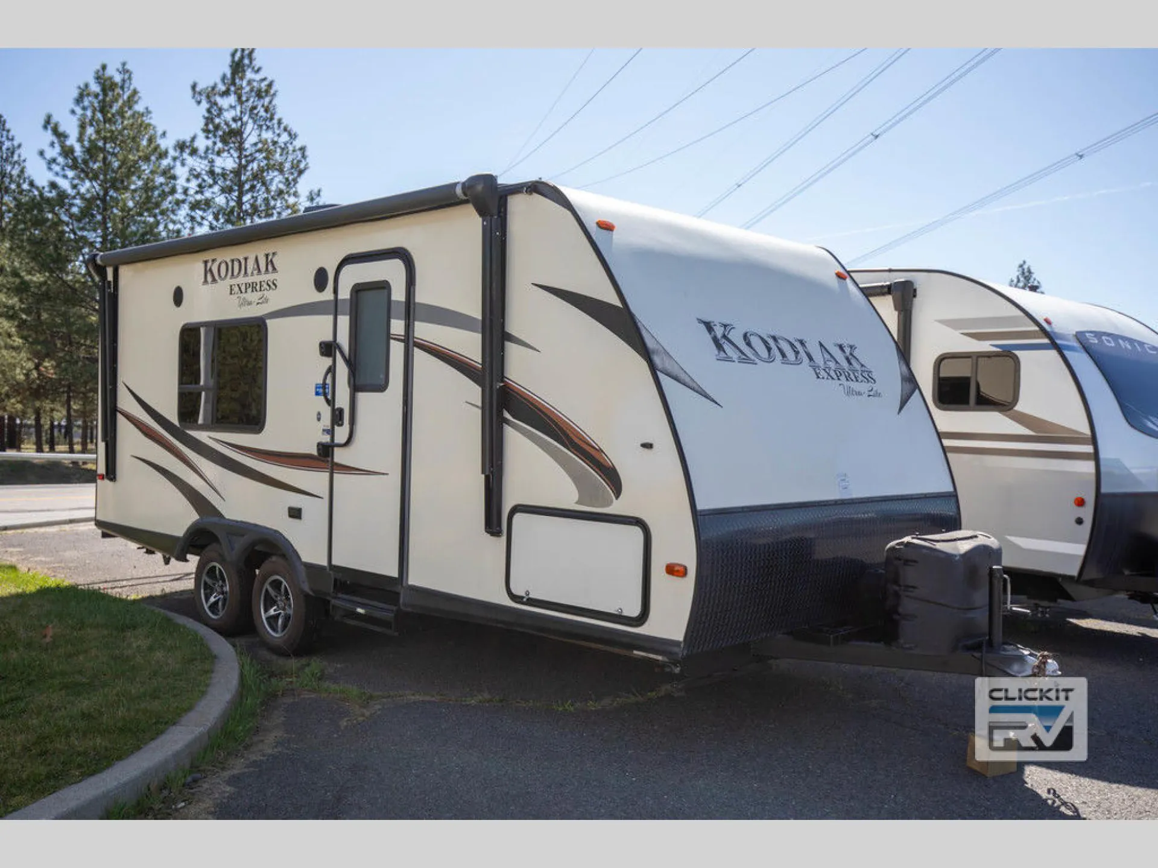
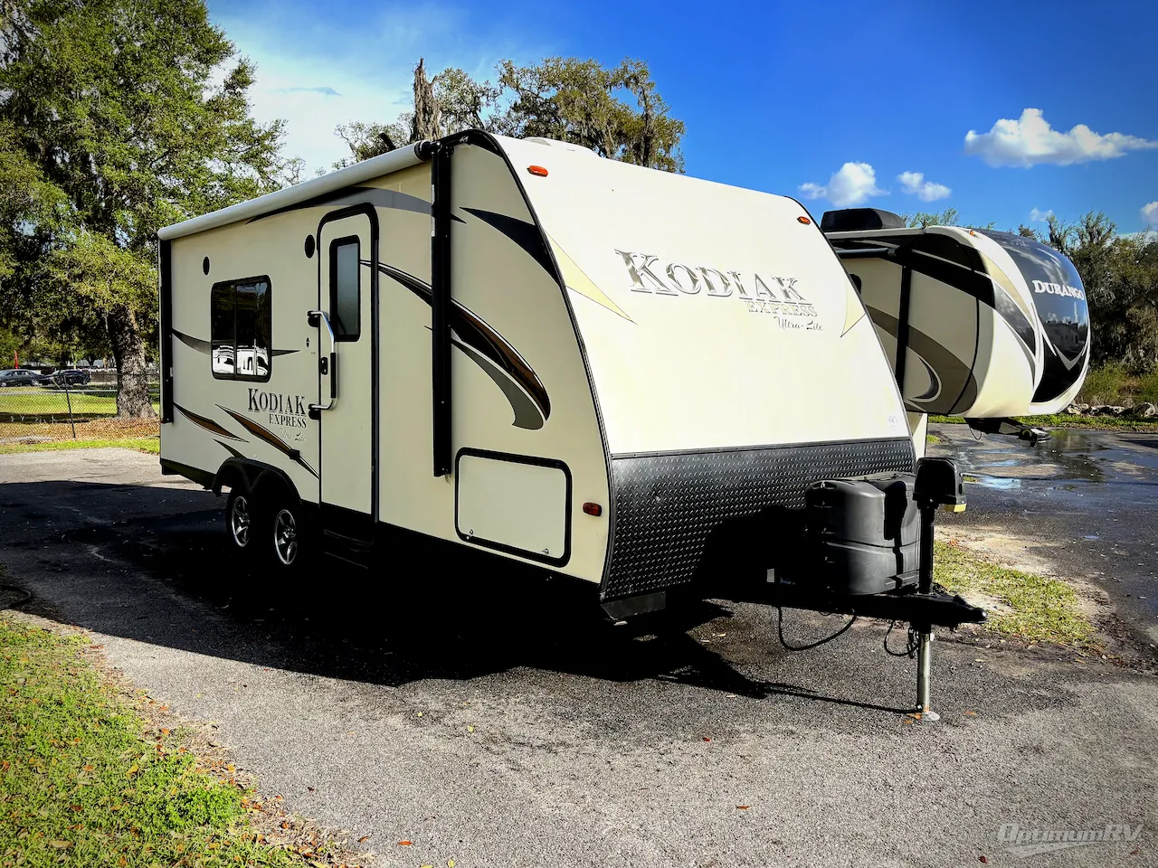
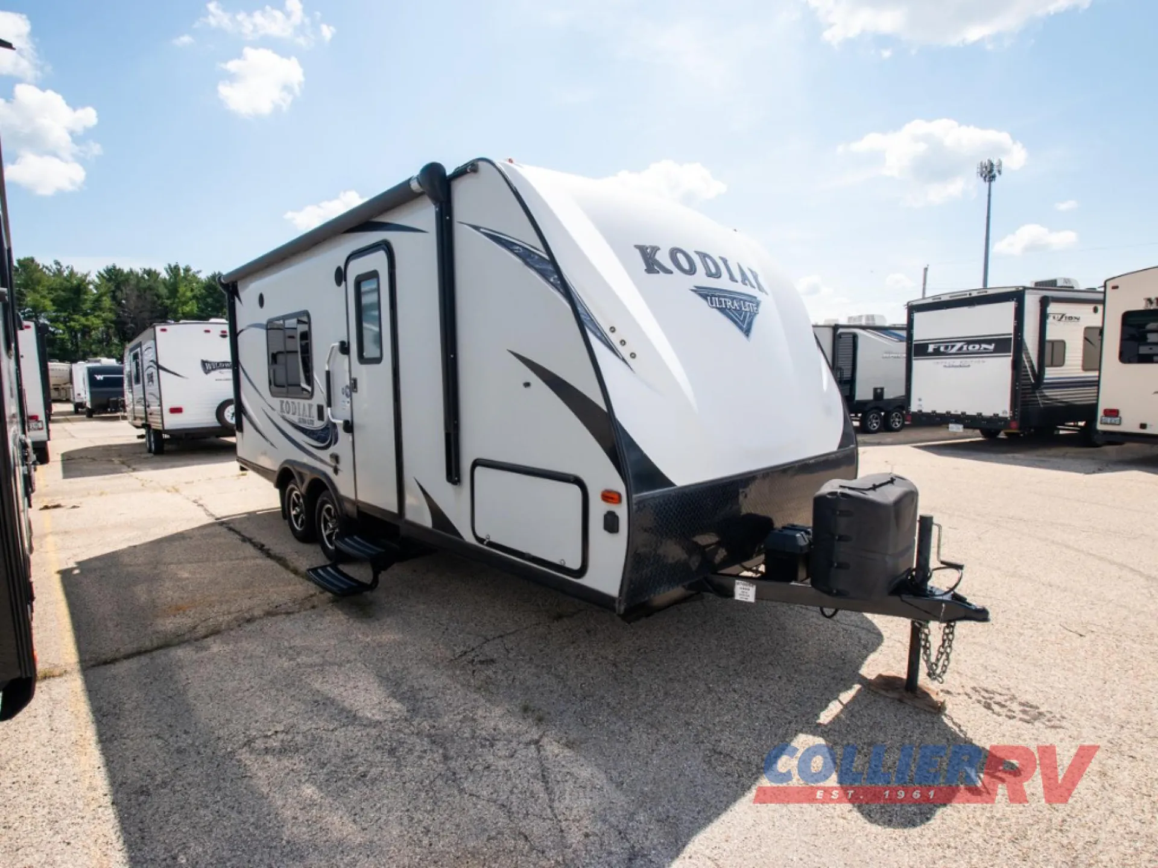
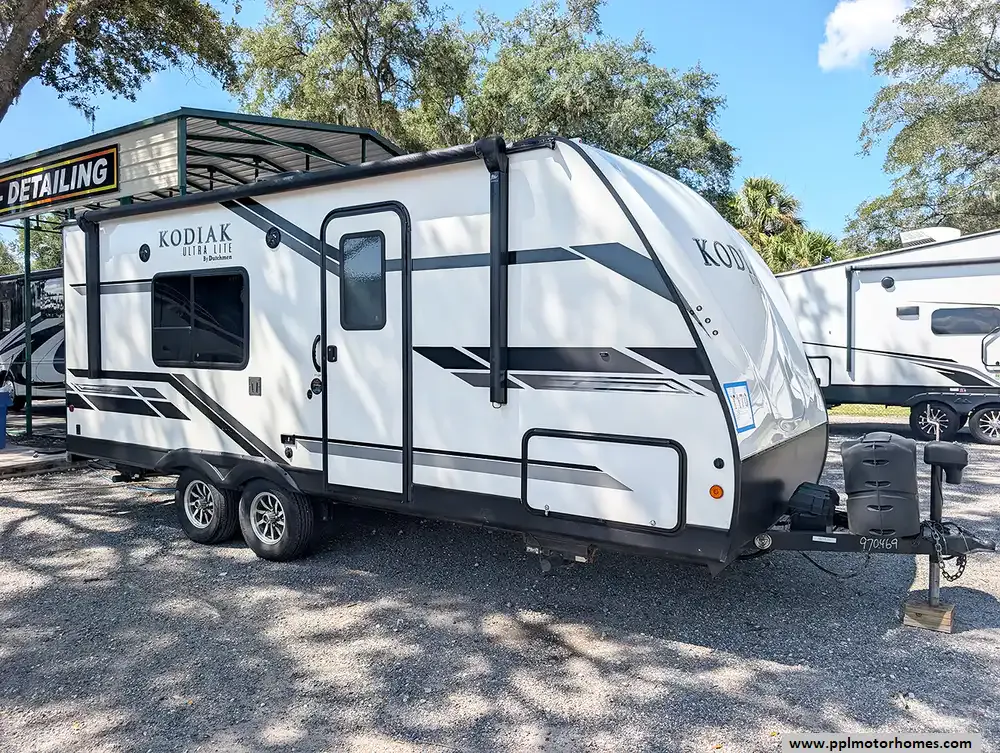
Get in touch and we'll be happy to answer any questions or set up an appointment to see it in person.
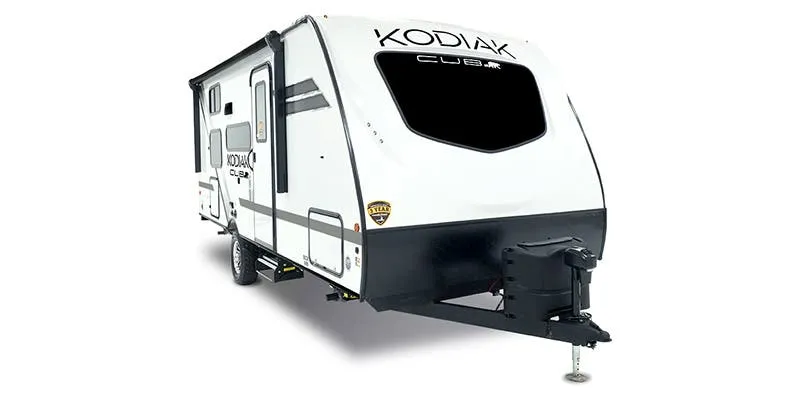
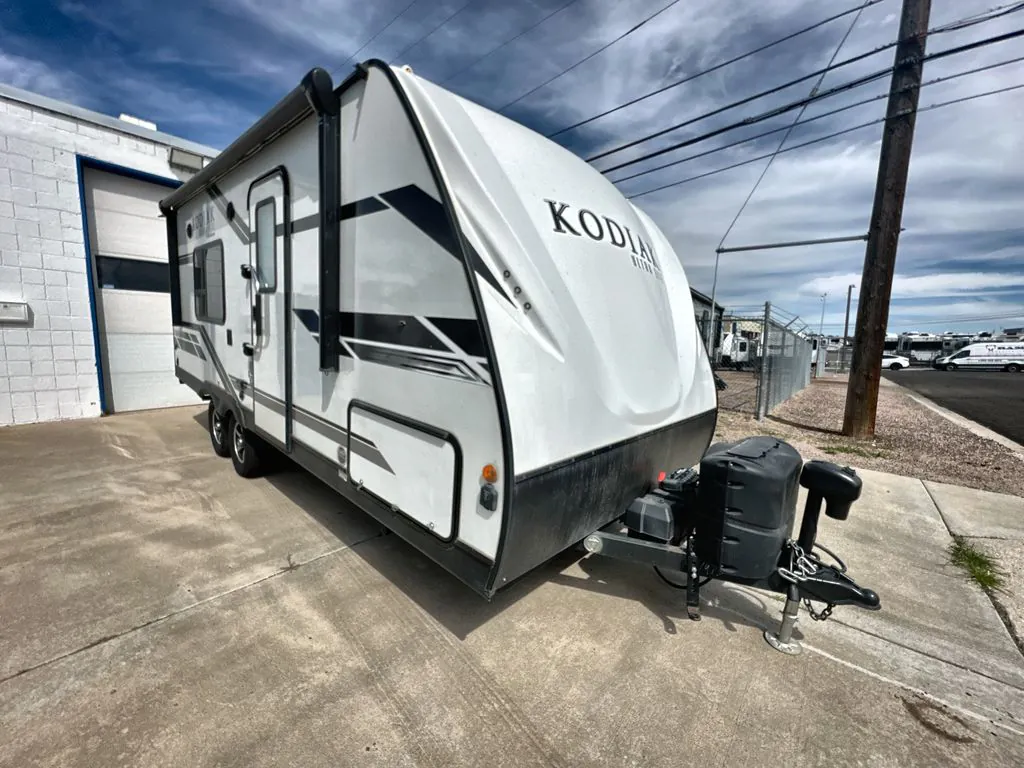
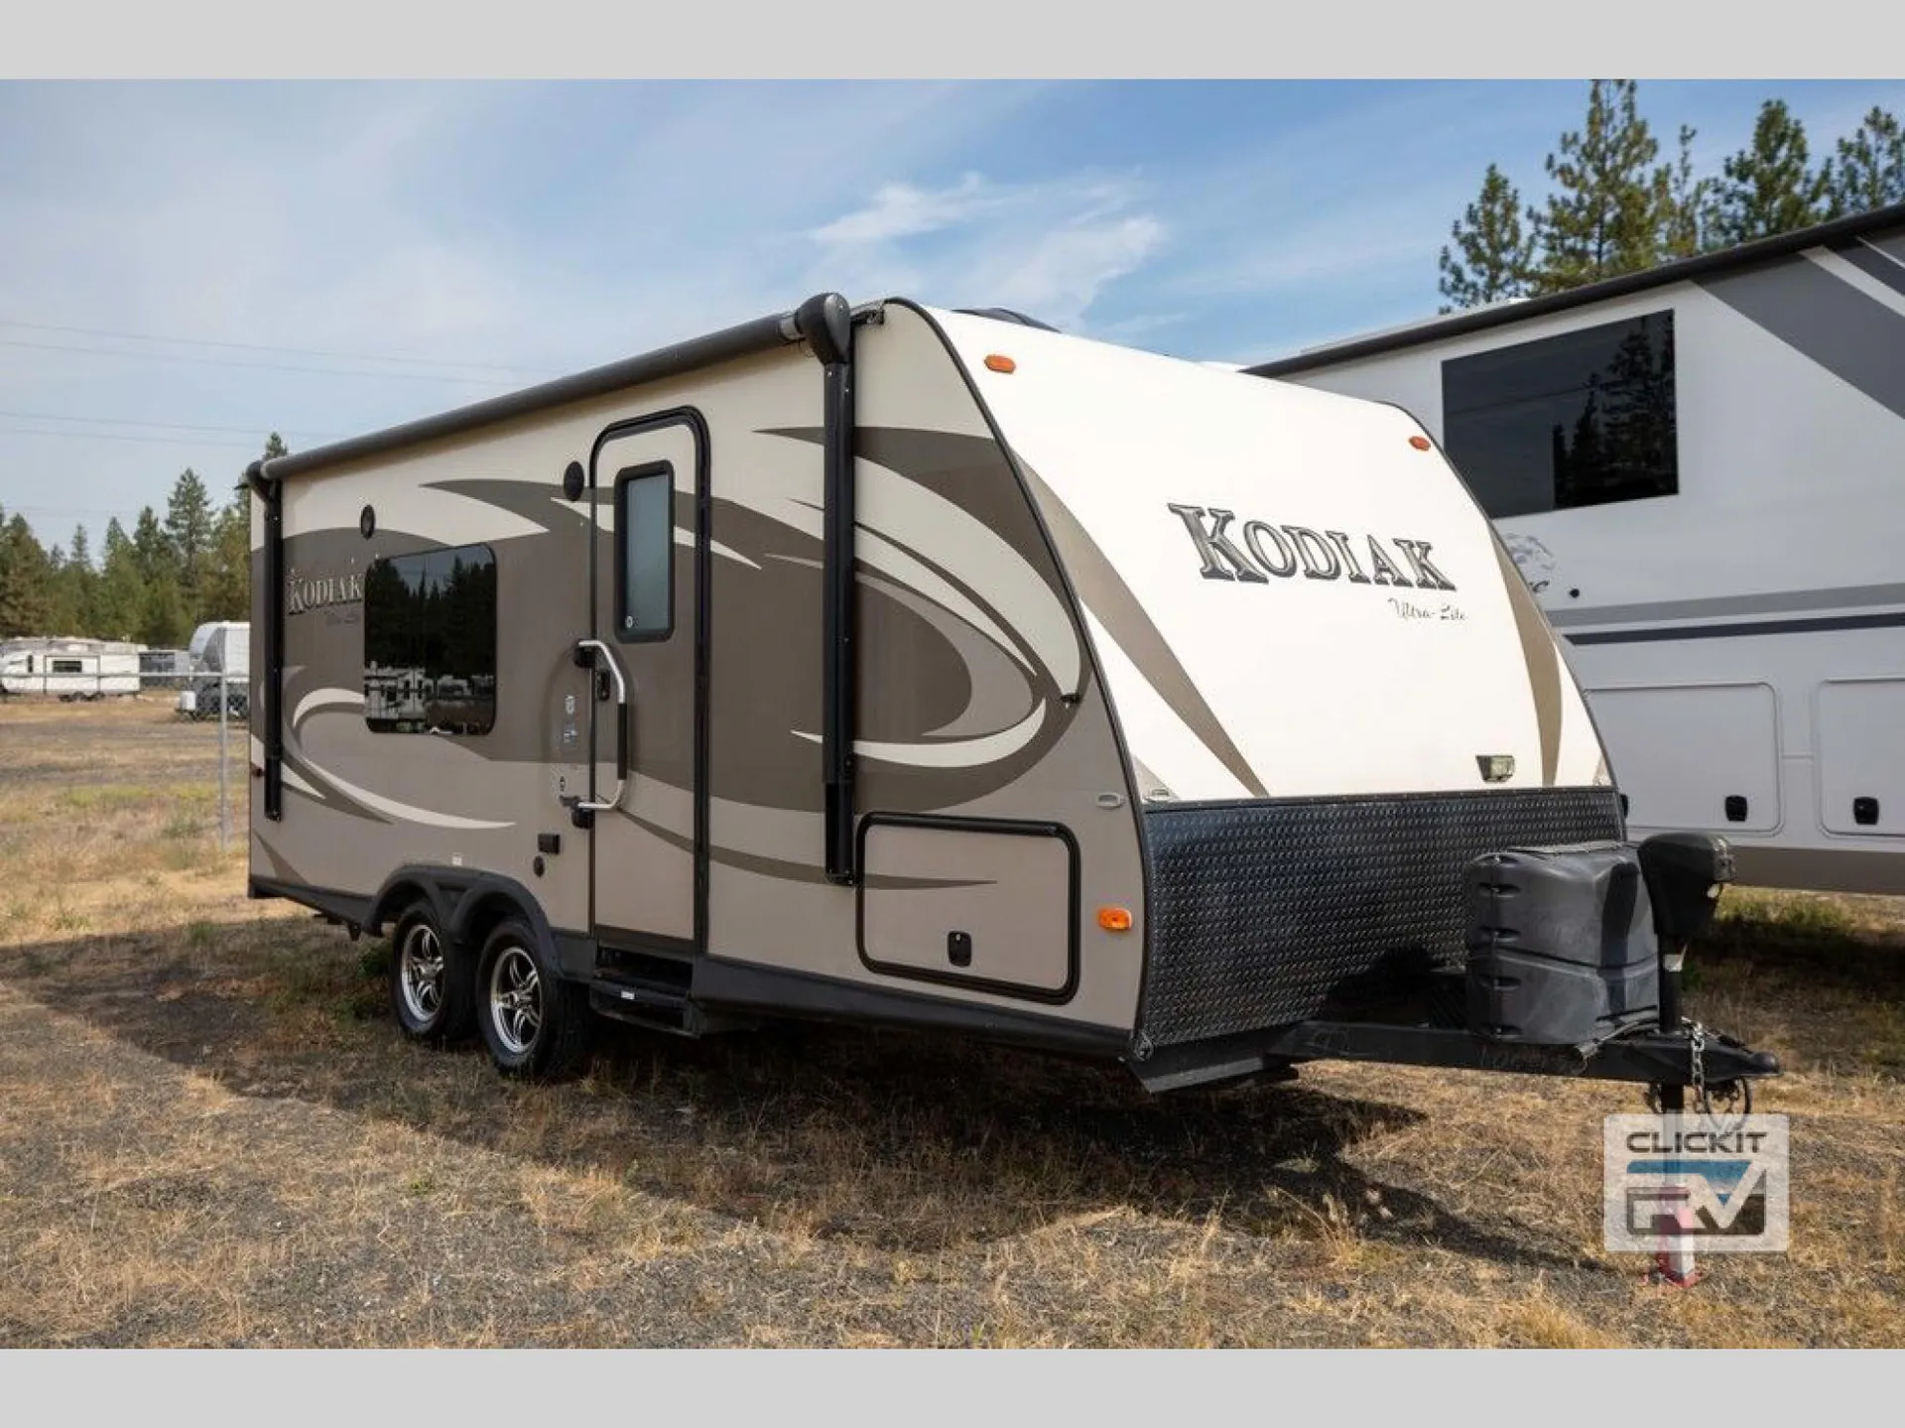
2015 Dutchmen Kodiak 201QB
UsedStock #R3009A
Listing price
2015 Kodiak 201QB
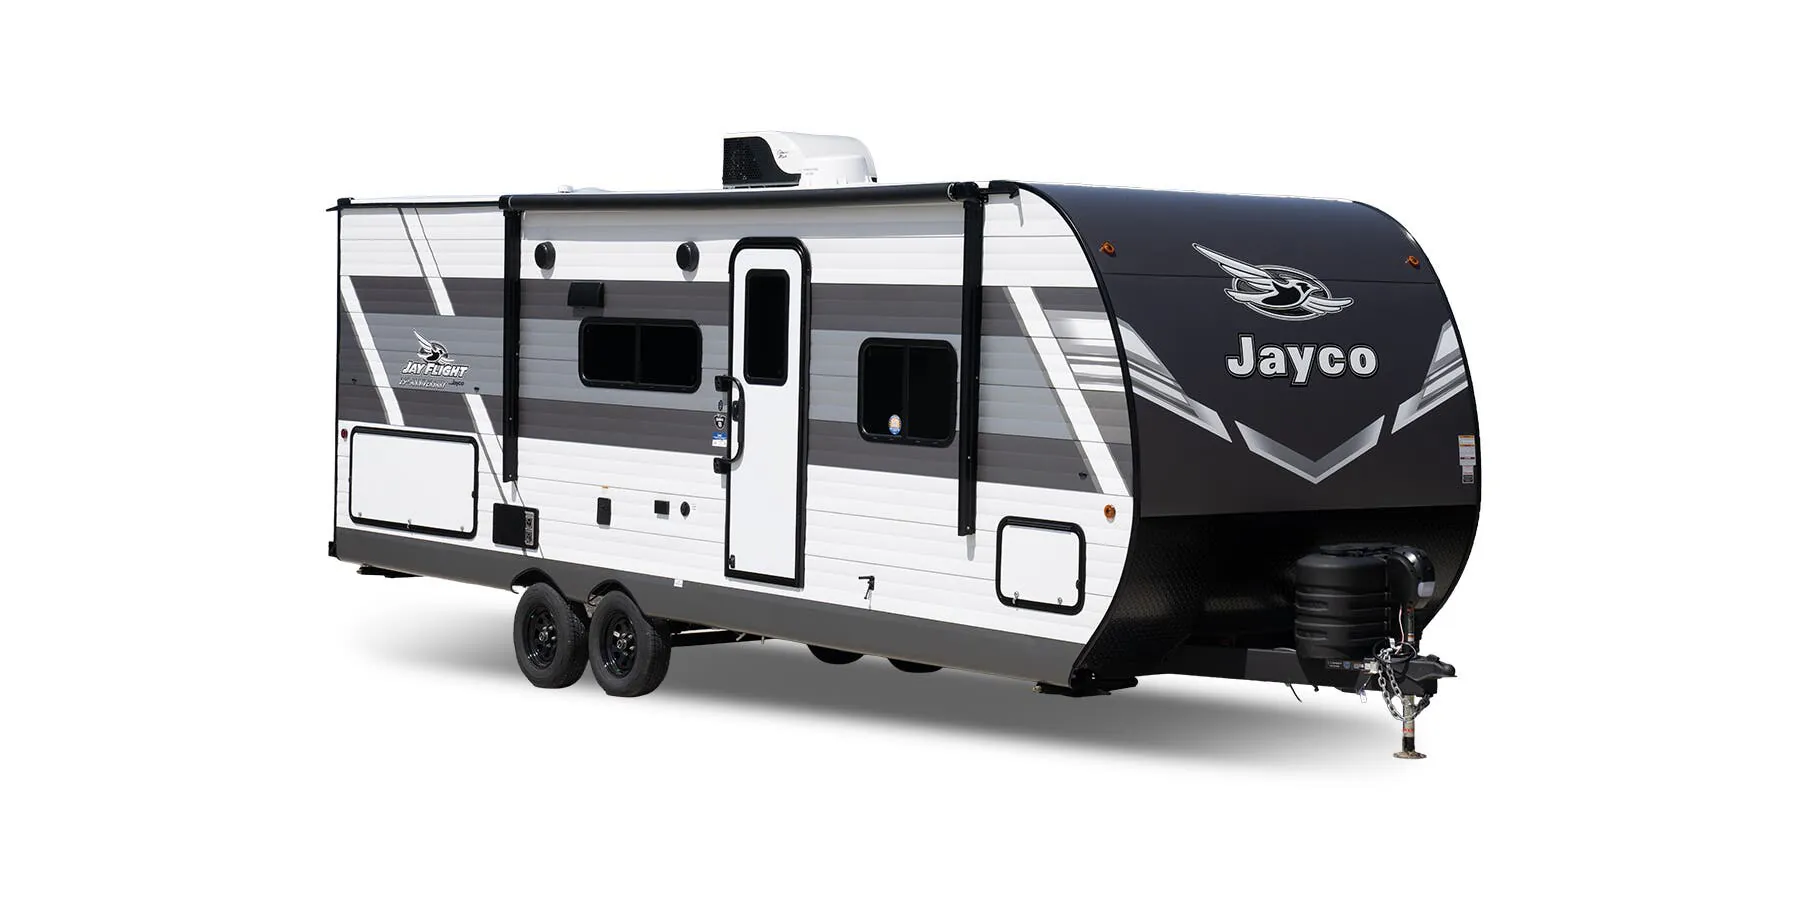
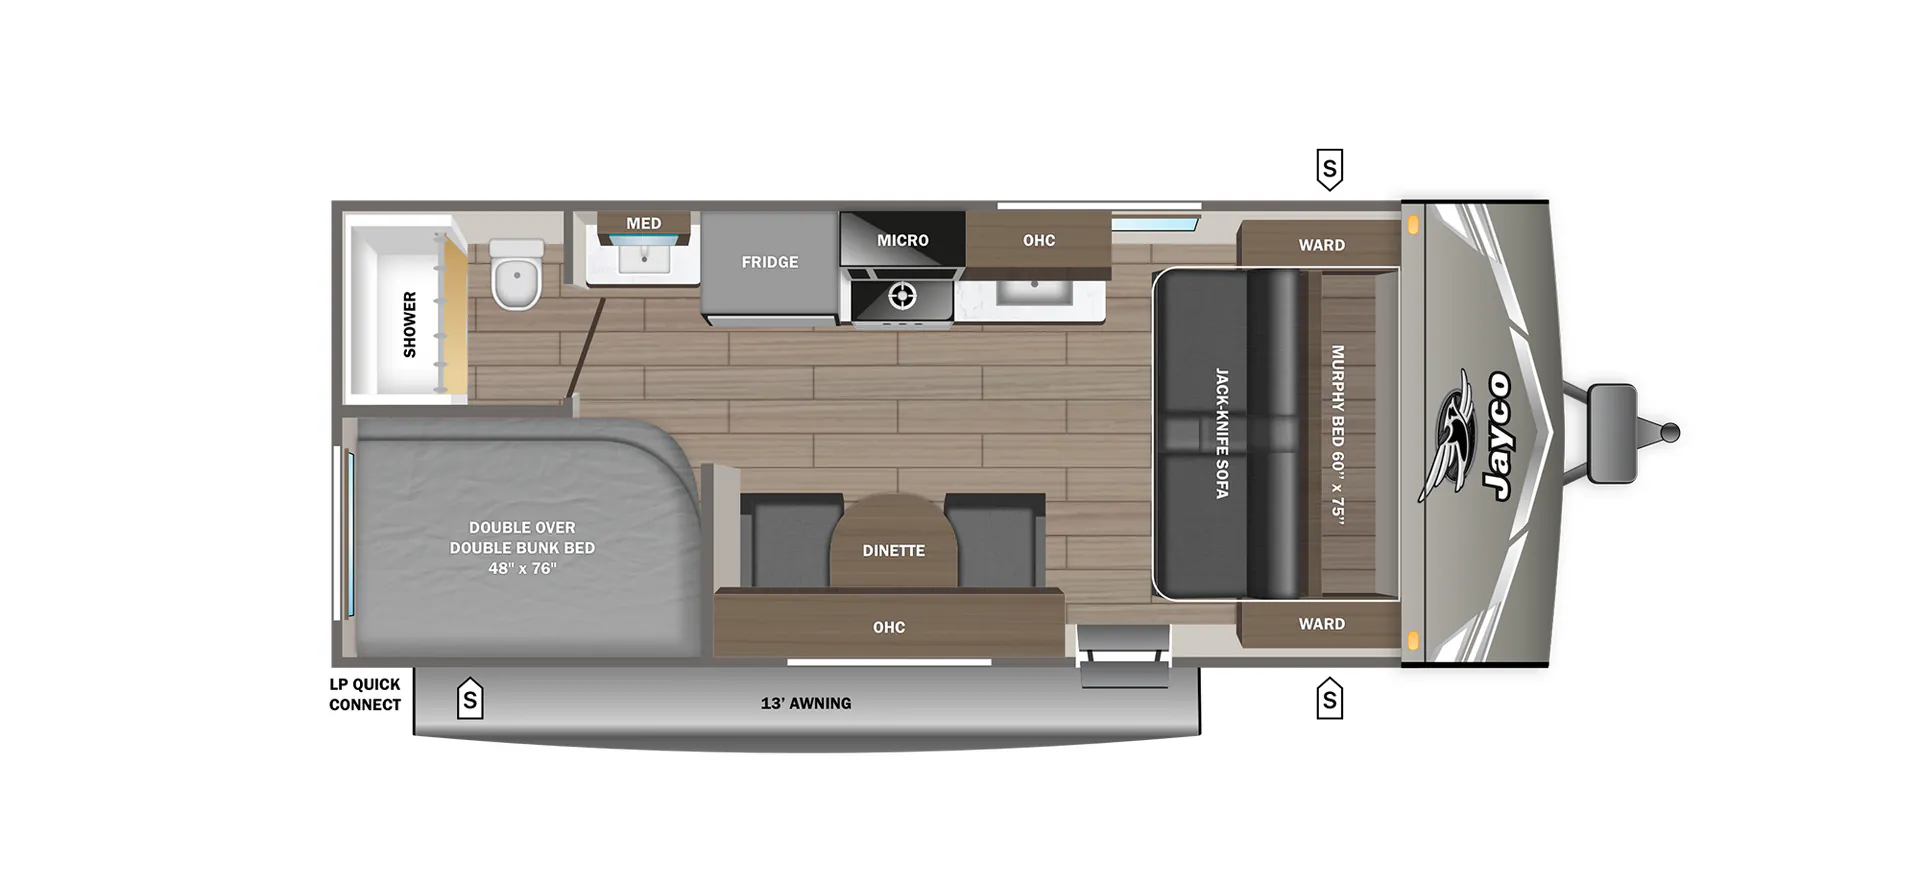
Other floor plans with a similar body style, feature mix, and price range, prioritizing other manufacturers and brands.
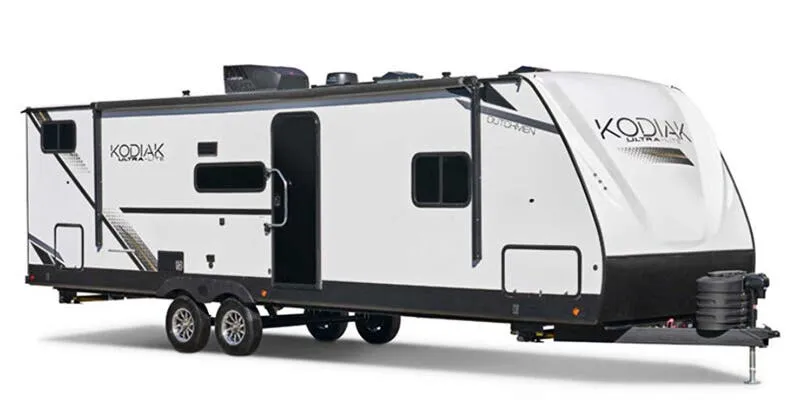
The Dutchmen Kodiak 201QB earns attention for what it squeezes into a compact footprint: a Queen bed with under-bed storage, an on-demand tankless water heater, a 10 cu. ft. 12V refrigerator, and a Solar Spirit I package that preps the rig for solar without forcing you to buy in upfront. The outside refrigerator is a genuinely useful touch for keeping drinks and snacks accessible without tracking through the trailer. Inside, HyperDeck flooring runs throughout the main living areas, blackout roller shades and an 80-inch interior height keep things comfortable, and a wireless Bluetooth speaker is already built in. Owners consistently praise the floorplan and towing ease, though fit-and-finish quality can vary by unit, so a thorough pre-delivery inspection is worthwhile.
Length
24 ft 1 in
Dry weight
3,879 lbs
GVWR
5,558 lbs
Sleeps
4
Many factors play into a unit's listing price and what you should pay. This guide provides a ballpark estimate, but it does not factor in your exact scenario or how different listings are equipped.
There may be room for price negotiation.
$12,800 – $32,989
This unit is ranked 2 of 17 by asking price in this group.
The listing price on this unit has changed 1 time.
See the complete price timeline and the rest of this unit's pricing insights.
Clickit RV Union Gap
Spokane, WA
Compared with 55 dealers in Washington
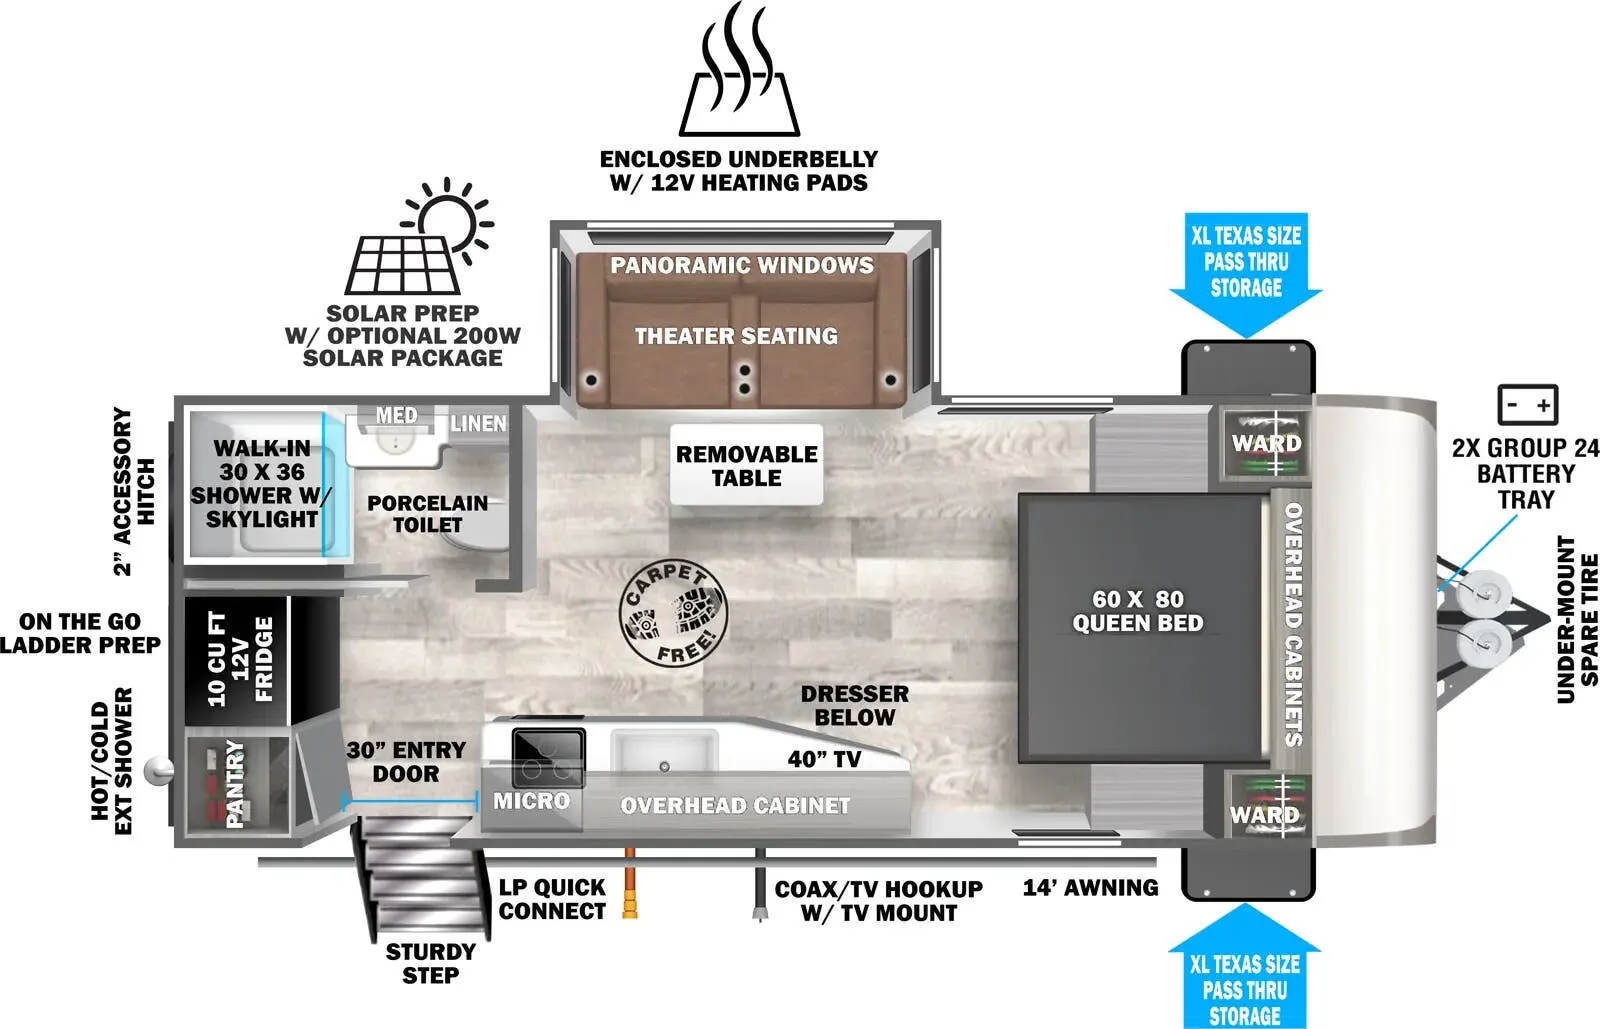
This Kodiak Ultimate travel trailer 200QB by Dutchmen features a rear bath and everything you need to take your camping up a notch.
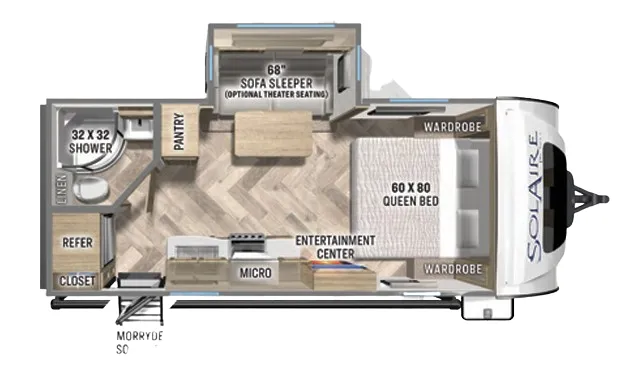
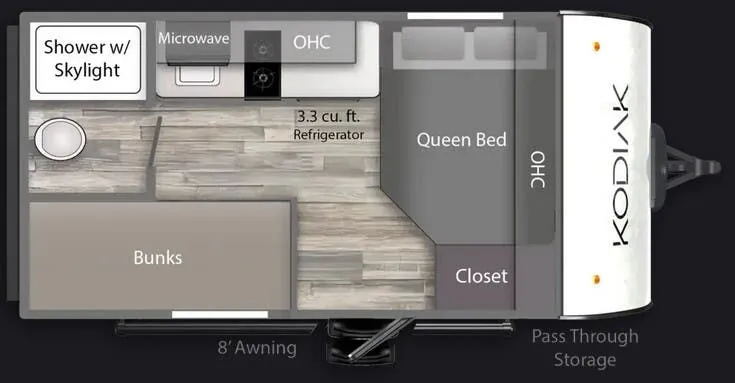
Enter and find a comfy queen size bed on your right along with wardrobes, overhead storage, and a pass-through storage plus compartment below.
To the left of the door you will find a handy cabinet, and booth dinette with overhead storage. The dinette is perfect for mealtime and can also be used as extra sleeping space when the table is folded down.
Across from the dinette there is a pantry, refrigerator, three burner range with microwave oven, and double kitchen sink which makes cleanup a cinch. The overhead cabinets provide plenty of storage for dishes and things.
The rear bath offers an angled shower with skylight, vanity with sink, toilet, linen cabinet and small wardrobe also.
Other listings for this floor plan, ranked by condition, model year, distance, price, and listing quality.