2015 Fleetwood Excursion 33D
Fleetwood Excursion 33D Class A-Diesel Motorhome highlights:
Front Living and Ent Center Center Kitchen and Sitting Area Rear Bedroom with Large Wardrobe
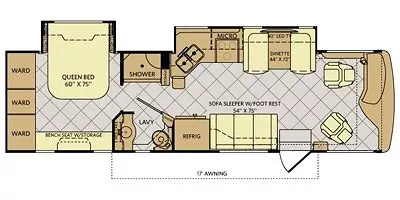
This well-designed floorplan offers a comfortable and open living area that maximizes both space and functionality. The front cockpit flows seamlessly into the main living room, where a large slide‑out expands the area to include a sofa sleeper with footrest and a booth dinette, both positioned for easy viewing of the entertainment center. The centrally located kitchen features a refrigerator, microwave, cooktop, and ample counter space, making meal preparation simple while staying connected to the main living area. Overhead cabinetry and smart storage solutions throughout provide plenty of room for travel essentials.
Moving toward the rear, the layout transitions into a convenient mid‑coach bathroom equipped with a shower, vanity, and toilet, offering privacy and practicality. At the back of the coach, the spacious bedroom features a walk‑around queen bed with dual wardrobes, overhead cabinets, and additional storage beneath the bed. This arrangement creates a quiet and private retreat separate from the main living area. With its dual slide‑out design, efficient use of space, and residential-style comforts, this floorplan is ideal for both short trips and extended travel.
Full specifications
Get more info
2015 Excursion 33D
Dealer information
Fleetwood Excursion 33D Class A-Diesel Motorhome highlights:
Front Living and Ent Center Center Kitchen and Sitting Area Rear Bedroom with Large Wardrobe
This well-designed floorplan offers a comfortable and open living area that maximizes both space and functionality. The front cockpit flows seamlessly into the main living room, where a large slide‑out expands the area to include a sofa sleeper with footrest and a booth dinette, both positioned for easy viewing of the entertainment center. The centrally located kitchen features a refrigerator, microwave, cooktop, and ample counter space, making meal preparation simple while staying connected to the main living area. Overhead cabinetry and smart storage solutions throughout provide plenty of room for travel essentials.
Moving toward the rear, the layout transitions into a convenient mid‑coach bathroom equipped with a shower, vanity, and toilet, offering privacy and practicality. At the back of the coach, the spacious bedroom features a walk‑around queen bed with dual wardrobes, overhead cabinets, and additional storage beneath the bed. This arrangement creates a quiet and private retreat separate from the main living area. With its dual slide‑out design, efficient use of space, and residential-style comforts, this floorplan is ideal for both short trips and extended travel.
Full specifications
Get more info
2015 Excursion 33D