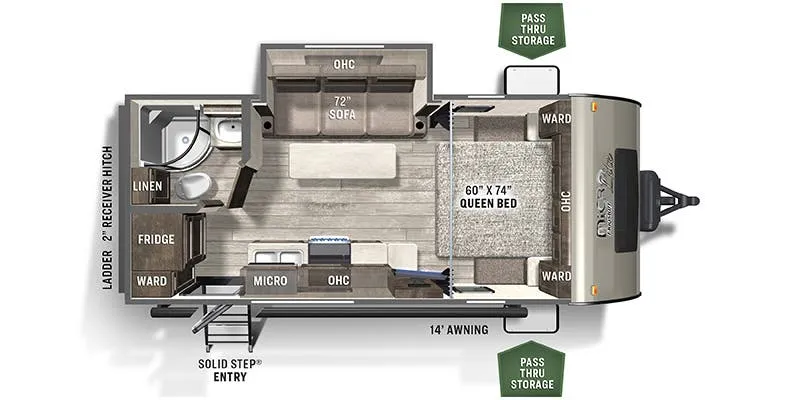
The Flagstaff 21FBRS Micro Lite travel trailer has a single slide and a front bedroom.
As you enter the travel trailer along the rear wall you will find a wardrobe and a refrigerator. The galley has a double kitchen sink, three burner range, microwave, and entertainment center on one side of the trailer and on the other side a sofa slide.
The bathroom has a toilet, shower, sink, and medicine cabinet.
In the front you will find a front bed with wardrobes and nightstands on either side of the bed.
There are plenty of overhead cabinets throughout the trailer as well as exterior storage. You can even choose an optional gas grill and an optional rear ladder.
Specifications
Length
22 ft 4 in
Dry weight
4,171 lbs
Sleeps
4 people
Unit features & options
- Solid Wood and Raised Panel Doors and Drawers
- Screwed and Glued Wood Cabinetry
- Residential Full Extension Metal Drawer Guides in Kitchen
- Engineered Mold and Mildew Resistant Floor Covering
- Ducted Furnace
- 12 Volt Power Plug Hook-up
- Monitor Panel Switch Station
- 55 Amp Converter with Charger
- Battery Disconnect Switch
- Directional Reading Lights on Most Sofa Slides
- MP3 Player Hook-Up
- Decorative Valances
- Free Standing High Pressure Laminated Table with Swing Level Leg (Swing Leg Legs N/A 19RB, 19FD, 19SB, 18FBRS, 23FB, 23FBRS, 23LB, 25DKS< 25BHKS)
- 3 Burner High Output Gas Range with Glass Stove Top Cover
- Under Mount Double Bowl Stonecast Kitchen Sink with Residential Style Faucet (N/A 19FB, 19SB Only)
- Residential One-Piece Sink Cover
- Kitchen Cabinet Mounted Fold Down Shelf (23FB, 23LB Only)
- Tub Surround
- Bathroom Skylight
- Water Heater By-Pass Kit
- Foot Flush Toilets
- Murphy Bed with Under Sofa Storage System and Outside Access for Unmatched Floor Plan Flexibility (Std. 25KS, 25BHS, 25BHKS, 19RB, 19FD) (Opt. 21DS, 23FB, 23LB)
- Fully Laminated Aluminum Frame (Floor, Sidewall, & Roof)
- Insulation Factors R-7 Side Wall, R-12 Floor and R-14 Ceiling
Full specifications
Get more info
2015 Flagstaff Micro Lite 21FBRS
Dealer information
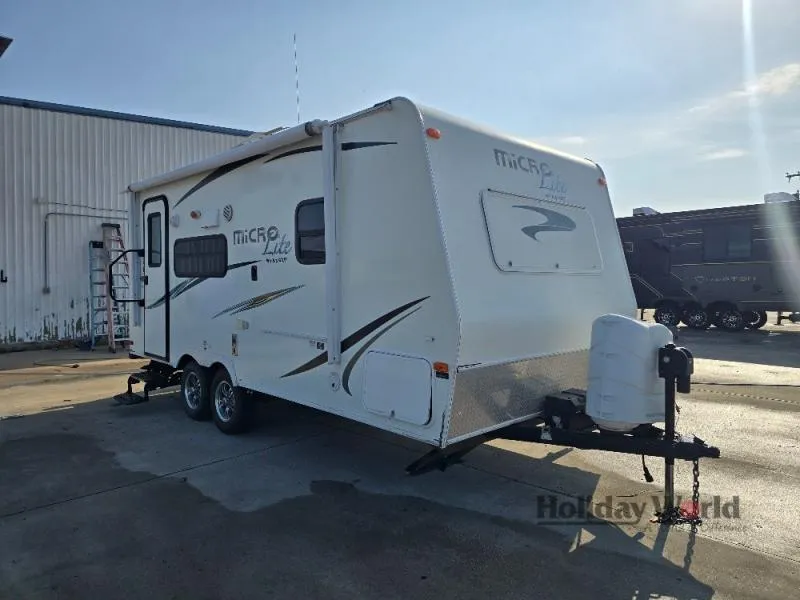
The Flagstaff 21FBRS Micro Lite travel trailer has a single slide and a front bedroom.
As you enter the travel trailer along the rear wall you will find a wardrobe and a refrigerator. The galley has a double kitchen sink, three burner range, microwave, and entertainment center on one side of the trailer and on the other side a sofa slide.
The bathroom has a toilet, shower, sink, and medicine cabinet.
In the front you will find a front bed with wardrobes and nightstands on either side of the bed.
There are plenty of overhead cabinets throughout the trailer as well as exterior storage. You can even choose an optional gas grill and an optional rear ladder.
Specifications
Length
22 ft 4 in
Dry weight
4,171 lbs
Sleeps
4 people
Unit features & options
- Solid Wood and Raised Panel Doors and Drawers
- Screwed and Glued Wood Cabinetry
- Residential Full Extension Metal Drawer Guides in Kitchen
- Engineered Mold and Mildew Resistant Floor Covering
- Ducted Furnace
- 12 Volt Power Plug Hook-up
- Monitor Panel Switch Station
- 55 Amp Converter with Charger
- Battery Disconnect Switch
- Directional Reading Lights on Most Sofa Slides
- MP3 Player Hook-Up
- Decorative Valances
- Free Standing High Pressure Laminated Table with Swing Level Leg (Swing Leg Legs N/A 19RB, 19FD, 19SB, 18FBRS, 23FB, 23FBRS, 23LB, 25DKS< 25BHKS)
- 3 Burner High Output Gas Range with Glass Stove Top Cover
- Under Mount Double Bowl Stonecast Kitchen Sink with Residential Style Faucet (N/A 19FB, 19SB Only)
- Residential One-Piece Sink Cover
- Kitchen Cabinet Mounted Fold Down Shelf (23FB, 23LB Only)
- Tub Surround
- Bathroom Skylight
- Water Heater By-Pass Kit
- Foot Flush Toilets
- Murphy Bed with Under Sofa Storage System and Outside Access for Unmatched Floor Plan Flexibility (Std. 25KS, 25BHS, 25BHKS, 19RB, 19FD) (Opt. 21DS, 23FB, 23LB)
- Fully Laminated Aluminum Frame (Floor, Sidewall, & Roof)
- Insulation Factors R-7 Side Wall, R-12 Floor and R-14 Ceiling
Full specifications
Get more info
2015 Flagstaff Micro Lite 21FBRS